
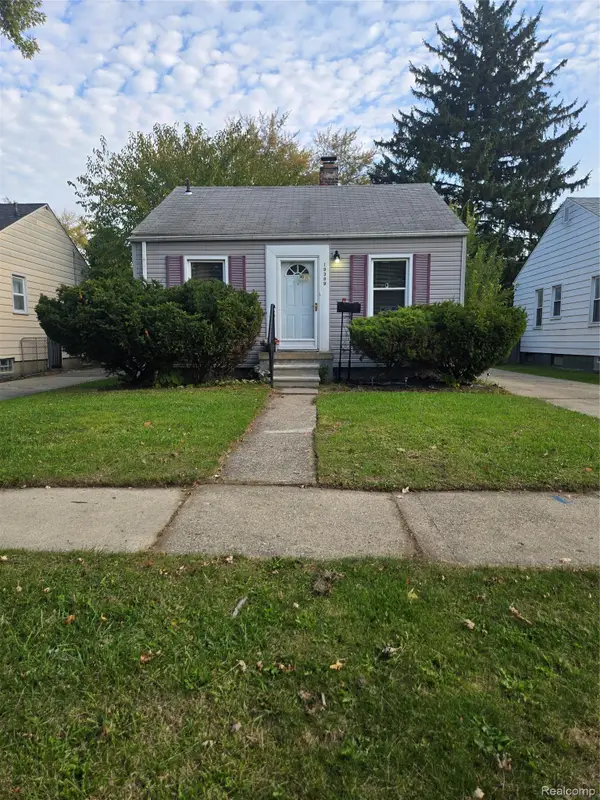
21252 Huntington AVE, Harper Woods, MI 48225
Local realty services provided by:ERA Prime Real Estate Group
21252 Huntington AVE,Harperwoods, MI 48225
$235,000
- 4 Beds
- 3 Baths
- 2,053 sq. ft.
- Single family
- Active
Upcoming open houses
- Sat, Nov 1412:00 pm - 02:00 pm
Listed by: daniel ryan, kenneth j hirschmann
Office: exp realty best life and company
MLS#:20261089641
Source:MI_REALCOMP
Price summary
- Price:$235,000
- Price per sq. ft.:$114.47
About this home
Welcome home to this beautifully updated 4-bedroom, 2.1-bath home in Harper Woods! Offering over 1,500 square feet of living space, this move-in-ready property blends classic charm with modern updates. Step inside to discover refinished hardwood floors, a bright and inviting living area highlighted by a beautiful bay window and classic fireplace, and a fully renovated open-concept kitchen complete with stainless steel appliances. The flexible floor plan offers two bedrooms on the main level and two additional bedrooms upstairs, providing plenty of options for family, guests, or a home office. The beautifully updated second-floor full bathroom adds to the home's appeal, while the partially finished basement provides additional space for entertaining, relaxing, or hobbies. Outside, enjoy a well-maintained backyard with room to unwind and entertain during Michigan's warmer months. Conveniently located near Mack Avenue and just minutes from Grosse Pointe's popular restaurants, shopping, and entertainment, this home offers comfortable living in a fantastic location. Move right in and enjoy everything this home has to offer!...
Contact an agent
Home facts
- Year built:1952
- Subdivision & Development:DLBY-CMPBLL-HYS MNCHSTR PARK 1 H WDS
- Listing ID #:20261089641
- Added:1 day(s) ago
- Updated:November 12, 2026 at 06:13 PM
Rooms and interior
- Bedrooms:4
- Total bathrooms:3
- Full bathrooms:2
- Half bathrooms:1
- Rooms Total:7
- Basement Description:Partially Finished
- Living area:2,053 sq. ft.
Heating and cooling
- Cooling:Window Units
- Heating:Hot Water, Natural Gas
Structure and exterior
- Roof:Asphalt
- Year built:1952
- Building area:2,053 sq. ft.
- Lot area:0.15 Acres
- Architectural Style:Cape Cod
- Construction Materials:Brick
- Foundation Description:Basement, Block
- Levels:Two
Utilities
- Water:Public
- Sewer:Public Sewer
Finances and disclosures
- Price:$235,000
- Price per sq. ft.:$114.47
- Tax amount:$8,892
Features and amenities
- Appliances:Dishwasher, Free Standing Gas Oven, Free Standing Refrigerator, Microwave
Parking
- Parking description:No Garage

New listings near 21252 Huntington AVE
- New
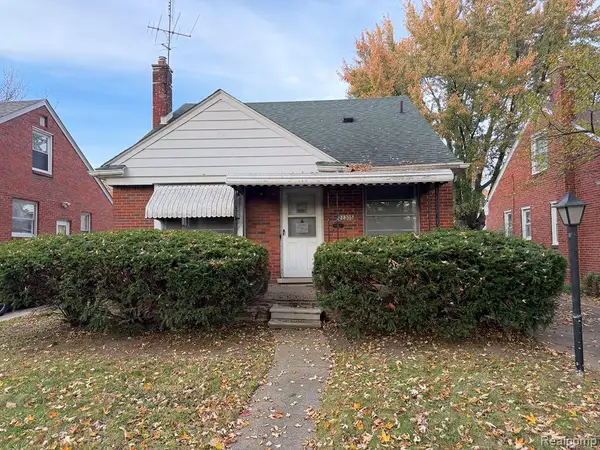 $67,000Active3 beds 1 baths1,079 sq. ft.
21305 Bournemouth ST, HarperWoods, MI 48225
MLS# 20261091441Listed by: ARG REALTY - New
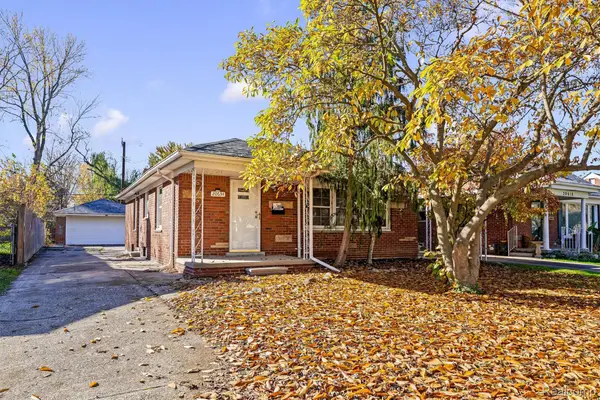 $219,999Active3 beds 2 baths1,900 sq. ft.
20634 Woodmont ST, HarperWoods, MI 48225
MLS# 20261090720Listed by: OAK AND STONE REAL ESTATE - New
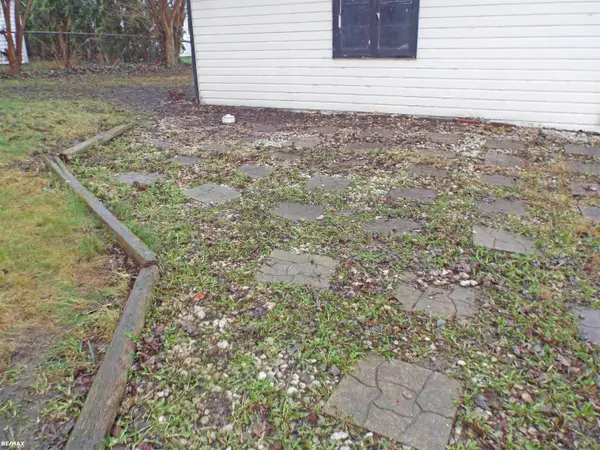 $149,900Active3 beds 2 baths1,941 sq. ft.
21102 Lancaster ST, HarperWoods, MI 48225
MLS# 58050227117Listed by: RE/MAX ECLIPSE - New
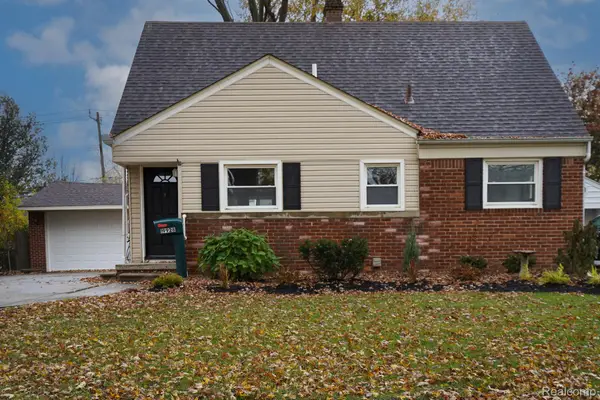 $199,900Active4 beds 1 baths1,140 sq. ft.
19928 Lancaster ST, HarperWoods, MI 48225
MLS# 20261090435Listed by: JOHN GRAHAM REALTY, LLC - New
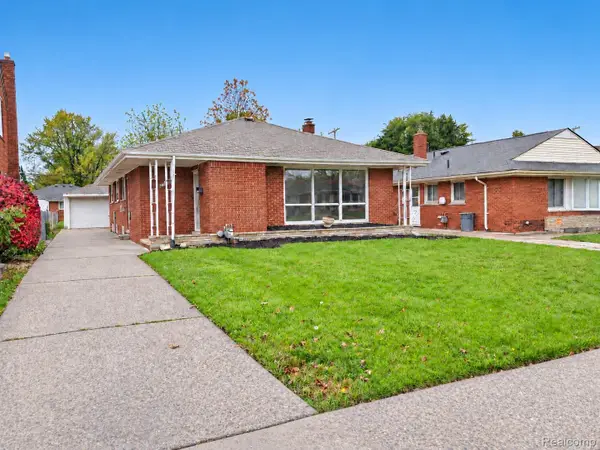 $234,900Active4 beds 3 baths1,970 sq. ft.
20266 Lennon ST, HarperWoods, MI 48225
MLS# 20261090207Listed by: CASS REALTY INC - New
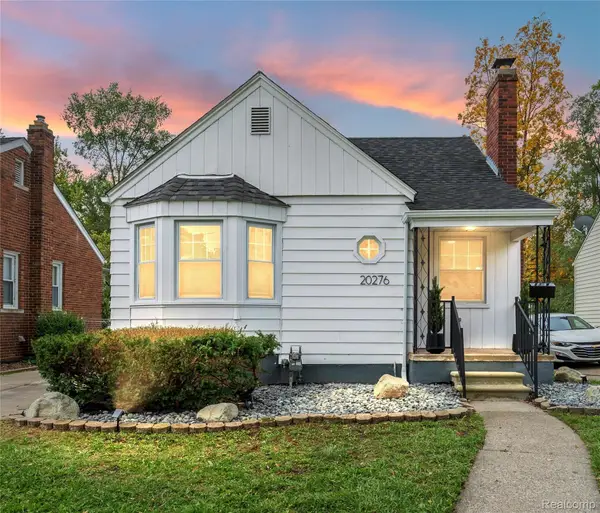 $138,900Active3 beds 1 baths1,864 sq. ft.
20276 Washtenaw ST, HarperWoods, MI 48225
MLS# 20261089831Listed by: ANTHONY DJON LUXURY REAL ESTATE - New
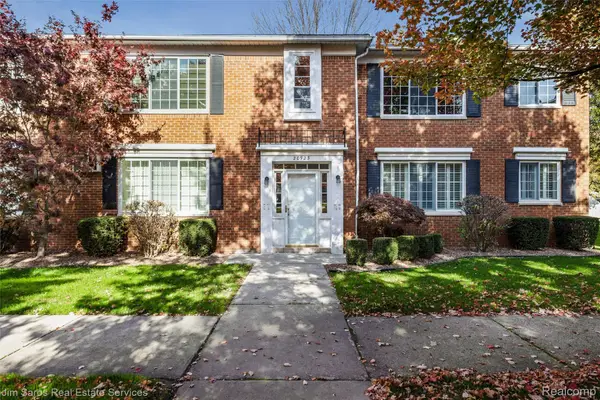 $50,000Active1 beds 1 baths750 sq. ft.
20923 Wildwood # 225, HarperWoods, MI 48225
MLS# 20261089192Listed by: JIM SAROS REAL ESTATE SERVICES - New
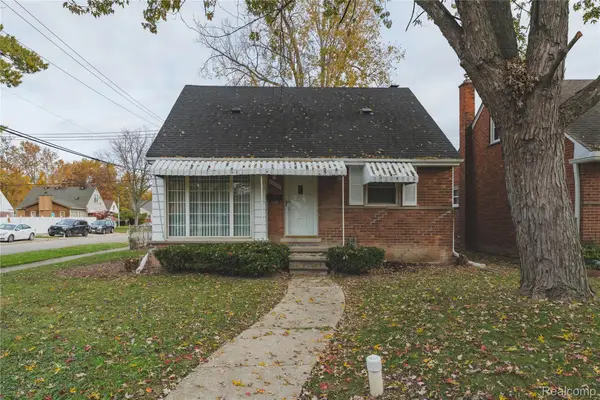 $179,900Active3 beds 1 baths1,441 sq. ft.
20201 Country Club Country Club DR, HarperWoods, MI 48225
MLS# 20261089147Listed by: LENOX REALTY & MANAGEMENT - New
 $70,000Active2 beds 1 baths950 sq. ft.
19389 Kingsville ST, HarperWoods, MI 48225
MLS# 20261088567Listed by: CLYDE REALTY LLC


Protect your home and budget from life's surprises with an Assurant Home Warranty, backed by a partner that supports you through every step of homeownership. Explore Plans.
© 2023 - 2026 ERA Franchise Systems LLC. All rights reserved. ERA Franchise Systems LLC fully supports the principles of the Fair Housing Act and the Equal Opportunity Act. ERA, ERA Real Estate powered, and their respective logos are registered service marks of ERA Franchise Systems LLC. Each office is independently owned and operated.