
7841 W 28, Harrietta, MI 49638
Local realty services provided by:ERA Prime Real Estate Group
7841 W 28,Harrietta, MI 49638
$119,000
- 2 Beds
- 1 Baths
- 980 sq. ft.
- Single family
- Active
Listed by: michael r fagerman
Office: cadillac realty by fagerman
MLS#:78080062880
Source:MI_REALCOMP
Price summary
- Price:$119,000
- Price per sq. ft.:$121.43
About this home
Escape to the beautiful Harrietta Hills in northern Michigan! This charming 2-bedroom, 1-bath 1976 mobile home sits on 2.75 wooded acres surrounded by hardwoods with the Manistee National Forest right across the road. Enjoy the peace and privacy in this serene setting with abundant wildlife and rolling hills. The home (980 sf) and the insulated 2-car garage (25x31) are both in good condition with metal roofs. Nice large deck overlooking the property to the south (200x600) and the garage has a heated workshop (10x25). Seller has lived here for 30 years and was able to finance the home back in 2006. The home sits on a block foundation and the title has been retired.
Contact an agent
Home facts
- Year built:1976
- Subdivision & Development:NONE
- Listing ID #:78080062880
- Added:366 day(s) ago
- Updated:October 12, 2026 at 09:56 AM
Rooms and interior
- Bedrooms:2
- Total bathrooms:1
- Full bathrooms:1
- Rooms Total:4
- Kitchen Description:Pantry
- Basement Description:Block
- Living area:980 sq. ft.
Heating and cooling
- Heating:Forced Air, Propane
Structure and exterior
- Year built:1976
- Building area:980 sq. ft.
- Lot area:2.75 Acres
- Lot Features:Rolling Slope, Wooded
- Architectural Style:Manufactured Deed Unknown, Manufactured with Land, Ranch
- Construction Materials:Aluminum Siding
- Exterior Features:Deck
- Foundation Description:Block, Crawl Space
- Levels:One
Utilities
- Water:Well
- Sewer:Septic Tank
Finances and disclosures
- Price:$119,000
- Price per sq. ft.:$121.43
Features and amenities
- Appliances:Dishwasher, Dryer, Microwave, Oven, Range, Refrigerator, Washer
- Amenities:Pantry
Parking
- Parking description:Detached, Garage, Garage Door Opener, Heated Garage, Two Car Garage
- Garage spaces:2

New listings near 7841 W 28
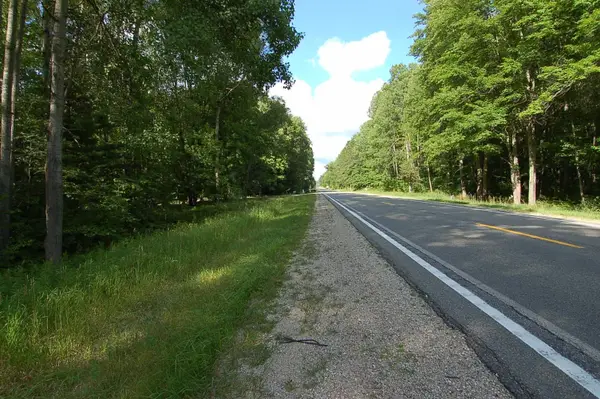 $15,000Active0.75 Acres
6800 S M-37, Harrietta, MI 49638
MLS# 78080072882Listed by: PREMIER REALTY CO, LLC $109,900Active16 Acres
0 W 30 1/4, Harrietta, MI 49638
MLS# 78080072306Listed by: REO-CADILLAC-233028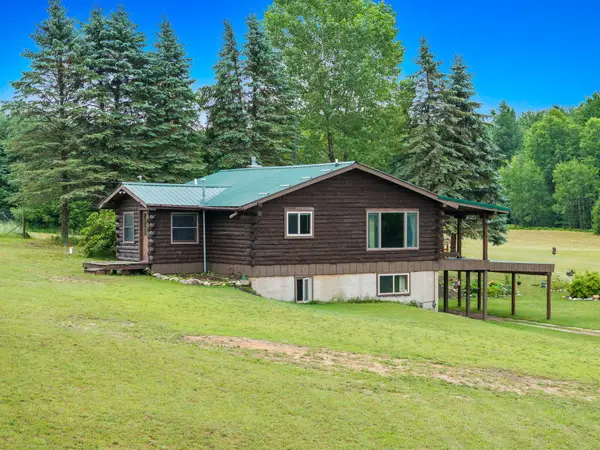 $565,000Active2 beds 2 baths2,280 sq. ft.
9191 W 34 Road, Harrietta, MI 49638
MLS# 26037514Listed by: FIVE STAR REAL ESTATE GH $1,275,000Active3 beds 2 baths1,548 sq. ft.
3102 S 9, Harrietta, MI 49638
MLS# 78080070450Listed by: COLDWELL BANKER SCHMIDT TRAVERSE CITY


Protect your home and budget from life's surprises with an Assurant Home Warranty, backed by a partner that supports you through every step of homeownership. Explore Plans.
© 2023 - 2026 ERA Franchise Systems LLC. All rights reserved. ERA Franchise Systems LLC fully supports the principles of the Fair Housing Act and the Equal Opportunity Act. ERA, ERA Real Estate powered, and their respective logos are registered service marks of ERA Franchise Systems LLC. Each office is independently owned and operated.