
9191 W 34 Road, Harrietta, MI 49638
Local realty services provided by:ERA Reardon Realty
Listed by: hunter m nelson
Office: five star real estate gh
MLS#:26037514
Source:MI_MICHRIC
Price summary
- Price:$565,000
- Price per sq. ft.:$477.2
About this home
Set on an impressive 63.79 acres, this Harrietta property offers the ultimate land focused lifestyle just minutes from Caberfae Peaks Ski Resort and surrounded by miles of riding trails for dirt bikes, side by sides, snowmobiles, and more. This is two parcels, roughly 55 acres and 8 acres with potential more splits upon township approval, the acreage provides endless options for homesteading, investing, or creating your own private retreat. The home features 2 bedrooms, 2 bathrooms, a finished kitchen downstairs, and full plumbing ready for a second kitchen upstairs, making dual living or expansion simple. Outdoors, hunters and anglers will appreciate Hinton Creek running through much of the property, along with abundant wildlife and peaceful wooded surroundings. Whether you're seeking quiet seclusion, a cabin in the woods, or land to truly live off, this property delivers rare space, versatility, and opportunity.
Contact an agent
Home facts
- Year built:1981
- Listing ID #:26037514
- Added:74 day(s) ago
- Updated:October 04, 2026 at 03:48 PM
Rooms and interior
- Bedrooms:2
- Total bathrooms:2
- Full bathrooms:2
- Rooms Total:3
- Kitchen Description:Microwave, Range, Refrigerator
- Basement:Yes
- Basement Description:Daylight
- Living area:2,280 sq. ft.
Heating and cooling
- Heating:Forced Air
Structure and exterior
- Year built:1981
- Building area:2,280 sq. ft.
- Lot area:63.79 Acres
- Lot Features:Tillable, Wooded
- Construction Materials:Log, Wood Siding
Schools
- High school:Mesick Consolidated Jr/Sr High School
Utilities
- Water:Well
Finances and disclosures
- Price:$565,000
- Price per sq. ft.:$477.2
- Tax amount:$1,246 (2025)
Features and amenities
- Laundry features:Washer
Parking
- Garage:Yes
- Garage spaces:2
New listings near 9191 W 34 Road
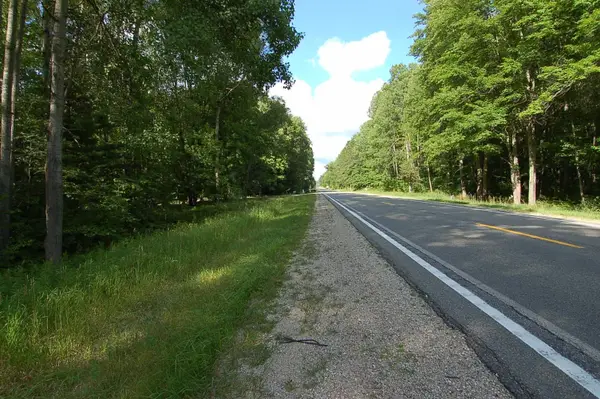 $15,000Active0.75 Acres
6800 S M-37, Harrietta, MI 49638
MLS# 78080072882Listed by: PREMIER REALTY CO, LLC
 $109,900Active16 Acres
0 W 30 1/4, Harrietta, MI 49638
MLS# 78080072306Listed by: REO-CADILLAC-233028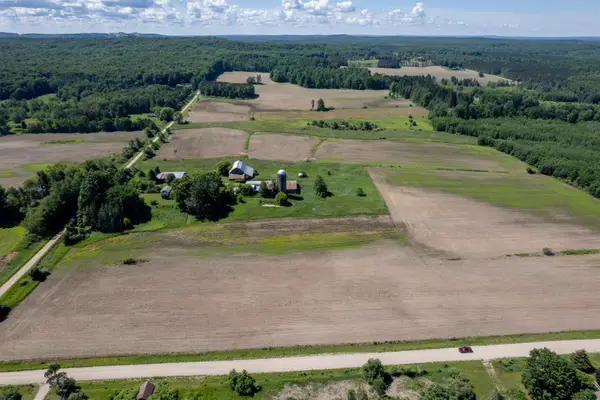 $1,275,000Active3 beds 2 baths1,548 sq. ft.
3102 S 9, Harrietta, MI 49638
MLS# 78080070450Listed by: COLDWELL BANKER SCHMIDT TRAVERSE CITY $119,000Active2 beds 1 baths980 sq. ft.
7841 W 28, Harrietta, MI 49638
MLS# 78080062880Listed by: CADILLAC REALTY BY FAGERMAN


Protect your home and budget from life's surprises with an Assurant Home Warranty, backed by a partner that supports you through every step of homeownership. Explore Plans.
© 2023 - 2026 ERA Franchise Systems LLC. All rights reserved. ERA Franchise Systems LLC fully supports the principles of the Fair Housing Act and the Equal Opportunity Act. ERA, ERA Real Estate powered, and their respective logos are registered service marks of ERA Franchise Systems LLC. Each office is independently owned and operated.