
8142 W 32, Harrietta, MI 49638
Local realty services provided by:ERA Prime Real Estate Group
8142 W 32,Harrietta, MI 49638
$329,900
- 3 Beds
- 1 Baths
- 1,436 sq. ft.
- Single family
- Active
Listed by: michelle r maidens
Office: reo-cadillac-233028
MLS#:78080074853
Source:MI_REALCOMP
Price summary
- Price:$329,900
- Price per sq. ft.:$229.74
About this home
22 Acres of Northern Michigan Beauty - Spacious Ranch, Multiple Garages & Endless Possibilities! Welcome to your own private slice of Northern Michigan paradise! Nestled on 22 beautiful acres in Harrietta, this well-maintained and thoughtfully updated ranch home offers the perfect combination of comfort, privacy, and room to enjoy the great outdoors. Step inside to discover a warm and inviting open floor plan featuring a spacious kitchen, dining, and living area, ideal for everyday living and entertaining family and friends. The heated four-season porch is a wonderful bonus, offering a peaceful place to relax, unwind, and take in the surrounding scenery no matter the season. Convenient main-floor laundry adds to the home's functionality, while the full basement provides an abundance of additional space for recreation, hobbies, or storage. There's even a pool table included!
Contact an agent
Home facts
- Year built:1960
- Subdivision & Development:N/A
- Listing ID #:78080074853
- Added:18 day(s) ago
- Updated:November 14, 2026 at 11:15 AM
Rooms and interior
- Bedrooms:3
- Total bathrooms:1
- Full bathrooms:1
- Rooms Total:8
- Basement Description:Block, Full, Interior Entry, Unfinished
- Living area:1,436 sq. ft.
Heating and cooling
- Cooling:Central Air, Exhaust Fan
- Heating:Forced Air, Propane, Wall Furnace, Wood
Structure and exterior
- Year built:1960
- Building area:1,436 sq. ft.
- Lot area:22 Acres
- Architectural Style:Ranch
- Construction Materials:Vinyl Siding
- Exterior Features:Deck
- Foundation Description:Basement, Block
- Levels:One
Utilities
- Water:Well
- Sewer:Septic Tank
Finances and disclosures
- Price:$329,900
- Price per sq. ft.:$229.74
- Tax amount:$2,004
Features and amenities
- Appliances:Oven, Range, Refrigerator
Parking
- Parking description:Attached, Garage, Three Car Garage
- Garage spaces:3

New listings near 8142 W 32
- New
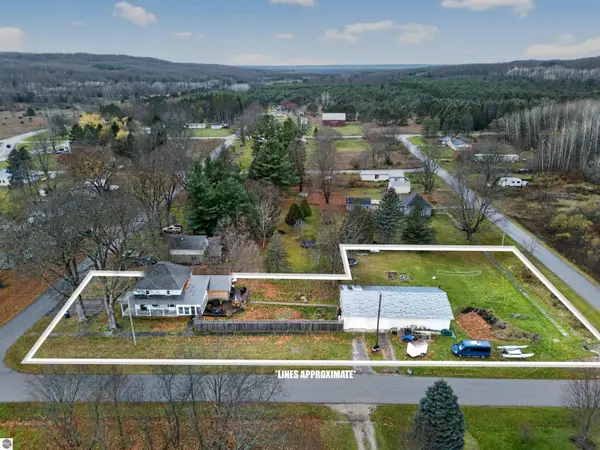 Listed by ERA$265,000Active5 beds 1 baths2,402 sq. ft.
102 W Campbell Street, Harrietta, MI 49638
MLS# 1952546Listed by: ERA GREATER NORTH PROPERTIES - New
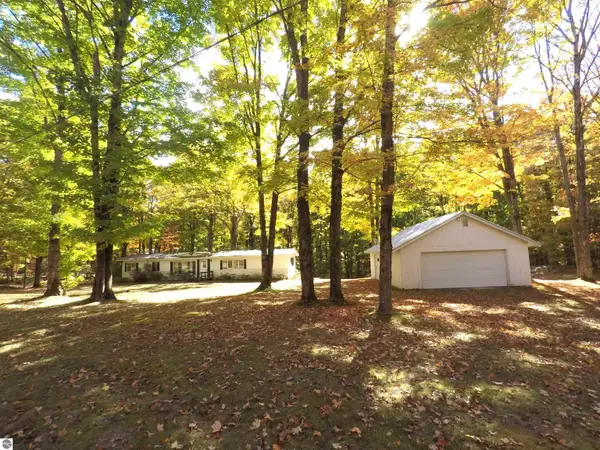 $115,000Active2 beds 1 baths980 sq. ft.
7841 W 28 Road, Harrietta, MI 49638
MLS# 1939649Listed by: CADILLAC REALTY BY FAGERMAN - New
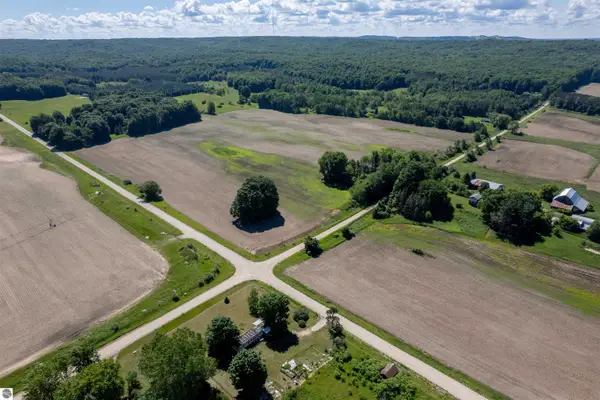 $1,275,000Active3 beds 1 baths1,548 sq. ft.
3102 S 9 Road, Harrietta, MI 49638
MLS# 1947378Listed by: COLDWELL BANKER SCHMIDT TRAVERSE CITY - New
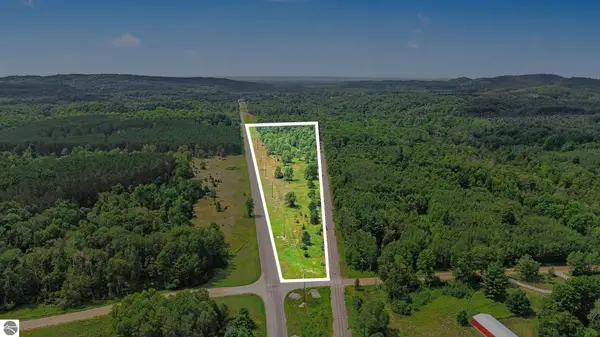 $109,900Active16 Acres
0 W 30 1/4 Road, Harrietta, MI 49638
MLS# 1949267Listed by: REO-CADILLAC-233028 - New
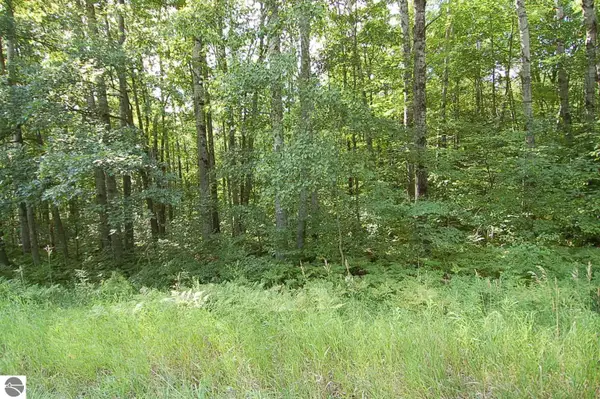 $15,000Active0.75 Acres
6800 S M-37, Harrietta, MI 49638
MLS# 1949852Listed by: PREMIER REALTY CO, LLC - New
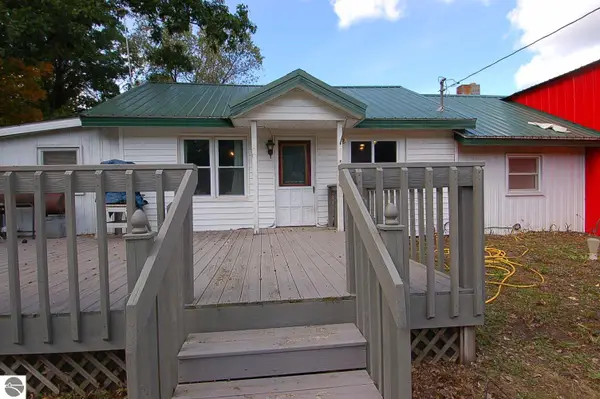 $225,000Active2 beds -- baths1,087 sq. ft.
3888 S 5 1/2 Road, Harrietta, MI 49638
MLS# 1951657Listed by: PREMIER REALTY CO, LLC 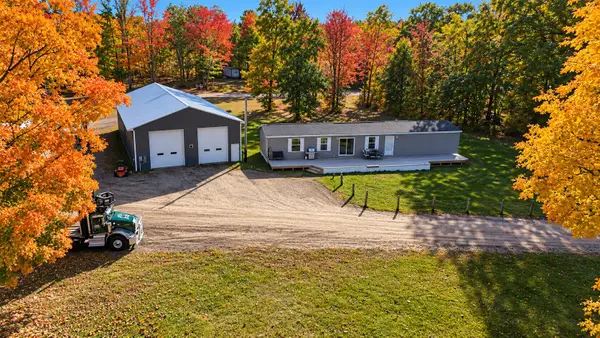 $500,000Active3 beds 2 baths1,216 sq. ft.
9947 W 30 Road, Harrietta, MI 49638
MLS# 26057283Listed by: LAKE EFFECT REAL ESTATE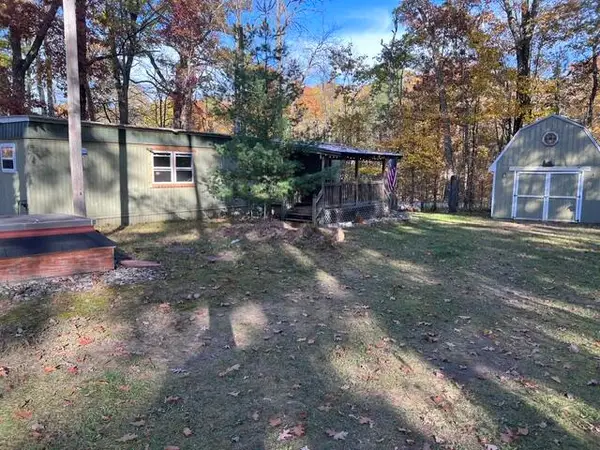 $97,500Active2 beds 1 baths660 sq. ft.
7551 No 1 1/2 Road, Harrietta, MI 49638
MLS# 67026056800Listed by: FIVE STAR REAL ESTATE - ONEKAMA $225,000Active2 beds 1 baths1,087 sq. ft.
3888 S 5 1/2 RD, Harrietta, MI 49638
MLS# 78080074571Listed by: PREMIER REALTY CO, LLC


Protect your home and budget from life's surprises with an Assurant Home Warranty, backed by a partner that supports you through every step of homeownership. Explore Plans.
© 2023 - 2026 ERA Franchise Systems LLC. All rights reserved. ERA Franchise Systems LLC fully supports the principles of the Fair Housing Act and the Equal Opportunity Act. ERA, ERA Real Estate powered, and their respective logos are registered service marks of ERA Franchise Systems LLC. Each office is independently owned and operated.