
102 W Campbell Street, Harrietta, MI 49638
Local realty services provided by:ERA Greater North Properties
102 W Campbell Street,Harrietta, MI 49638
$265,000
- 5 Beds
- 1 Baths
- 2,402 sq. ft.
- Single family
- Active
Listed by:
 Rebekka Crawford(231) 878 - 1307ERA Greater North Properties
Office: era greater north properties
MLS#:1952546
Source:MI_NGLRMLS
Price summary
- Price:$265,000
- Price per sq. ft.:$110.32
About this home
Discover the space, charm, and versatility of this spacious 2,400 sq ft, 5 bedroom, 2 bathroom home in Harrietta! Situated on a generous parcel consisting of three lots, this property offers room to spread out both inside and out. The inviting wraparound covered front porch and beautiful back deck overlooking the fenced backyard provide wonderful spaces to relax, entertain, and enjoy the outdoors. Inside, you'll find a functional layout featuring an eat-in kitchen with bamboo floors and main floor laundry, separate formal dining room, and a large, open sunroom filled with possibilities. The main floor primary bedroom offers convenience and privacy, along with an adjoining bonus room that could serve as a home office, walk-in closet, or potentially be converted into an additional bathroom. Upstairs, you'll find four spacious bedrooms and an updated full bathroom featuring a large walk-in shower. A new roof in 2023 adds peace of mind, while the impressive 32x72 pole barn offers incredible storage, workshop, or hobby space with concrete floors, heat, and electricity. There's even a sauna inside the barn for your own private retreat! Outdoor enthusiasts will love the location, close to hundreds of acres of federal land, Caberfae Peaks, and miles of nearby trail systems for year-round recreation. For added peace of mind, the seller is offering a 12-month home warranty. Whether you're looking for a spacious home, room for hobbies and projects, or a property with plenty of storage and outdoor space, this property offers endless possibilities!...
Contact an agent
Home facts
- Year built:1914
- Subdivision & Development:None
- Listing ID #:1952546
- Updated:November 14, 2026 at 12:32 PM
Rooms and interior
- Bedrooms:5
- Total bathrooms:1
- Full bathrooms:1
- Flooring:Carpet, Tile, Vinyl, Wood
- Kitchen Description:Pantry
- Living area:2,402 sq. ft.
Heating and cooling
- Cooling:Electric
- Heating:Baseboard, Forced Air, Propane
Structure and exterior
- Year built:1914
- Building area:2,402 sq. ft.
- Lot area:0.65 Acres
- Lot Features:Cleared, Corner Lot, Level
Finances and disclosures
- Price:$265,000
- Price per sq. ft.:$110.32
Parking
- Garage:Yes
- Garage spaces:3
New listings near 102 W Campbell Street
- New
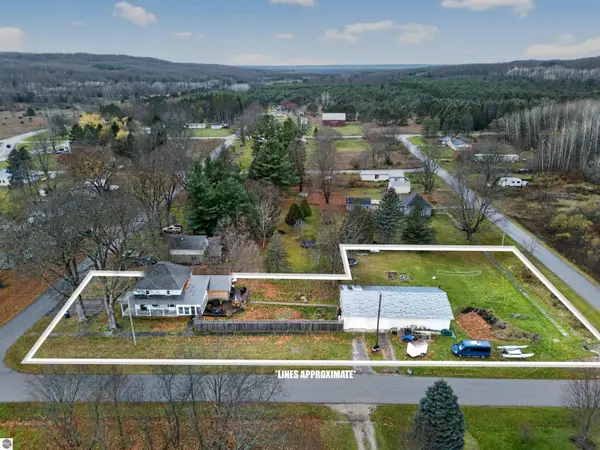 Listed by ERA$265,000Active5 beds 1 baths2,402 sq. ft.
102 W Campbell Street, Harrietta, MI 49638
MLS# 1952546Listed by: ERA GREATER NORTH PROPERTIES - New
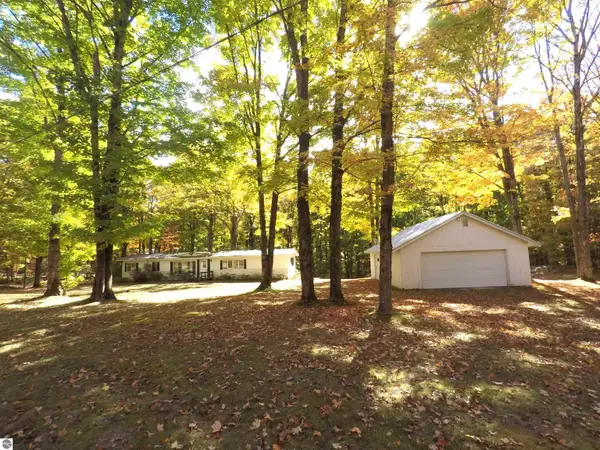 $115,000Active2 beds 1 baths980 sq. ft.
7841 W 28 Road, Harrietta, MI 49638
MLS# 1939649Listed by: CADILLAC REALTY BY FAGERMAN - New
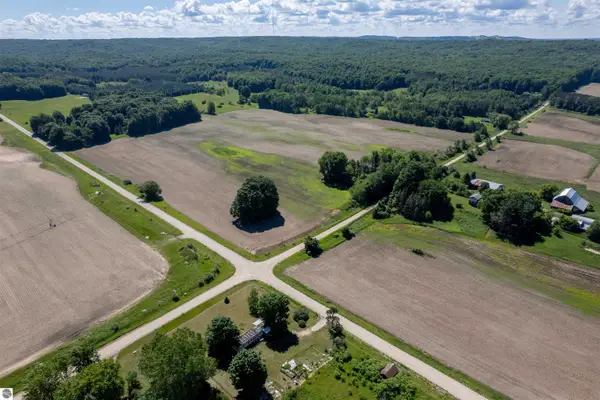 $1,275,000Active3 beds 1 baths1,548 sq. ft.
3102 S 9 Road, Harrietta, MI 49638
MLS# 1947378Listed by: COLDWELL BANKER SCHMIDT TRAVERSE CITY - New
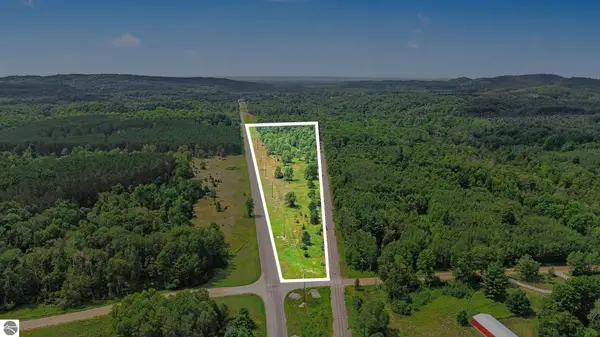 $109,900Active16 Acres
0 W 30 1/4 Road, Harrietta, MI 49638
MLS# 1949267Listed by: REO-CADILLAC-233028 - New
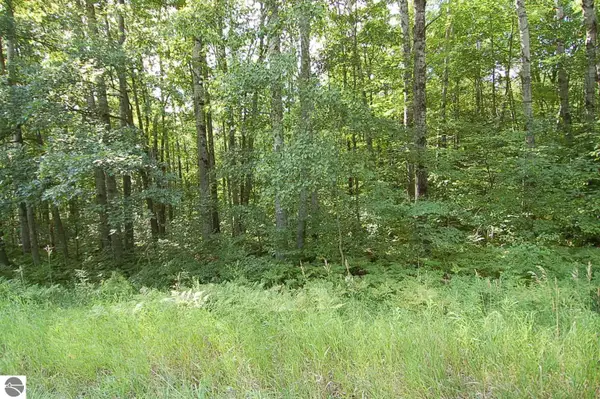 $15,000Active0.75 Acres
6800 S M-37, Harrietta, MI 49638
MLS# 1949852Listed by: PREMIER REALTY CO, LLC - New
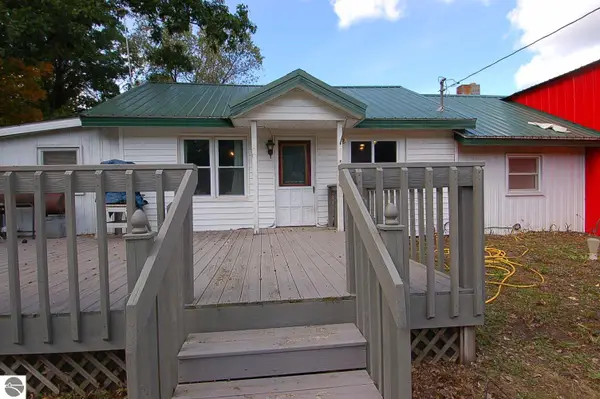 $225,000Active2 beds -- baths1,087 sq. ft.
3888 S 5 1/2 Road, Harrietta, MI 49638
MLS# 1951657Listed by: PREMIER REALTY CO, LLC 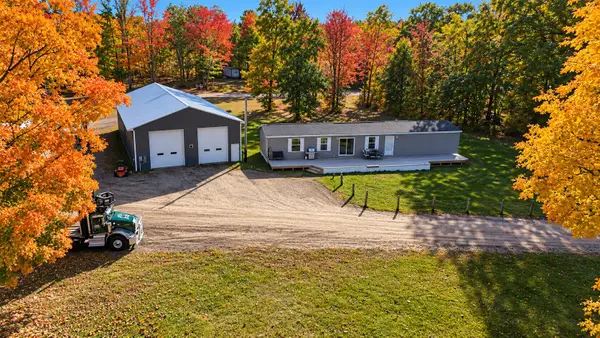 $500,000Active3 beds 2 baths1,216 sq. ft.
9947 W 30 Road, Harrietta, MI 49638
MLS# 26057283Listed by: LAKE EFFECT REAL ESTATE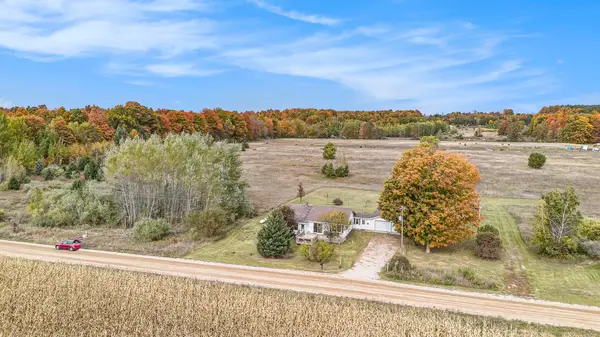 $329,900Active3 beds 1 baths1,436 sq. ft.
8142 W 32, Harrietta, MI 49638
MLS# 78080074853Listed by: REO-CADILLAC-233028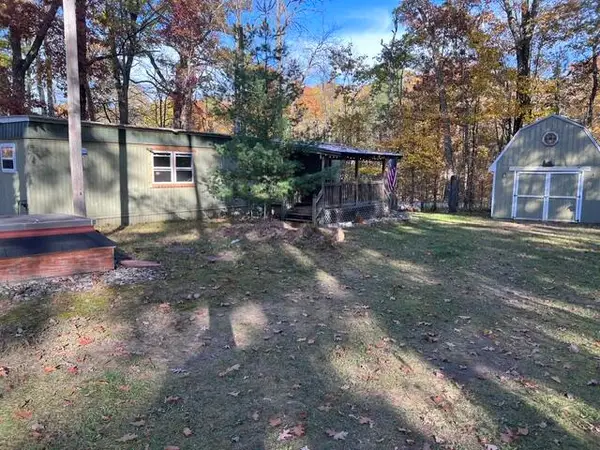 $97,500Active2 beds 1 baths660 sq. ft.
7551 No 1 1/2 Road, Harrietta, MI 49638
MLS# 67026056800Listed by: FIVE STAR REAL ESTATE - ONEKAMA $225,000Active2 beds 1 baths1,087 sq. ft.
3888 S 5 1/2 RD, Harrietta, MI 49638
MLS# 78080074571Listed by: PREMIER REALTY CO, LLC


Protect your home and budget from life's surprises with an Assurant Home Warranty, backed by a partner that supports you through every step of homeownership. Explore Plans.
© 2023 - 2026 ERA Franchise Systems LLC. All rights reserved. ERA Franchise Systems LLC fully supports the principles of the Fair Housing Act and the Equal Opportunity Act. ERA, ERA Real Estate powered, and their respective logos are registered service marks of ERA Franchise Systems LLC. Each office is independently owned and operated.