
27153 Alderman CT, Harrison, MI 48045
Local realty services provided by:ERA Prime Real Estate Group
27153 Alderman CT,Harrisontownship, MI 48045
$725,000
- 4 Beds
- 5 Baths
- 5,508 sq. ft.
- Single family
- Pending
Listed by: laurie reveley
Office: kw platinum
MLS#:58050216345
Source:MI_REALCOMP
Price summary
- Price:$725,000
- Price per sq. ft.:$131.63
- Monthly HOA dues:$50
About this home
Welcome to this exceptional newer-built ranch offering over-the-top space, versatility, and premium amenities. This impressive home features 4 spacious bedrooms, 4.5 bathrooms, and a thoughtfully designed open floor plan perfect for everyday living. The beautifully updated kitchen is the heart of the home, showcasing white shaker cabinetry, abundant counter space, a large walk-in pantry, and seamless flow into the main living areas. Convenient first-floor laundry and a dedicated home office, ideal for remote work or study. A massive bonus bedroom over the garage provides endless possibilities for a guest suite, media room, or additional living area. The finished lower level is truly an extension of the home, complete with a second full kitchen, a 5th bedroom, full bath, workout room, playroom, sauna, and a separate entrance from the garage, making it ideal for multi-generational living, long-term guests, or entertaining. Step outside to your private backyard retreat featuring an in-ground pool with an automatic safety cover, offering endless summer enjoyment. Additional highlights include a whole-house generator for added peace of mind. This one-of-a-kind property offers the perfect combination of luxury, functionality, and flexible living space. There's not a thing to do here but unpack, welcome home! The 378 square foot bonus space over the garage is not reflected in city assessors data, actual square footage of the home is 3281...
Contact an agent
Home facts
- Year built:2017
- Subdivision & Development:BRIGANTINE ESTATES
- Listing ID #:58050216345
- Added:48 day(s) ago
- Updated:September 15, 2026 at 07:48 AM
Rooms and interior
- Bedrooms:4
- Total bathrooms:5
- Full bathrooms:4
- Half bathrooms:1
- Rooms Total:11
- Flooring:Ceramic Tile
- Kitchen Description:Pantry
- Basement Description:Concrete, Exterior Entry, Finished, Full, Interior Entry, Sump Pump
- Living area:5,508 sq. ft.
Heating and cooling
- Cooling:Ceiling Fans, Central Air
- Heating:Forced Air, Natural Gas
Structure and exterior
- Year built:2017
- Building area:5,508 sq. ft.
- Lot area:0.3 Acres
- Lot Features:Cul-de-Sac, Sprinklers
- Architectural Style:Ranch
- Construction Materials:Brick, Vinyl Siding, Wood Siding
- Exterior Features:Patio, Private Entrance
- Foundation Description:Basement
- Levels:One
Utilities
- Water:Public
- Sewer:Public Sewer
Finances and disclosures
- Price:$725,000
- Price per sq. ft.:$131.63
- Tax amount:$10,042
Features and amenities
- Appliances:Dishwasher, Disposal, Dryer, Microwave, Oven, Range, Refrigerator, Washer
- Amenities:High Ceilings, High Speed Internet, Pantry, Walk-in Closets
- Pool features:In Ground, Outdoor Pool
Parking
- Parking description:Assigned 2 Spaces, Attached, Garage, Three and Half Car Garage
- Garage spaces:3.5

New listings near 27153 Alderman CT
- New
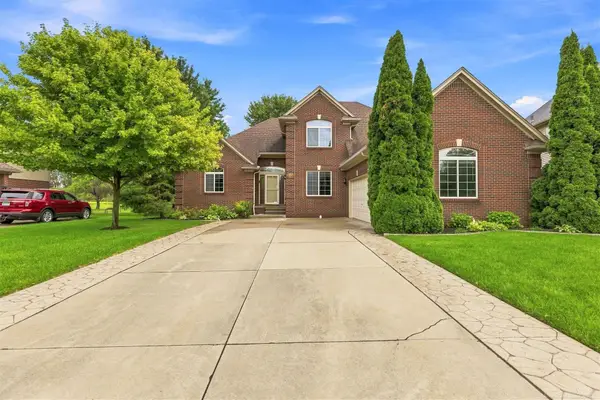 $465,000Active3 beds 3 baths2,338 sq. ft.
28754 Coleridge ST, HarrisonTownship, MI 48045
MLS# 58050221576Listed by: NEXT LEVEL REALTY ROCHESTER - New
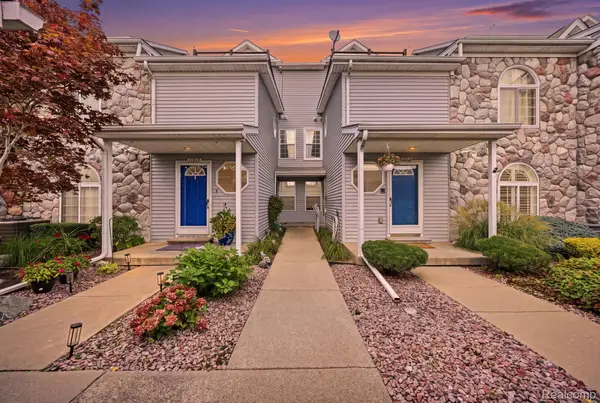 $379,999Active2 beds 2 baths1,417 sq. ft.
37810 Jefferson Avenue, HarrisonTownship, MI 48045
MLS# 20261071109Listed by: KELLER WILLIAMS REALTY-GREAT LAKES - New
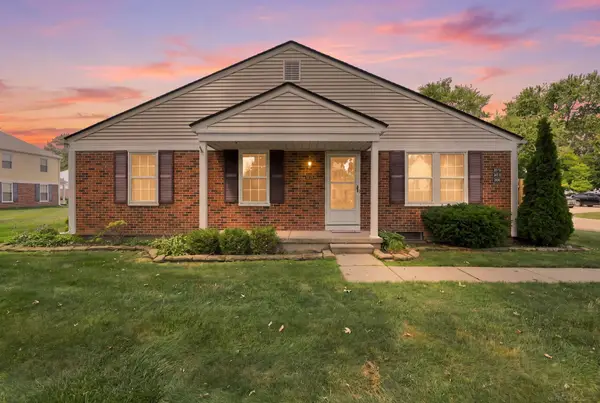 $177,500Active2 beds 1 baths1,524 sq. ft.
24729 Meadow Creek, HarrisonTownship, MI 48045
MLS# 58050221557Listed by: RE/MAX MASTERPIECE - New
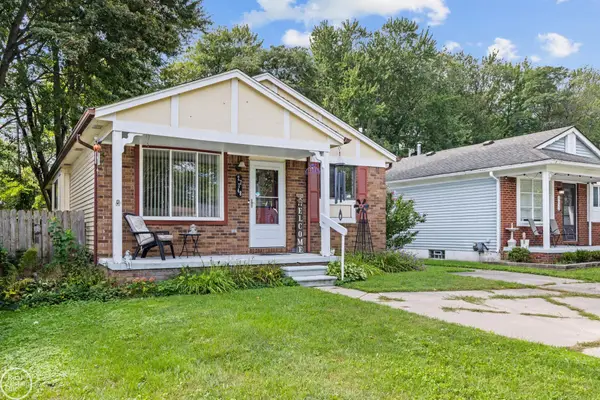 $225,000Active3 beds 1 baths1,100 sq. ft.
27748 Moran ST, HarrisonTownship, MI 48045
MLS# 58050221520Listed by: REAL ESTATE ONE INC-SHELBY - New
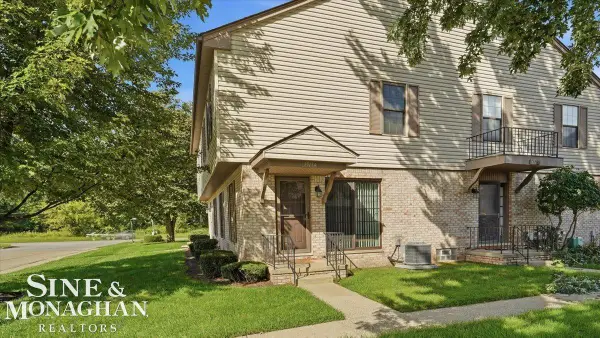 $159,000Active2 beds 2 baths1,484 sq. ft.
35114 N Bay Circle ST, HarrisonTownship, MI 48045
MLS# 58050221542Listed by: SINE & MONAGHAN REALTORS LLC ST CLAIR - New
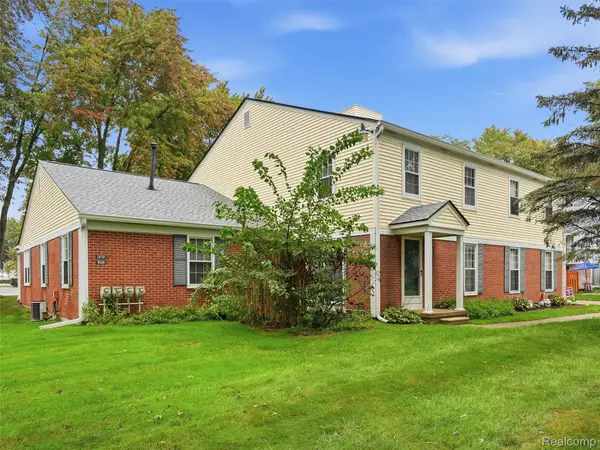 $129,000Active2 beds 2 baths882 sq. ft.
24763 Meadow Creek Drive, HarrisonTownship, MI 48045
MLS# 20261070584Listed by: REALTEAM REAL ESTATE - New
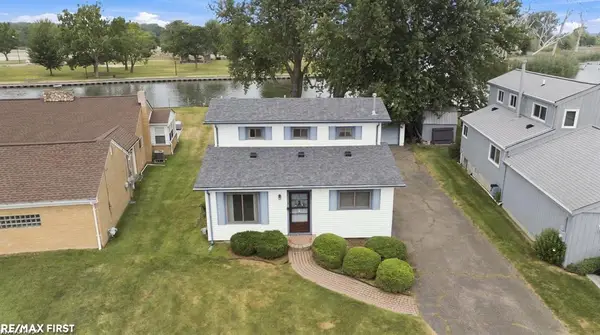 $364,900Active3 beds 1 baths1,260 sq. ft.
38127 Huron Pointe Dr. DR, HarrisonTownship, MI 48045
MLS# 58050221362Listed by: RE/MAX FIRST - New
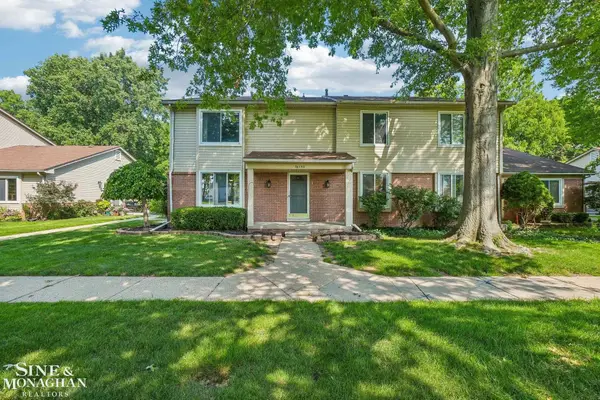 $164,000Active2 beds 2 baths1,346 sq. ft.
38153 JEFFERSON AVE, HarrisonTownship, MI 48045
MLS# 58050221366Listed by: SINE & MONAGHAN LLC - New
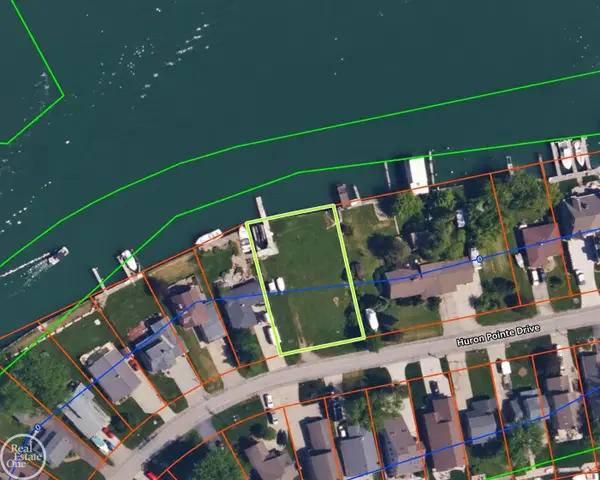 $549,900Active0.37 Acres
38187 Huron Pointe DR, HarrisonTownship, MI 48045
MLS# 58050221310Listed by: REAL ESTATE ONE INC-SHELBY - New
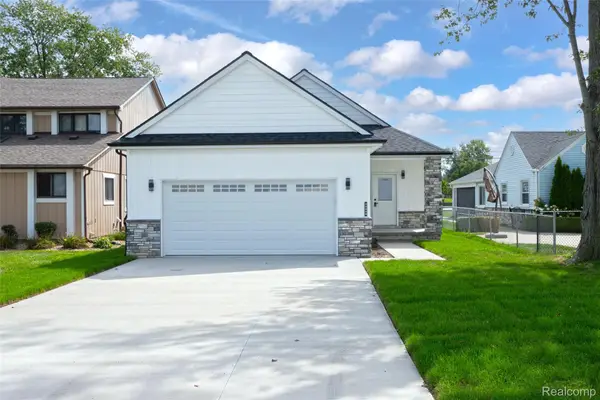 $734,000Active3 beds 3 baths1,900 sq. ft.
29668 Old North River Road, HarrisonTownship, MI 48045
MLS# 20261072470Listed by: COMMUNITY CHOICE REALTY INC


Protect your home and budget from life's surprises with an Assurant Home Warranty, backed by a partner that supports you through every step of homeownership. Explore Plans.
© 2023 - 2026 ERA Franchise Systems LLC. All rights reserved. ERA Franchise Systems LLC fully supports the principles of the Fair Housing Act and the Equal Opportunity Act. ERA, ERA Real Estate powered, and their respective logos are registered service marks of ERA Franchise Systems LLC. Each office is independently owned and operated.