
28697 South River RD, Harrison, MI 48045
Local realty services provided by:ERA Prime Real Estate Group
Listed by: daniel glaza
Office: realty executives home towne chesterfield
MLS#:58050211414
Source:MI_REALCOMP
Price summary
- Price:$599,000
- Price per sq. ft.:$238.08
About this home
Enjoy approx 2,500 square feet of comfortable waterfront living with stunning views of both the canal and river. Situated on a spacious half-acre lot, this property offers plenty of room to relax and entertain. The well-appointed kitchen features granite countertops, while both the living and family rooms showcase cozy fireplaces, creating warm and inviting gathering spaces. Additional highlights include a Generac whole-house backup generator, a heated garage equipped with 220-vole service and a gas hookup, and newly installed insulated garage doors. Outdoor amenities include two storage sheds, large circular driveway, spacious deck, and a dedicated entertaining area complete with a bar. This property combines space, comfort, and exceptional waterfront living in a highly desirable setting.
Contact an agent
Home facts
- Year built:1963
- Subdivision & Development:SHORELINE SUB LOTS 3,4 & 5
- Listing ID #:58050211414
- Added:77 day(s) ago
- Updated:September 01, 2026 at 09:59 AM
Rooms and interior
- Bedrooms:3
- Total bathrooms:3
- Full bathrooms:2
- Half bathrooms:1
- Rooms Total:10
- Kitchen Description:Eat-in Kitchen
- Living area:2,516 sq. ft.
Heating and cooling
- Cooling:Central Air
- Heating:Forced Air, Natural Gas
Structure and exterior
- Year built:1963
- Building area:2,516 sq. ft.
- Lot area:0.48 Acres
- Architectural Style:Ranch
- Construction Materials:Brick
- Exterior Features:Deck, Porch, Spa/Hot-tub
- Foundation Description:Crawl Space, Slab
- Levels:Two
Utilities
- Water:Public
- Sewer:Public Sewer
Finances and disclosures
- Price:$599,000
- Price per sq. ft.:$238.08
- Tax amount:$5,676
Features and amenities
- Appliances:Dishwasher, Oven, Range, Refrigerator
Parking
- Parking description:Attached, Two and Half Car Garage
- Garage spaces:2.5

New listings near 28697 South River RD
- New
 $600,000Active4 beds 3 baths2,550 sq. ft.
39816 Sylvia Street, HarrisonTownship, MI 48045
MLS# 20261069868Listed by: J MICHAEL REALTY LLC - New
 $575,000Active3 beds 2 baths1,725 sq. ft.
41304 Clairpointe St ST, HarrisonTownship, MI 48045
MLS# 58050220341Listed by: OAK AND STONE REAL ESTATE - New
 $259,000Active3 beds 2 baths1,868 sq. ft.
25015 Orchid Street, HarrisonTownship, MI 48045
MLS# 20261068262Listed by: REALTY EXECUTIVES HOME TOWNE - New
 $599,000Active2 beds 2 baths1,386 sq. ft.
39734 Cove ST, HarrisonTownship, MI 48045
MLS# 58050220216Listed by: REALTY EXECUTIVES HOME TOWNE CHESTERFIELD - New
 $375,000Active2 beds 2 baths1,462 sq. ft.
37848 Jefferson Avenue, HarrisonTownship, MI 48045
MLS# 20261068523Listed by: KELLER WILLIAMS REALTY-GREAT LAKES - New
 $219,500Active3 beds 1 baths1,056 sq. ft.
29530 South River ST, HarrisonTownship, MI 48043
MLS# 58050220001Listed by: RE/MAX ECLIPSE - New
 $599,900Active4 beds 4 baths4,761 sq. ft.
39218 Nautical Lane, LakeTwp, MI 48045
MLS# 20261068704Listed by: J MICHAEL REALTY LLC - New
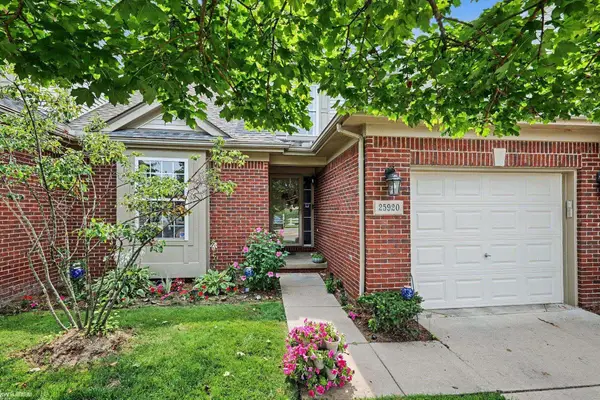 $259,000Active2 beds 3 baths1,606 sq. ft.
25920 Ashby DR, HarrisonTownship, MI 48045
MLS# 58050219921Listed by: KW PLATINUM - New
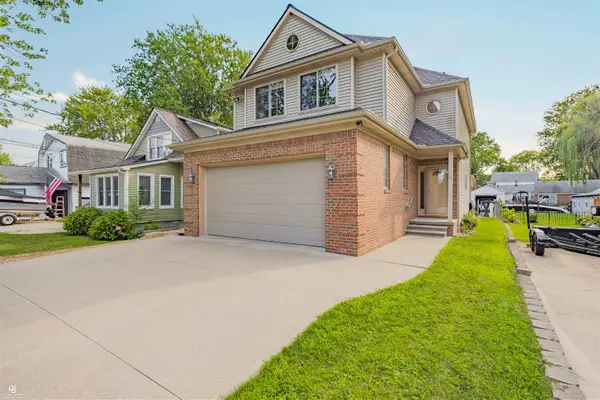 $429,900Active3 beds 3 baths1,808 sq. ft.
37909 Sunnybrook ST, HarrisonTownship, MI 48045
MLS# 58050219788Listed by: COLDWELL BANKER PROFESSIONALS - New
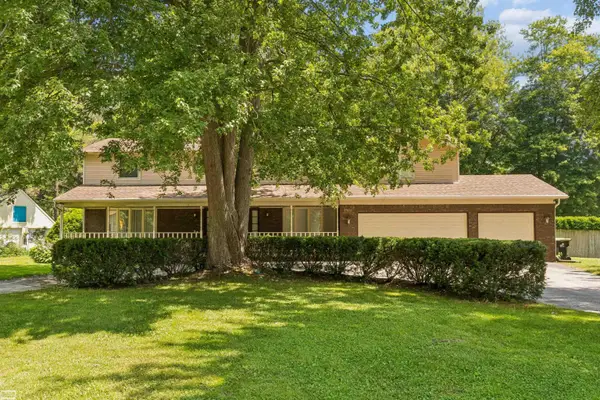 $459,900Active4 beds 3 baths3,225 sq. ft.
37816 Winkler ST, HarrisonTownship, MI 48045
MLS# 58050219748Listed by: REALTY EXECUTIVES HOME TOWNE CHESTERFIELD


Protect your home and budget from life's surprises with an Assurant Home Warranty, backed by a partner that supports you through every step of homeownership. Explore Plans.
© 2023 - 2026 ERA Franchise Systems LLC. All rights reserved. ERA Franchise Systems LLC fully supports the principles of the Fair Housing Act and the Equal Opportunity Act. ERA, ERA Real Estate powered, and their respective logos are registered service marks of ERA Franchise Systems LLC. Each office is independently owned and operated.