
41304 Clairpointe St ST, Harrison, MI 48045
Local realty services provided by:ERA Prime Real Estate Group
41304 Clairpointe St ST,Harrisontownship, MI 48045
$565,000
- 3 Beds
- 2 Baths
- 1,725 sq. ft.
- Single family
- Active
Listed by: danielle roberts
Office: oak and stone real estate
MLS#:58050220341
Source:MI_REALCOMP
Price summary
- Price:$565,000
- Price per sq. ft.:$327.54
- Monthly HOA dues:$16.67
About this home
MOTIVATED SELLERS!!! Bring an offer!WATERFRONT W A BASEMENT! "Best" canal in Harrison Twp! Welcome to this 3 bed fully remodeled 1425 sq ft 3 bed ranch with a basement on Clairpointe in Venice Shores! 14K lb hoist & davit hoist for waverunner/dinghy. 5 mins to Lake St Clair! This gorgeous home has a large fenced yard, NEW 20 x 20 patio, and extra full lane driveway, 24 x 14 screened in porch with a hot tub! The elegant entry opens to the living room with a clear view to the water, and that view is throughout the home! New flooring, new trim, new kitchen, new lav, new light fixtures, new interior doors & 2 entry doors, roof and windows are in good shape along with the furnace & AC. Absolutely move in ready!!!!!
Contact an agent
Home facts
- Year built:1968
- Subdivision & Development:VENICE SHORES SUB 2
- Listing ID #:58050220341
- Added:6 day(s) ago
- Updated:September 07, 2026 at 03:58 AM
Rooms and interior
- Bedrooms:3
- Total bathrooms:2
- Full bathrooms:1
- Half bathrooms:1
- Rooms Total:9
- Flooring:Ceramic Tile, Hardwood
- Kitchen Description:Eat-in Kitchen, Pantry
- Basement Description:Block, Partially Finished, Sump Pump
- Living area:1,725 sq. ft.
Heating and cooling
- Cooling:Ceiling Fans, Central Air
- Heating:Forced Air, Natural Gas
Structure and exterior
- Year built:1968
- Building area:1,725 sq. ft.
- Lot area:0.28 Acres
- Lot Features:Sprinklers, Water View
- Architectural Style:Ranch
- Construction Materials:Aluminum Siding, Brick
- Exterior Features:Breezeway, Deck, Patio, Porch, Spa/Hot-tub
- Foundation Description:Basement, Block
- Levels:One
Utilities
- Water:Public
- Sewer:Public Sewer
Finances and disclosures
- Price:$565,000
- Price per sq. ft.:$327.54
- Tax amount:$6,112
Features and amenities
- Appliances:Dishwasher, Dryer, Humidifier, Microwave, Oven, Range, Refrigerator, Washer
- Amenities:Entrance Foyer, High Speed Internet, Pantry
Parking
- Parking description:Attached, Electricity In Garage, Garage, Garage Door Opener, Heated Garage, Two Car Garage
- Garage spaces:2

New listings near 41304 Clairpointe St ST
- New
 $489,000Active2 beds 2 baths1,536 sq. ft.
30471 Manse Street, HarrisonTownship, MI 48045
MLS# 20261071795Listed by: FIRST TEAM REAL ESTATE - New
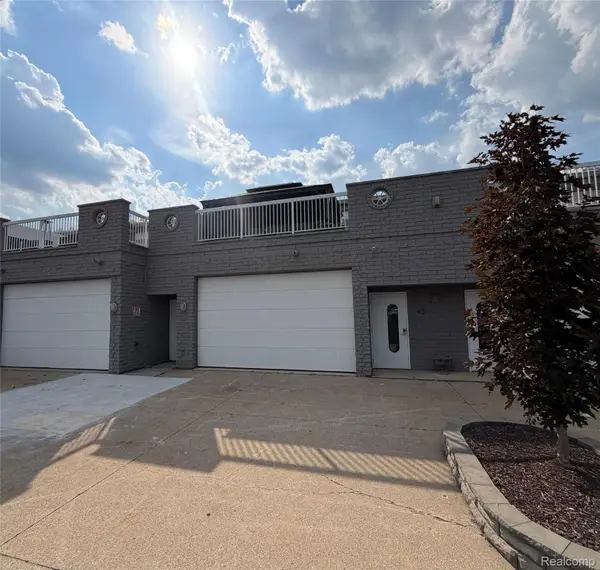 $579,000Active2 beds 4 baths1,562 sq. ft.
43 Sea Ray Boulevard #18, HarrisonTownship, MI 48045
MLS# 20261071270Listed by: BEYCOME BROKERAGE REALTY LLC - New
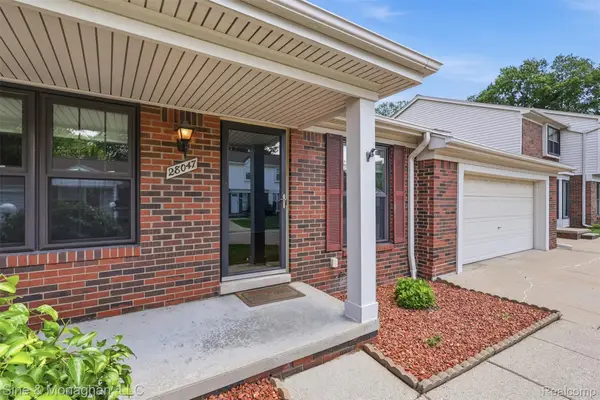 $220,000Active2 beds 2 baths1,667 sq. ft.
28047 Maple Forest Boulevard E #51, HarrisonTownship, MI 48045
MLS# 20261071167Listed by: SINE & MONAGHAN, LLC - New
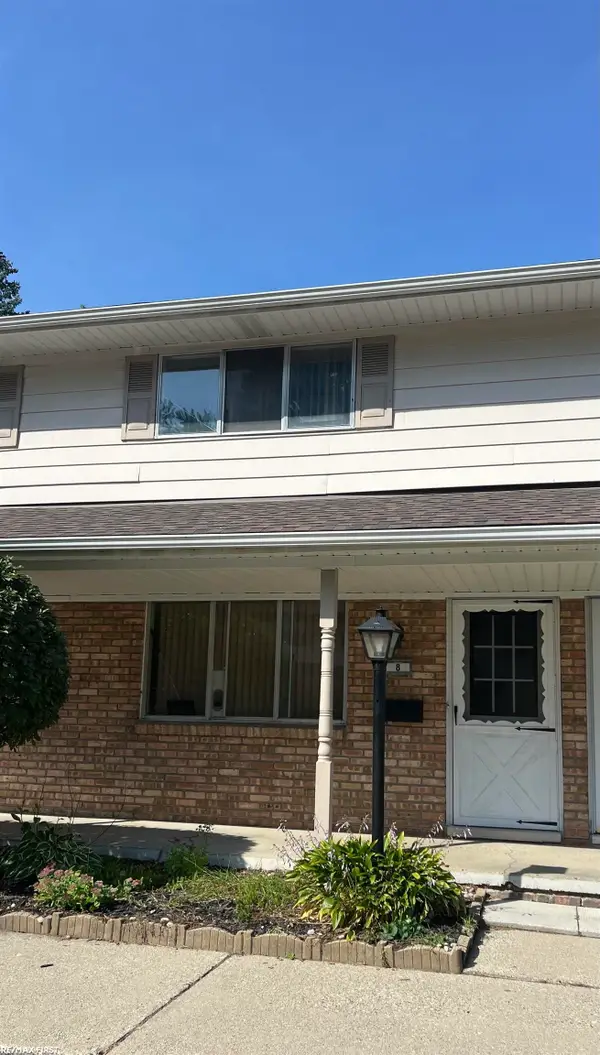 $109,900Active2 beds 2 baths868 sq. ft.
25691 S River RD, HarrisonTownship, MI 48045
MLS# 58050220714Listed by: RE/MAX FIRST - New
 $219,000Active3 beds 2 baths1,468 sq. ft.
39280 Muffatt Street, HarrisonTownship, MI 48045
MLS# 20261070078Listed by: KELLER WILLIAMS LAKESIDE - New
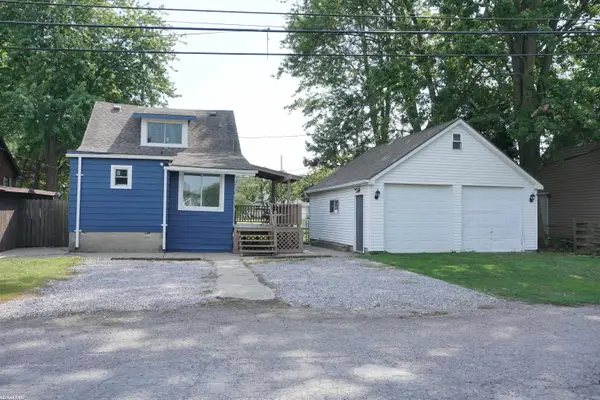 $239,900Active3 beds 1 baths1,050 sq. ft.
29455 S River RD, HarrisonTownship, MI 48045
MLS# 58050220693Listed by: RE/MAX FIRST - New
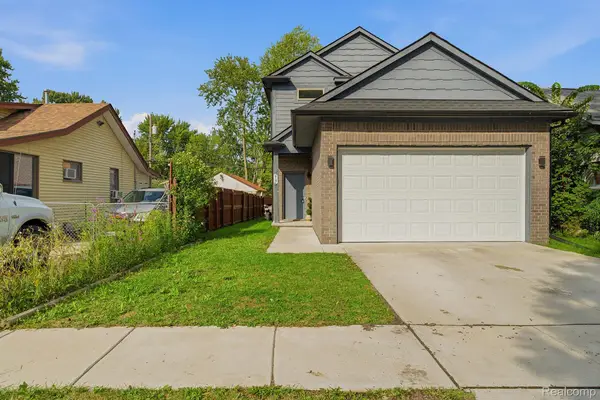 $449,900Active3 beds 3 baths2,134 sq. ft.
27827 S Moran Street, HarrisonTownship, MI 48045
MLS# 20261070463Listed by: LEONE REALTY INC - New
 $225,000Active2 beds 3 baths1,917 sq. ft.
25200 Quarter Deck Street, HarrisonTownship, MI 48045
MLS# 20261070361Listed by: KELLER WILLIAMS REALTY-GREAT LAKES - New
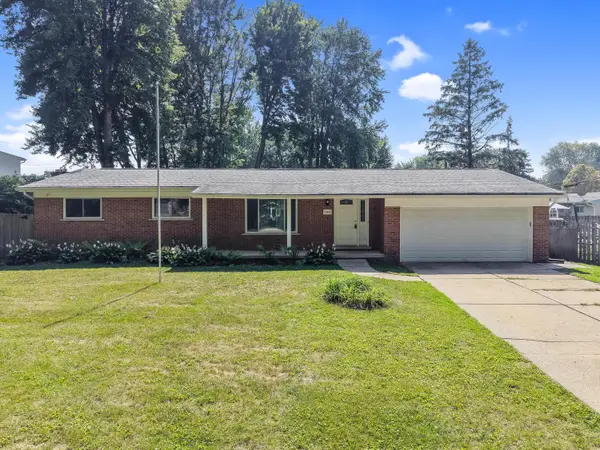 $324,999Active3 beds 2 baths2,148 sq. ft.
25436 Cortez Street, Harrison Township, MI 48045
MLS# 26046647Listed by: PELLOW REALTY GROUP - New
 $169,400Active0.17 Acres
37500 Lakeville Street, Harrison Township, MI 48045
MLS# 26046563Listed by: @PROPERTIES CHRISTIE'S INT'L


Protect your home and budget from life's surprises with an Assurant Home Warranty, backed by a partner that supports you through every step of homeownership. Explore Plans.
© 2023 - 2026 ERA Franchise Systems LLC. All rights reserved. ERA Franchise Systems LLC fully supports the principles of the Fair Housing Act and the Equal Opportunity Act. ERA, ERA Real Estate powered, and their respective logos are registered service marks of ERA Franchise Systems LLC. Each office is independently owned and operated.