
39675 Camp St DR, Harrison, MI 48045
Local realty services provided by:ERA Prime Real Estate Group
39675 Camp St DR,Harrisontownship, MI 48045
$178,495
- 3 Beds
- 1 Baths
- 1,047 sq. ft.
- Single family
- Pending
Listed by: craig w. makowski
Office: re/max first
MLS#:58050215951
Source:MI_REALCOMP
Price summary
- Price:$178,495
- Price per sq. ft.:$170.48
About this home
Beautiful home w/163 Ft Lot + 2 Skylights --- Laminate floorings has wood look to it ** Move in Condition *** Mbr w/Doorwall to Paver Patio *** SS Appl stay inc Washer & Dryer *** ISLAND COUNTER separating the Open Look Kit & GrtRm *** Cement Driveway approx 8 years & Furnace approx 10-11yrs old *** 4-5 minutes to Metro Beach Entrance w/Changing Rooms to Large Pool & Water Slide, mini golf & Regular 18 Holes Golf Course, Lg Kids play area inc splash pad, BOAT LAUNCHES --- Local PARK 5 minute walk inc swings & slides & picnic table *** Very Cute Home ---- See Legal description for more remarks *** agent related to seller
Contact an agent
Home facts
- Year built:1972
- Subdivision & Development:CAMPAUS MACOMB PARK
- Listing ID #:58050215951
- Added:53 day(s) ago
- Updated:September 15, 2026 at 07:48 AM
Rooms and interior
- Bedrooms:3
- Total bathrooms:1
- Full bathrooms:1
- Rooms Total:7
- Living area:1,047 sq. ft.
Heating and cooling
- Cooling:Ceiling Fans, Central Air
- Heating:Forced Air, Natural Gas
Structure and exterior
- Year built:1972
- Building area:1,047 sq. ft.
- Lot area:0.15 Acres
- Lot Features:Easement, Many Trees
- Architectural Style:Ranch
- Construction Materials:Aluminum Siding, Brick
- Exterior Features:Garden, Patio, Porch
- Foundation Description:Crawl Space
- Levels:One
Utilities
- Water:Public
- Sewer:Public Sewer
Finances and disclosures
- Price:$178,495
- Price per sq. ft.:$170.48
- Tax amount:$1,888
Features and amenities
- Appliances:Dishwasher, Disposal, Dryer, Oven, Range, Refrigerator, Washer

New listings near 39675 Camp St DR
- New
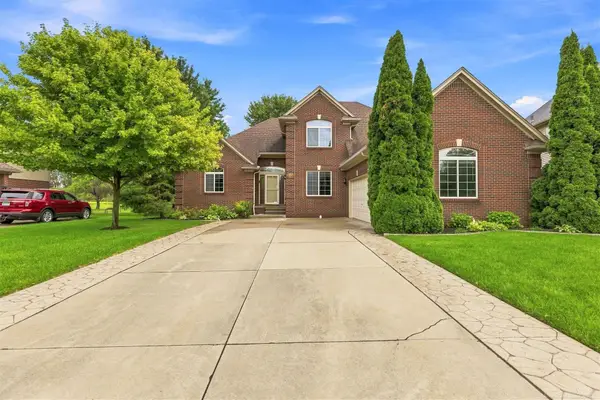 $465,000Active3 beds 3 baths2,338 sq. ft.
28754 Coleridge ST, HarrisonTownship, MI 48045
MLS# 58050221576Listed by: NEXT LEVEL REALTY ROCHESTER - New
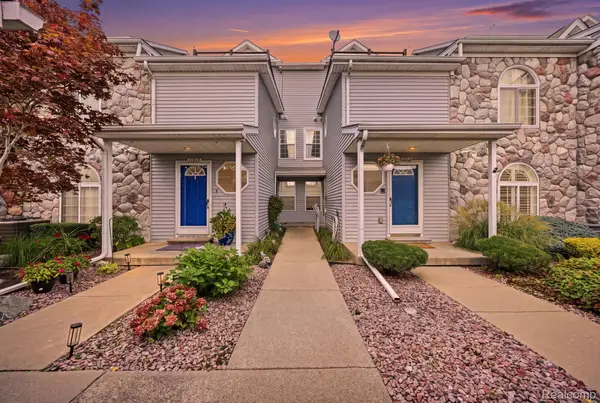 $379,999Active2 beds 2 baths1,417 sq. ft.
37810 Jefferson Avenue, HarrisonTownship, MI 48045
MLS# 20261071109Listed by: KELLER WILLIAMS REALTY-GREAT LAKES - New
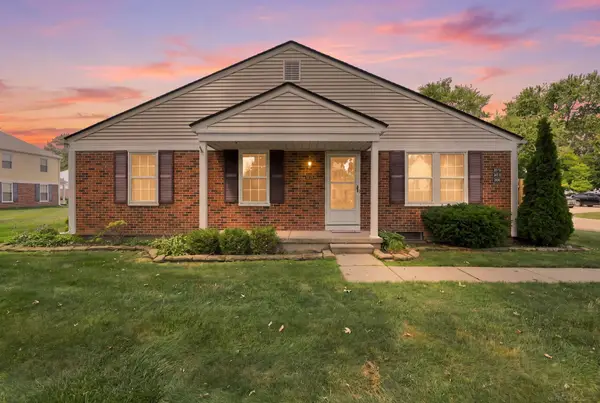 $177,500Active2 beds 1 baths1,524 sq. ft.
24729 Meadow Creek, HarrisonTownship, MI 48045
MLS# 58050221557Listed by: RE/MAX MASTERPIECE - New
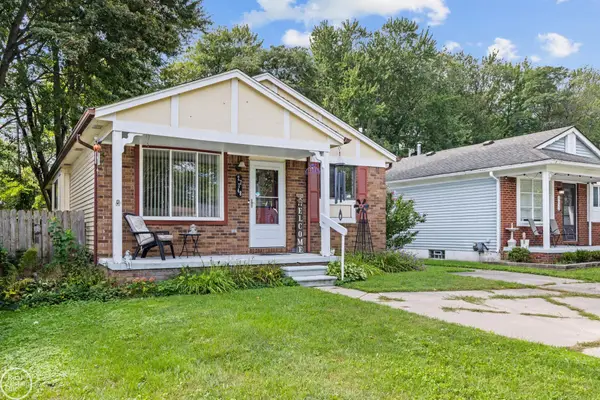 $225,000Active3 beds 1 baths1,100 sq. ft.
27748 Moran ST, HarrisonTownship, MI 48045
MLS# 58050221520Listed by: REAL ESTATE ONE INC-SHELBY - New
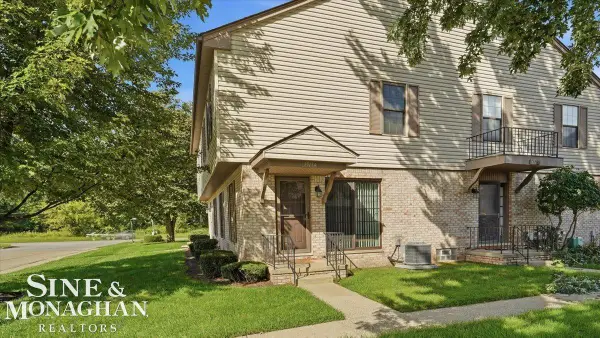 $159,000Active2 beds 2 baths1,484 sq. ft.
35114 N Bay Circle ST, HarrisonTownship, MI 48045
MLS# 58050221542Listed by: SINE & MONAGHAN REALTORS LLC ST CLAIR - New
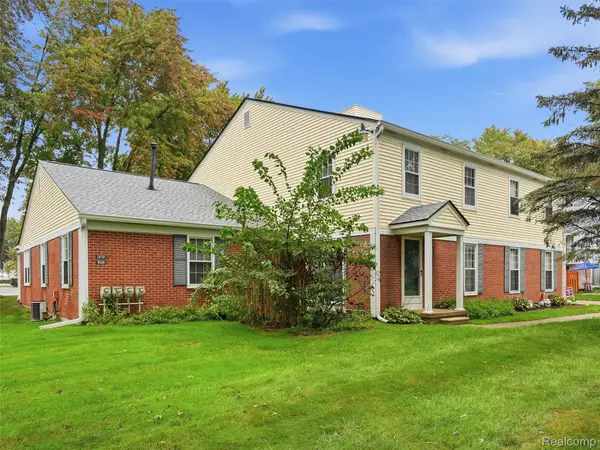 $129,000Active2 beds 2 baths882 sq. ft.
24763 Meadow Creek Drive, HarrisonTownship, MI 48045
MLS# 20261070584Listed by: REALTEAM REAL ESTATE - New
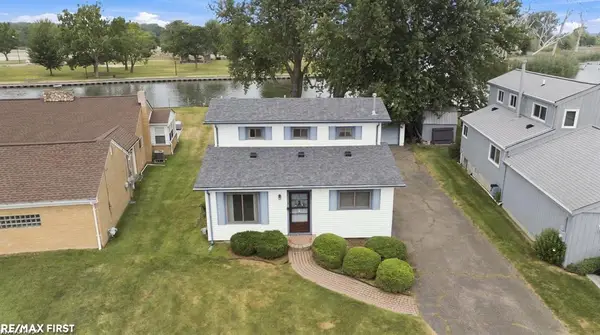 $364,900Active3 beds 1 baths1,260 sq. ft.
38127 Huron Pointe Dr. DR, HarrisonTownship, MI 48045
MLS# 58050221362Listed by: RE/MAX FIRST - New
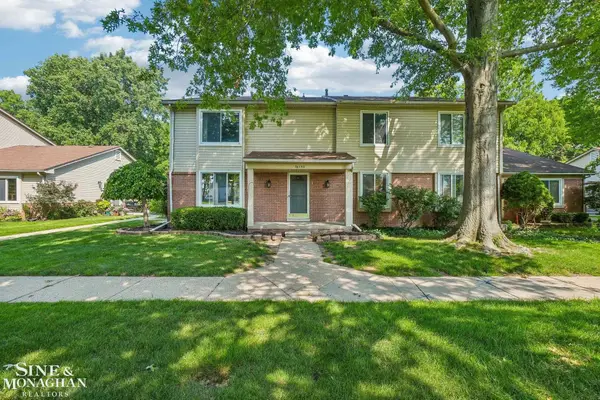 $164,000Active2 beds 2 baths1,346 sq. ft.
38153 JEFFERSON AVE, HarrisonTownship, MI 48045
MLS# 58050221366Listed by: SINE & MONAGHAN LLC - New
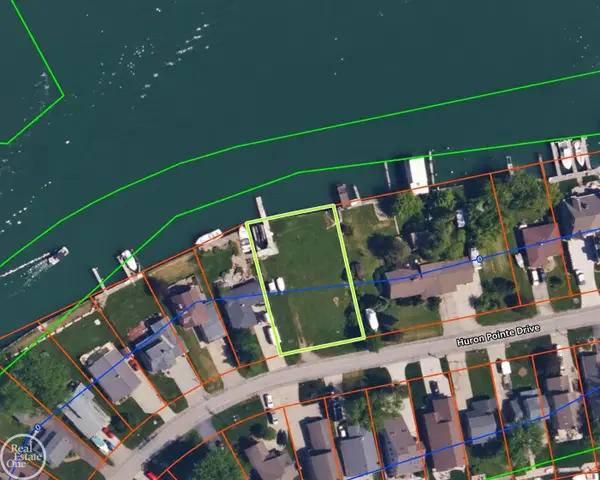 $549,900Active0.37 Acres
38187 Huron Pointe DR, HarrisonTownship, MI 48045
MLS# 58050221310Listed by: REAL ESTATE ONE INC-SHELBY - New
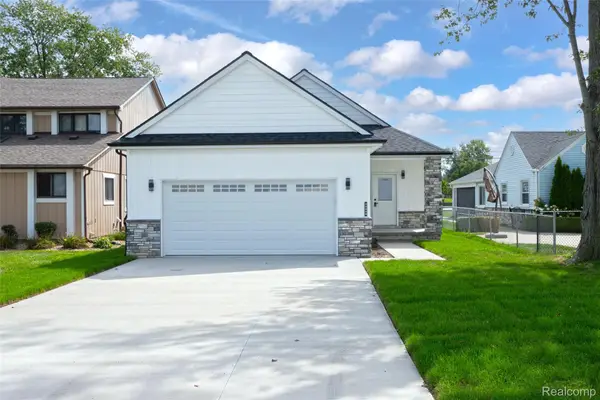 $734,000Active3 beds 3 baths1,900 sq. ft.
29668 Old North River Road, HarrisonTownship, MI 48045
MLS# 20261072470Listed by: COMMUNITY CHOICE REALTY INC


Protect your home and budget from life's surprises with an Assurant Home Warranty, backed by a partner that supports you through every step of homeownership. Explore Plans.
© 2023 - 2026 ERA Franchise Systems LLC. All rights reserved. ERA Franchise Systems LLC fully supports the principles of the Fair Housing Act and the Equal Opportunity Act. ERA, ERA Real Estate powered, and their respective logos are registered service marks of ERA Franchise Systems LLC. Each office is independently owned and operated.