
41255 Conger Bay Drive, Harrison, MI 48045
Local realty services provided by:ERA Prime Real Estate Group
41255 Conger Bay Drive,Laketwp, MI 48045
$749,900
- 3 Beds
- 3 Baths
- 2,300 sq. ft.
- Single family
- Active
Listed by: steve koleno
Office: beycome brokerage realty llc.
MLS#:20261054256
Source:MI_REALCOMP
Price summary
- Price:$749,900
- Price per sq. ft.:$326.04
About this home
NEW HOME
Welcome home to this stunning custom-built residence, thoughtfully designed for modern living and
perfectly positioned in the heart of Boat Town USA. Located at 41255 Conger Bay Drive in Harrison
Township, this brand-new home overlooks beautiful views of Belvedere Bay and the ideal balance of style,
comfort, and location.
Enjoy all the benefits of new construction without the wait. Featuring contemporary finishes, an open and
inviting floor plan, and a spacious backyard, this home is great for entertaining , raising a family or simply relaxing. Just across from the waterfront, you'll experience the best of lake style living while embracing the laid-back charm of
this vibrant boating community near popular restaurants .
Move right in and start creating memories in a home where every detail has been thoughtfully crafted for your new lifestyle .
FEATURES INCLUDE
durable 2x6 construction, 9-foot ceilings throughout, zoned heating and air conditioning, KitchenAid appliances, Custom cabinetry, quartz countertops , premium carpet, porcelain tile, custom closet systems, custom blinds throughout, Anderson windows, Delta plumbing fixtures and 5 ceiling fans with remote control. Everything in this house is finished, including underground, sprinkler systems, grass, and landscaping. Some photos have been virtually rendered....
Contact an agent
Home facts
- Year built:2026
- Subdivision & Development:BELVIDERE SUB
- Listing ID #:20261054256
- Added:54 day(s) ago
- Updated:September 07, 2026 at 10:01 AM
Rooms and interior
- Bedrooms:3
- Total bathrooms:3
- Full bathrooms:2
- Half bathrooms:1
- Rooms Total:4
- Living area:2,300 sq. ft.
Heating and cooling
- Heating:Forced Air, Natural Gas
Structure and exterior
- Year built:2026
- Building area:2,300 sq. ft.
- Lot area:0.17 Acres
- Architectural Style:Craftsman, Ranch
- Construction Materials:Brick Veneer, Wood Siding
- Foundation Description:Crawl Space, Drainage System, Sealed Foundation, Sump Pump
- Levels:Two
Utilities
- Water:Public
- Sewer:Public Sewer
Finances and disclosures
- Price:$749,900
- Price per sq. ft.:$326.04
- Tax amount:$749
Parking
- Parking description:Attached, Two Car Garage
- Garage spaces:2

New listings near 41255 Conger Bay Drive
- New
 $489,000Active2 beds 2 baths1,536 sq. ft.
30471 Manse Street, HarrisonTownship, MI 48045
MLS# 20261071795Listed by: FIRST TEAM REAL ESTATE - New
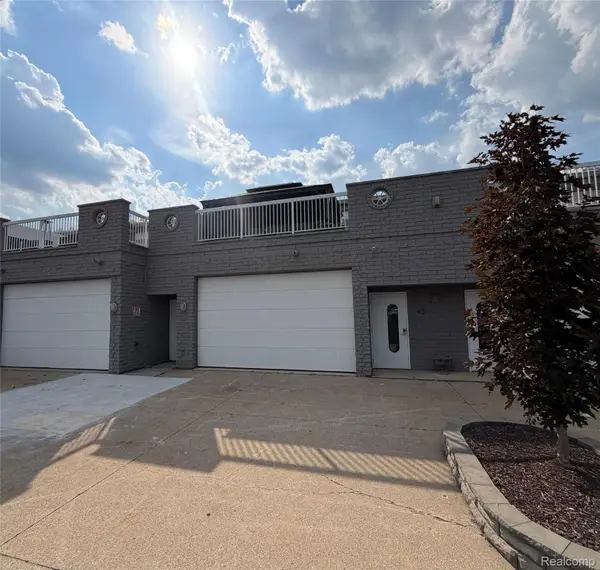 $579,000Active2 beds 4 baths1,562 sq. ft.
43 Sea Ray Boulevard #18, HarrisonTownship, MI 48045
MLS# 20261071270Listed by: BEYCOME BROKERAGE REALTY LLC - New
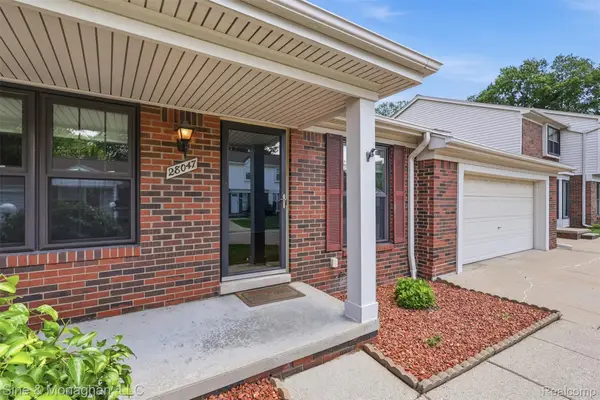 $220,000Active2 beds 2 baths1,667 sq. ft.
28047 Maple Forest Boulevard E #51, HarrisonTownship, MI 48045
MLS# 20261071167Listed by: SINE & MONAGHAN, LLC - New
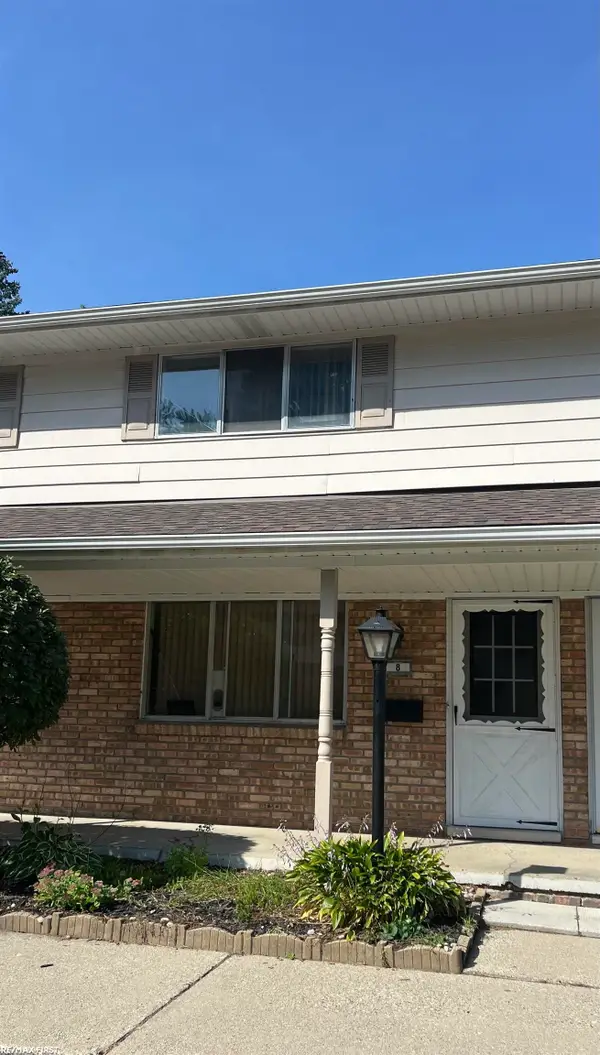 $109,900Active2 beds 2 baths868 sq. ft.
25691 S River RD, HarrisonTownship, MI 48045
MLS# 58050220714Listed by: RE/MAX FIRST - New
 $219,000Active3 beds 2 baths1,468 sq. ft.
39280 Muffatt Street, HarrisonTownship, MI 48045
MLS# 20261070078Listed by: KELLER WILLIAMS LAKESIDE - New
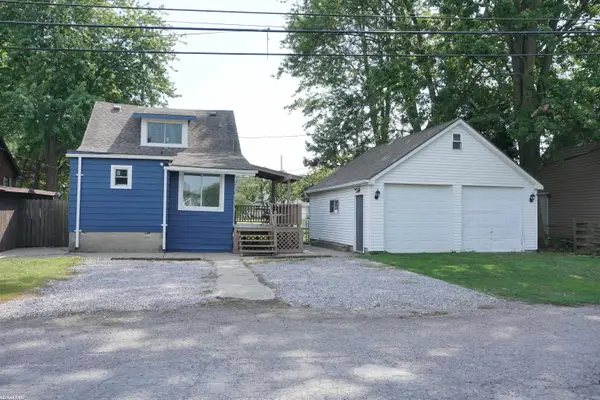 $239,900Active3 beds 1 baths1,050 sq. ft.
29455 S River RD, HarrisonTownship, MI 48045
MLS# 58050220693Listed by: RE/MAX FIRST - New
 $449,900Active3 beds 3 baths2,134 sq. ft.
27827 S Moran Street, HarrisonTownship, MI 48045
MLS# 20261070463Listed by: LEONE REALTY INC - New
 $225,000Active2 beds 3 baths1,917 sq. ft.
25200 Quarter Deck Street, HarrisonTownship, MI 48045
MLS# 20261070361Listed by: KELLER WILLIAMS REALTY-GREAT LAKES - New
 $324,999Active3 beds 2 baths2,148 sq. ft.
25436 Cortez Street, HarrisonTownship, MI 48045
MLS# 81026046647Listed by: PELLOW REALTY GROUP - New
 $169,400Active0.17 Acres
37500 Lakeville Street, Harrison Township, MI 48045
MLS# 26046563Listed by: @PROPERTIES CHRISTIE'S INT'L


Protect your home and budget from life's surprises with an Assurant Home Warranty, backed by a partner that supports you through every step of homeownership. Explore Plans.
© 2023 - 2026 ERA Franchise Systems LLC. All rights reserved. ERA Franchise Systems LLC fully supports the principles of the Fair Housing Act and the Equal Opportunity Act. ERA, ERA Real Estate powered, and their respective logos are registered service marks of ERA Franchise Systems LLC. Each office is independently owned and operated.