
24795 Trombley ST, Harrison Township, MI 48045
Local realty services provided by:ERA Prime Real Estate Group
24795 Trombley ST,Harrisontownship, MI 48045
$240,000
- 4 Beds
- 1 Baths
- 1,193 sq. ft.
- Single family
- Active
Listed by: melissa a malley
Office: kw metro
MLS#:20261087272
Source:MI_REALCOMP
Price summary
- Price:$240,000
- Price per sq. ft.:$201.17
About this home
**Beautifully Landscaped, Thoughtfully Updated, and Ready to Welcome You Home!**
From the moment you arrive, this charming Harrison Township ranch makes a lasting impression with its beautifully designed landscaping, colorful flowers, and thoughtfully arranged garden beds. Lovingly cultivated by the homeowner, the outdoor spaces reflect a genuine pride of ownership and create an inviting first impression. Step inside to discover a bright, refreshed interior featuring fresh paint, updated light fixtures, new woodwork, and a comfortable, easy-flowing layout. The kitchen offers crisp white cabinetry, stainless steel appliances, and a new garbage disposal (2026). Recent exterior improvements include new siding and an entry door, enhancing the home's curb appeal. A fully fenced backyard offers a great setting for outdoor gatherings, gardening, or relaxing, while the detached two-car garage provides extra storage and convenience. Major improvements include a roof (2018) and a furnace and central air conditioning, likely installed around 2018. Conveniently located near shopping, dining, and everyday amenities, this home combines thoughtful updates, inviting spaces, and beautifully maintained surroundings.
**Come discover a home where the details truly make the difference!**...
Contact an agent
Home facts
- Year built:1973
- Subdivision & Development:CLOVERDALE GARDENS SUB
- Listing ID #:20261087272
- Added:1 day(s) ago
- Updated:October 28, 2026 at 10:09 PM
Rooms and interior
- Bedrooms:4
- Total bathrooms:1
- Full bathrooms:1
- Rooms Total:7
- Living area:1,193 sq. ft.
Heating and cooling
- Cooling:Central Air
- Heating:Forced Air, Natural Gas
Structure and exterior
- Roof:Asphalt
- Year built:1973
- Building area:1,193 sq. ft.
- Lot area:0.19 Acres
- Architectural Style:Ranch
- Construction Materials:Vinyl Siding
- Foundation Description:Slab
- Levels:One
Utilities
- Water:Public
- Sewer:Public Sewer
Finances and disclosures
- Price:$240,000
- Price per sq. ft.:$201.17
- Tax amount:$4,436
Features and amenities
- Appliances:Dishwasher, Disposal, Dryer, Free Standing Gas Range, Ice Maker, Microwave
- Laundry features:Laundry Room
Parking
- Parking description:Detached, Two Car Garage
- Garage spaces:2

New listings near 24795 Trombley ST
- New
 $685,000Active4.17 Acres
24960 Crocker BLVD, HarrisonTownship, MI 48045
MLS# 20261087110Listed by: KELLER WILLIAMS REALTY-GREAT LAKES - Open Sun, 12 to 3pmNew
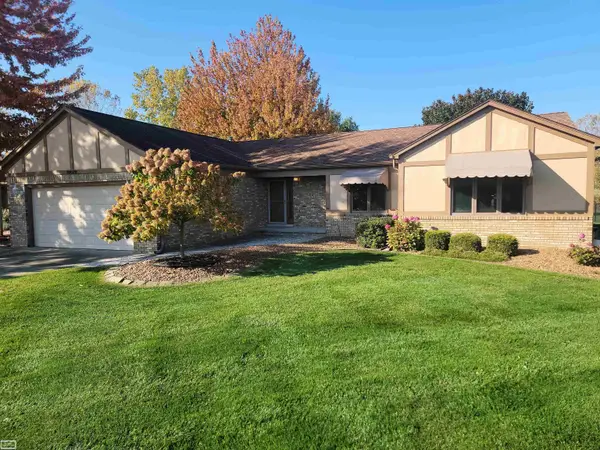 $409,900Active4 beds 2 baths3,000 sq. ft.
39029 Clearview ST, HarrisonTownship, MI 48045
MLS# 58050226201Listed by: REALTY EXECUTIVES HOME TOWNE CHESTERFIELD - Open Sun, 12 to 2pmNew
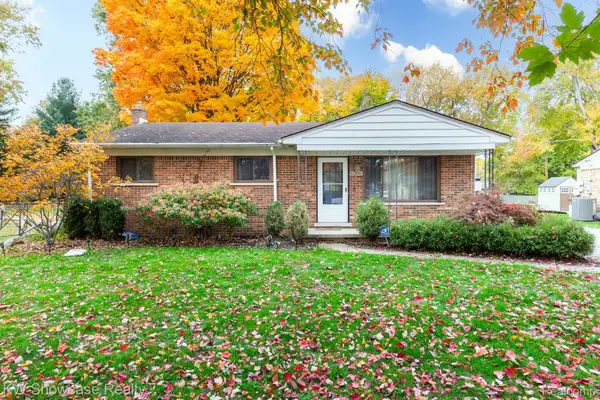 $269,500Active3 beds 2 baths2,102 sq. ft.
39325 Elmite ST, HarrisonTownship, MI 48045
MLS# 20261084187Listed by: KW SHOWCASE REALTY - New
 $159,900Active3 beds 1 baths1,000 sq. ft.
27781 Moran ST, HarrisonTownship, MI 48045
MLS# 58050225947Listed by: REAL ESTATE ONE CLINTON - New
 $249,500Active2 beds 2 baths1,321 sq. ft.
25606 Island View DR, HarrisonTownship, MI 48045
MLS# 58050225891Listed by: JAMES R. FIKANY REAL ESTATE CO  $59,998Active3 beds 5 baths
24452 Duchess ST, HarrisonTownship, MI 48045
MLS# 58050224589Listed by: REALTY EXECUTIVES HOME TOWNE CHESTERFIELD $260,000Pending3 beds 1 baths1,075 sq. ft.
34343 Virgil ST, HarrisonTownship, MI 48045
MLS# 58050225784Listed by: SPIRIT REALTY INC- Open Sat, 12 to 2pmNew
 $849,000Active4 beds 4 baths3,740 sq. ft.
29420 Grandview ST, HarrisonTownship, MI 48045
MLS# 20261085818Listed by: @PROPERTIES CHRISTIE'S INT'L RE GROSSE POINTE - Open Sat, 12 to 2pmNew
 $215,000Active2 beds 2 baths1,105 sq. ft.
25843 Maritime CIR N, HarrisonTownship, MI 48045
MLS# 20261085962Listed by: BERKSHIRE HATHAWAY HOMESERVICES KEE REALTY NEW BA


Protect your home and budget from life's surprises with an Assurant Home Warranty, backed by a partner that supports you through every step of homeownership. Explore Plans.
© 2023 - 2026 ERA Franchise Systems LLC. All rights reserved. ERA Franchise Systems LLC fully supports the principles of the Fair Housing Act and the Equal Opportunity Act. ERA, ERA Real Estate powered, and their respective logos are registered service marks of ERA Franchise Systems LLC. Each office is independently owned and operated.