
39029 Clearview ST, Harrison Township, MI 48045
Local realty services provided by:ERA Prime Real Estate Group
39029 Clearview ST,Harrisontownship, MI 48045
$409,900
- 4 Beds
- 2 Baths
- 3,000 sq. ft.
- Single family
- Active
Upcoming open houses
- Sun, Nov 0112:00 pm - 03:00 pm
Listed by: paul v. buric
Office: realty executives home towne chesterfield
MLS#:58050226201
Source:MI_REALCOMP
Price summary
- Price:$409,900
- Price per sq. ft.:$136.63
About this home
**** OPEN HOUSE SUNDAY NOVEMBER 1 12 - 3 PM ****Location! Location! Great House in a Great Area!! This outstanding solid 4 bed, 2 bath, brick ranch is built on a beautiful finished basement; with extra storage and/or work out area. 2 car attached garage, stamped concrete walks. Home sits on a beautiful well manicured lot on a private dead end street. ( No Traffic). Extra garage-shed with electric. Whole house Generac generator, central vac and inground sprinklers. This is a great house in a great area of Boat Town. Close to all conveniences, Parks and Marinas, bike trails and restaurants. This home has a very private setting, with wildlife in your backyard
Contact an agent
Home facts
- Year built:1987
- Subdivision & Development:WARREN PARK SUB
- Listing ID #:58050226201
- Added:1 day(s) ago
- Updated:October 28, 2026 at 11:16 PM
Rooms and interior
- Bedrooms:4
- Total bathrooms:2
- Full bathrooms:2
- Rooms Total:7
- Living area:3,000 sq. ft.
Heating and cooling
- Heating:Forced Air, Natural Gas
Structure and exterior
- Year built:1987
- Building area:3,000 sq. ft.
- Lot area:0.3 Acres
- Lot Features:Dead End Street
- Architectural Style:Ranch
- Construction Materials:Brick
- Foundation Description:Basement
- Levels:One
Utilities
- Water:Public
- Sewer:Public Sewer
Finances and disclosures
- Price:$409,900
- Price per sq. ft.:$136.63
Parking
- Parking description:Attached, Two Car Garage
- Garage spaces:2

New listings near 39029 Clearview ST
- New
 $685,000Active4.17 Acres
24960 Crocker BLVD, HarrisonTownship, MI 48045
MLS# 20261087110Listed by: KELLER WILLIAMS REALTY-GREAT LAKES - New
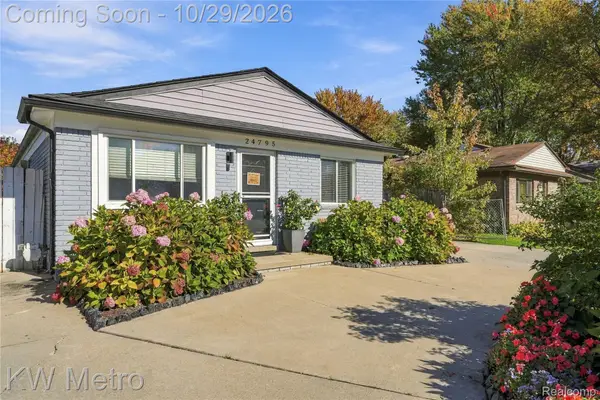 $240,000Active4 beds 1 baths1,193 sq. ft.
24795 Trombley ST, HarrisonTownship, MI 48045
MLS# 20261087272Listed by: KW METRO - Open Sun, 12 to 2pmNew
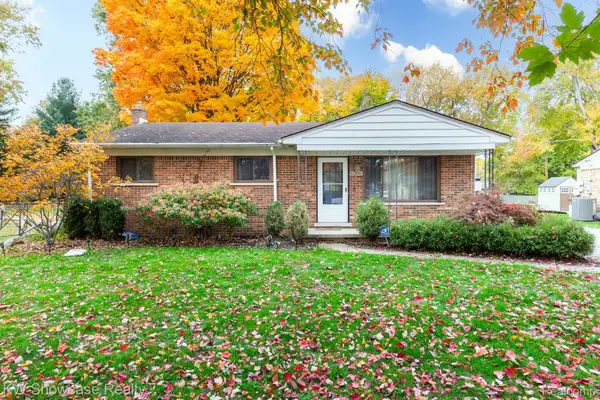 $269,500Active3 beds 2 baths2,102 sq. ft.
39325 Elmite ST, HarrisonTownship, MI 48045
MLS# 20261084187Listed by: KW SHOWCASE REALTY - New
 $159,900Active3 beds 1 baths1,000 sq. ft.
27781 Moran ST, HarrisonTownship, MI 48045
MLS# 58050225947Listed by: REAL ESTATE ONE CLINTON - New
 $249,500Active2 beds 2 baths1,321 sq. ft.
25606 Island View DR, HarrisonTownship, MI 48045
MLS# 58050225891Listed by: JAMES R. FIKANY REAL ESTATE CO  $59,998Active3 beds 5 baths
24452 Duchess ST, HarrisonTownship, MI 48045
MLS# 58050224589Listed by: REALTY EXECUTIVES HOME TOWNE CHESTERFIELD $260,000Pending3 beds 1 baths1,075 sq. ft.
34343 Virgil ST, HarrisonTownship, MI 48045
MLS# 58050225784Listed by: SPIRIT REALTY INC- Open Sat, 12 to 2pmNew
 $849,000Active4 beds 4 baths3,740 sq. ft.
29420 Grandview ST, HarrisonTownship, MI 48045
MLS# 20261085818Listed by: @PROPERTIES CHRISTIE'S INT'L RE GROSSE POINTE - Open Sat, 12 to 2pmNew
 $215,000Active2 beds 2 baths1,105 sq. ft.
25843 Maritime CIR N, HarrisonTownship, MI 48045
MLS# 20261085962Listed by: BERKSHIRE HATHAWAY HOMESERVICES KEE REALTY NEW BA


Protect your home and budget from life's surprises with an Assurant Home Warranty, backed by a partner that supports you through every step of homeownership. Explore Plans.
© 2023 - 2026 ERA Franchise Systems LLC. All rights reserved. ERA Franchise Systems LLC fully supports the principles of the Fair Housing Act and the Equal Opportunity Act. ERA, ERA Real Estate powered, and their respective logos are registered service marks of ERA Franchise Systems LLC. Each office is independently owned and operated.