
25843 Ashby Drive, Harrison Township, MI 48045
Local realty services provided by:ERA Prime Real Estate Group
25843 Ashby Drive,Harrisontownship, MI 48045
$259,000
- 2 Beds
- 2 Baths
- 1,859 sq. ft.
- Single family
- Active
Listed by: mark t foster
Office: foster & foster realty llc.
MLS#:20261063298
Source:MI_REALCOMP
Price summary
- Price:$259,000
- Price per sq. ft.:$139.32
- Monthly HOA dues:$380
About this home
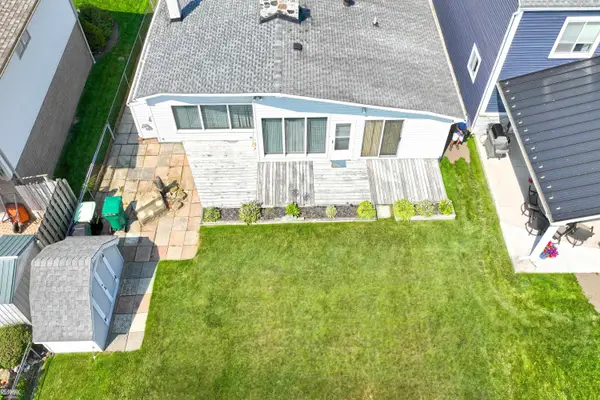
Original Owner, condo is in mint condition, end unit with a tiny fish filled pond to the side. All Appliances stay, 1st floor laundry, newer carpet, large deck out back. Vaulted ceilings with fresh paint. Very large high ceiling semi finished basement.
Contact an agent
Home facts
- Year built:2007
- Subdivision & Development:ASHBY PRESERVE CONDO #940
- Listing ID #:20261063298
- Added:6 day(s) ago
- Updated:August 17, 2026 at 10:03 AM
Rooms and interior
- Bedrooms:2
- Total bathrooms:2
- Full bathrooms:2
- Rooms Total:5
- Basement Description:Full, Partially Finished
- Living area:1,859 sq. ft.
Heating and cooling
- Heating:Forced Air, Natural Gas
Structure and exterior
- Year built:2007
- Building area:1,859 sq. ft.
- Architectural Style:Ranch
- Construction Materials:Brick
- Foundation Description:Basement, Poured
- Levels:One Story Ground
Utilities
- Water:Public
- Sewer:Public Sewer
Finances and disclosures
- Price:$259,000
- Price per sq. ft.:$139.32
- Tax amount:$2,486
Parking
- Parking description:Attached, Two and Half Car Garage
- Garage spaces:2.5

New listings near 25843 Ashby Drive
- New
 $400,000Active3 beds 3 baths1,586 sq. ft.
37854 Lakeshore DR, HarrisonTownship, MI 48045
MLS# 58050218776Listed by: RE/MAX ADVISORS - New
 $579,900Active4 beds 4 baths3,095 sq. ft.
39710 W Offshore Drive, HarrisonTownship, MI 48045
MLS# 20261065071Listed by: W.C. COLLINS REALTY - New
 $150,000Active2 beds 2 baths1,388 sq. ft.
39754 Manor Drive, HarrisonTownship, MI 48045
MLS# 20261065203Listed by: MAX BROOCK, REALTORS-BLOOMFIELD HILLS - New
 $229,900Active2 beds 3 baths1,283 sq. ft.
25849 Maritime CIR, HarrisonTownship, MI 48045
MLS# 58050218644Listed by: REALTY EXECUTIVES HOME TOWNE SHELBY - New
 $419,999Active3 beds 1 baths1,260 sq. ft.
38127 Huron Pointe Drive DR, HarrisonTownship, MI 48045
MLS# 58050218567Listed by: RE/MAX FIRST - New
 $49,900Active3 beds 2 baths1,056 sq. ft.
43310 Summit ST, HarrisonTownship, MI 48045
MLS# 58050218516Listed by: LIFESTYLE HOMES, LLC - New
 $575,000Active2 beds 4 baths1,835 sq. ft.
67 Sea Ray BLVD, HarrisonTownship, MI 48045
MLS# 58050218477Listed by: CENTURY 21 PROFESSIONALS STERLING HEIGHTS - New
 $639,900Active4 beds 3 baths2,391 sq. ft.
37235 Jefferson AVE, HarrisonTownship, MI 48045
MLS# 58050218446Listed by: GATEWAY REALTY ASSOCIATES - New
 $538,000Active3 beds 3 baths2,214 sq. ft.
34338 Jefferson Avenue, HarrisonTownship, MI 48045
MLS# 20261064220Listed by: NEW CENTURY REALTORS - New
 $539,725Active3 beds 2 baths1,726 sq. ft.
37936 Seaway Ct CT, HarrisonTownship, MI 48045
MLS# 58050218362Listed by: SINE & MONAGHAN LLC


Protect your home and budget from life's surprises with an Assurant Home Warranty, backed by a partner that supports you through every step of homeownership. Explore Plans.
© 2023 - 2026 ERA Franchise Systems LLC. All rights reserved. ERA Franchise Systems LLC fully supports the principles of the Fair Housing Act and the Equal Opportunity Act. ERA, ERA Real Estate powered, and their respective logos are registered service marks of ERA Franchise Systems LLC. Each office is independently owned and operated.