
37936 Seaway Ct CT, Harrison Township, MI 48045
Local realty services provided by:ERA Prime Real Estate Group
37936 Seaway Ct CT,Harrisontownship, MI 48045
$537,225
- 3 Beds
- 2 Baths
- 1,726 sq. ft.
- Single family
- Active
Listed by: lynn g caldwell
Office: sine & monaghan llc.
MLS#:58050218362
Source:MI_REALCOMP
Price summary
- Price:$537,225
- Price per sq. ft.:$311.25
- Monthly HOA dues:$25
About this home
Live an extreme waterfront lifestyle in this Rare Maninenance free, Wide Township maintained Canal, Ranch home w/ large basement and 2 Covered boat hoists for 45ft and 34ft boats and jet ski davit w/ 120ft on the canal just minutes to direct lake access. Home features include Stainless Appliances, Kitchen Skylight. Gas Fireplace, Wet Bar, Crown molding throughout. Newer interior and exterior doors, HW under most carpet, Room for a 1st floor laundry, efficiency outdoor kitchen off the patio or panty, newer roof, windows, HWH and CAC and newer wide driveway, Multi level paver patio including around boat hoists, Retractable awning. Hot tub, Surround sound speakers, Sub pump with water/battery backup, Side Entrance Garage. A fantastic home for year-round or summer living. Minutes to Metro Park and many popular restaurants
Contact an agent
Home facts
- Year built:1963
- Subdivision & Development:POINT ROSA
- Listing ID #:58050218362
- Added:51 day(s) ago
- Updated:October 02, 2026 at 10:07 AM
Rooms and interior
- Bedrooms:3
- Total bathrooms:2
- Full bathrooms:2
- Rooms Total:10
- Living area:1,726 sq. ft.
Heating and cooling
- Cooling:Central Air
- Heating:Forced Air, Natural Gas
Structure and exterior
- Year built:1963
- Building area:1,726 sq. ft.
- Lot area:0.27 Acres
- Lot Features:Sprinklers
- Architectural Style:Ranch
- Construction Materials:Brick
- Exterior Features:Outdoor Grill, Patio, Spa/Hot-tub
- Foundation Description:Basement
- Levels:One
Utilities
- Water:Public
- Sewer:Public Sewer
Finances and disclosures
- Price:$537,225
- Price per sq. ft.:$311.25
- Tax amount:$9,313
Features and amenities
- Appliances:Dishwasher, Dryer, Microwave, Oven, Range, Refrigerator, Washer
Parking
- Parking description:Attached, Two Car Garage
- Garage spaces:2

New listings near 37936 Seaway Ct CT
- New
 $325,000Active3 beds 2 baths1,833 sq. ft.
39316 EAST ARCHER DR, HarrisonTownship, MI 48045
MLS# 58050223726Listed by: KELLER WILLIAMS REALTY LAKESIDE - Open Sat, 1 to 3pmNew
 $324,999Active3 beds 2 baths1,344 sq. ft.
39380 Townhall ST, HarrisonTownship, MI 48045
MLS# 58050223708Listed by: EMERALD ISLE REAL ESTATE INC - New
 $804,900Active3 beds 3 baths2,970 sq. ft.
41285 Belvidere Street, HarrisonTownship, MI 48045
MLS# 81026052556Listed by: SIMPLE FEE LISTINGS - New
 $1,599,000Active3 beds 3 baths4,136 sq. ft.
26421 Harbour Pointe DR, HarrisonTownship, MI 48045
MLS# 58050223609Listed by: MAXINE SMITH REALTY - Open Sun, 1 to 3pmNew
 $247,900Active3 beds 2 baths1,092 sq. ft.
39370 Long ST, HarrisonTownship, MI 48045
MLS# 58050223627Listed by: BERKSHIRE HATHAWAY HOMESERVICES KEE REALTY - Open Sun, 1 to 2:30pmNew
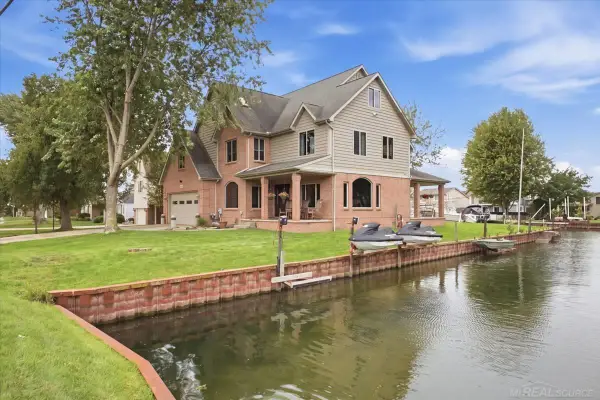 $790,000Active5 beds 4 baths4,353 sq. ft.
38241 Circle, HarrisonTownship, MI 48045
MLS# 58050223472Listed by: REAL ESTATE BROKERS & ASSOCIATES INC. - New
 $229,900Active2 beds 3 baths1,283 sq. ft.
25849 Maritime CIR, HarrisonTownship, MI 48045
MLS# 58050223448Listed by: REALTY EXECUTIVES HOME TOWNE SHELBY - New
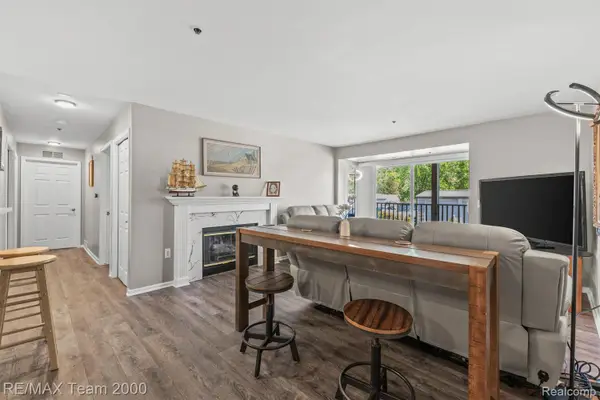 $219,900Active2 beds 2 baths1,001 sq. ft.
37522 Jefferson Avenue #102, HarrisonTownship, MI 48045
MLS# 20261079038Listed by: RE/MAX TEAM 2000 - Open Sat, 1 to 3pmNew
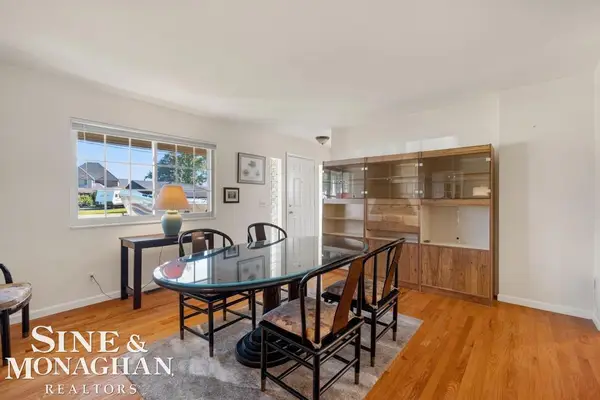 $349,000Active3 beds 2 baths1,450 sq. ft.
38015 Circle DR, HarrisonTownship, MI 48045
MLS# 58050223402Listed by: SINE & MONAGHAN LLC - New
 $499,000Active4 beds 4 baths3,459 sq. ft.
39244 Canterbury Drive, Harrison Township, MI 48045
MLS# 26052016Listed by: CSW REALTY


Protect your home and budget from life's surprises with an Assurant Home Warranty, backed by a partner that supports you through every step of homeownership. Explore Plans.
© 2023 - 2026 ERA Franchise Systems LLC. All rights reserved. ERA Franchise Systems LLC fully supports the principles of the Fair Housing Act and the Equal Opportunity Act. ERA, ERA Real Estate powered, and their respective logos are registered service marks of ERA Franchise Systems LLC. Each office is independently owned and operated.