
26560 Acacia Street, Harrison Township, MI 48045
Local realty services provided by:ERA Prime Real Estate Group
26560 Acacia Street,Harrisontownship, MI 48045
$299,999
- 3 Beds
- 3 Baths
- 1,536 sq. ft.
- Single family
- Active
Listed by: kathy a phillips
Office: century 21 curran & oberski
MLS#:20261050362
Source:MI_REALCOMP
Price summary
- Price:$299,999
- Price per sq. ft.:$195.31
About this home
Charming Colonial with Added Privacy, Outdoor Living & Lake St. Clair Access!
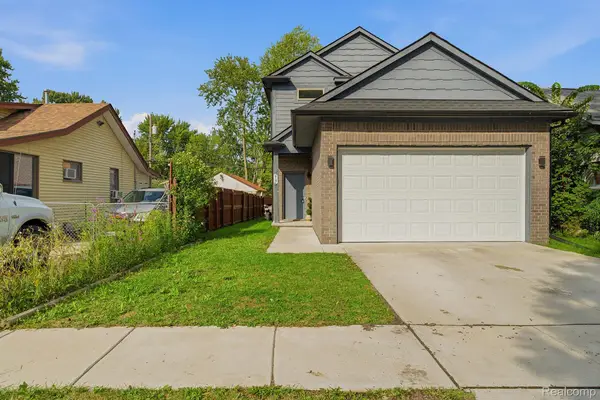
Welcome to this inviting Colonial nestled on a beautiful, tree-lined lot with the added benefit of an adjoining vacant parcel, offering exceptional privacy and exciting possibilities for future expansion. A welcoming paver walkway leads to the attractive front entrance and sets the stage for the warmth and character found throughout the home.
Inside, the bright and comfortable family room features a cozy fireplace and flows naturally into the dining area, creating an ideal space for entertaining and everyday living. A doorwall leads directly to the newer deck, making it easy to enjoy morning coffee, summer gatherings, or peaceful evenings surrounded by mature trees and nature.
The freshly painted kitchen offers a clean, bright, move-in-ready canvas with plenty of opportunity to make the space your own. The roomy primary suite provides a private retreat with a full bath and generous walk-in closets.
Practical features include an attached two-car garage, abundant pull-down attic storage, and a heated laundry room for year-round convenience.
Outdoor enthusiasts will love the location! A paved trail runs past the front of the home and provides an easy 2.5-mile walk, run, or bike ride to Metropark Beach, making it simple to enjoy the beauty of Lake St. Clair. The property is also conveniently located just minutes from Lake St. Clair, south of Selfridge Air National Guard Base, and close to Keenan Marina, Bason Cove, Harbor Cove North Marina, and Freedom Boat Club. Easy access to I-94 makes commuting and exploring the surrounding area a breeze.
This property offers a wonderful combination of classic Colonial charm, comfortable living spaces, outdoor recreation, convenient amenities, and the rare advantage of an adjoining parcel for added privacy and potential.
BATVAI. Sale includes vacant parcel #1219379006, which must be included in the Offer....
Contact an agent
Home facts
- Year built:1982
- Subdivision & Development:LAKESHORE GARDENS SUB
- Listing ID #:20261050362
- Added:65 day(s) ago
- Updated:September 06, 2026 at 10:02 AM
Rooms and interior
- Bedrooms:3
- Total bathrooms:3
- Full bathrooms:2
- Half bathrooms:1
- Rooms Total:7
- Living area:1,536 sq. ft.
Heating and cooling
- Cooling:Window Units
- Heating:Baseboard, Natural Gas
Structure and exterior
- Roof:Asphalt
- Year built:1982
- Building area:1,536 sq. ft.
- Lot area:0.22 Acres
- Architectural Style:Colonial
- Construction Materials:Vinyl Siding
- Exterior Features:Barbecue, Breezeway, Deck, Gutter Guard System, Porch
- Foundation Description:Crawl Space
- Levels:Two
Utilities
- Water:Water at Street
- Sewer:Public Sewer
Finances and disclosures
- Price:$299,999
- Price per sq. ft.:$195.31
- Tax amount:$2,942
Features and amenities
- Appliances:Dishwasher, Disposal, Dryer, Free Standing Electric Oven, Free Standing Refrigerator
- Laundry features:Laundry Room
Parking
- Parking description:Attached, Driveway, Electricity In Garage, Side Entrance, Two Car Garage
- Garage spaces:2

New listings near 26560 Acacia Street
- New
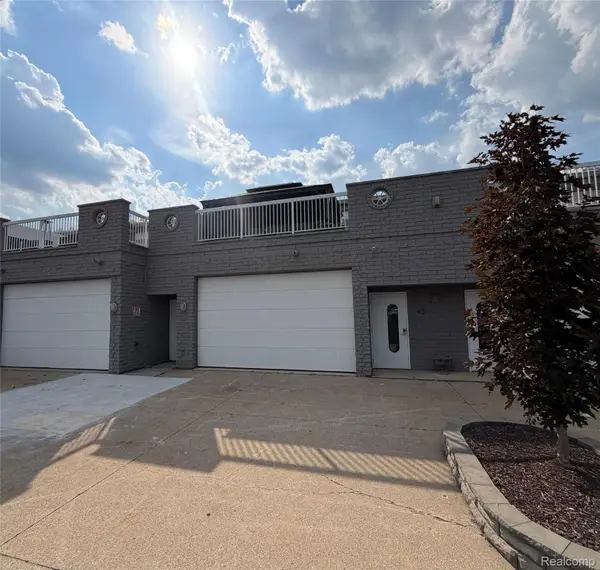 $579,000Active2 beds 4 baths1,562 sq. ft.
43 Sea Ray Boulevard #18, HarrisonTownship, MI 48045
MLS# 20261071270Listed by: BEYCOME BROKERAGE REALTY LLC - New
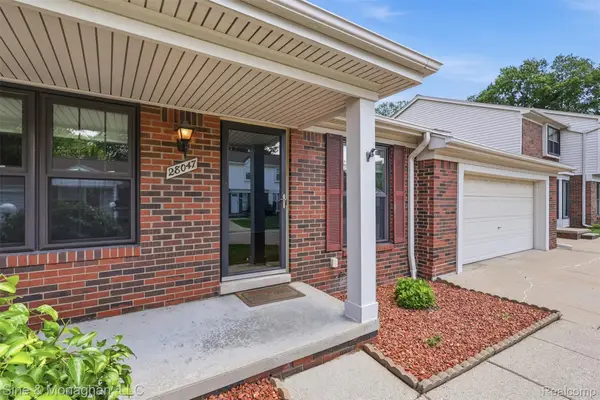 $220,000Active2 beds 2 baths1,667 sq. ft.
28047 Maple Forest Boulevard E #51, HarrisonTownship, MI 48045
MLS# 20261071167Listed by: SINE & MONAGHAN, LLC - New
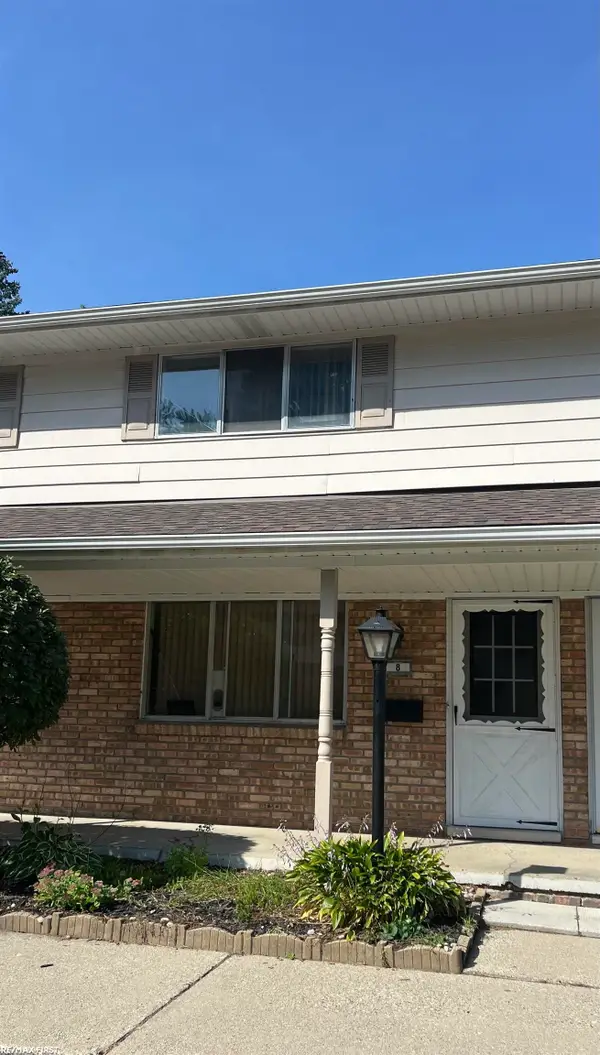 $109,900Active2 beds 2 baths868 sq. ft.
25691 S River RD, HarrisonTownship, MI 48045
MLS# 58050220714Listed by: RE/MAX FIRST - Open Sun, 12 to 2pmNew
 $219,000Active3 beds 2 baths1,468 sq. ft.
39280 Muffatt Street, HarrisonTownship, MI 48045
MLS# 20261070078Listed by: KELLER WILLIAMS LAKESIDE - New
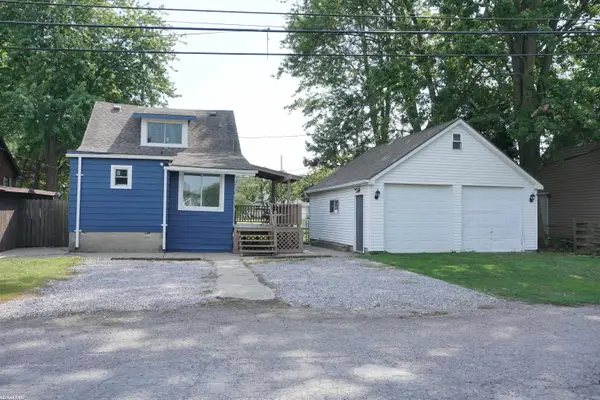 $239,900Active3 beds 1 baths1,050 sq. ft.
29455 S River RD, HarrisonTownship, MI 48045
MLS# 58050220693Listed by: RE/MAX FIRST - New
 $449,900Active3 beds 3 baths2,134 sq. ft.
27827 S Moran Street, HarrisonTownship, MI 48045
MLS# 20261070463Listed by: LEONE REALTY INC - Open Sun, 2 to 4pmNew
 $225,000Active2 beds 3 baths1,917 sq. ft.
25200 Quarter Deck Street, HarrisonTownship, MI 48045
MLS# 20261070361Listed by: KELLER WILLIAMS REALTY-GREAT LAKES - New
 $324,999Active3 beds 2 baths2,148 sq. ft.
25436 Cortez Street, HarrisonTownship, MI 48045
MLS# 81026046647Listed by: PELLOW REALTY GROUP - New
 $169,400Active0.17 Acres
37500 Lakeville Street, Harrison Township, MI 48045
MLS# 26046563Listed by: @PROPERTIES CHRISTIE'S INT'L - New
 $679,500Active3 beds 3 baths3,212 sq. ft.
26151 harbour pointe dr n DR, HarrisonTownship, MI 48045
MLS# 58050220525Listed by: COLDWELL BANKER PROFESSIONALS


Protect your home and budget from life's surprises with an Assurant Home Warranty, backed by a partner that supports you through every step of homeownership. Explore Plans.
© 2023 - 2026 ERA Franchise Systems LLC. All rights reserved. ERA Franchise Systems LLC fully supports the principles of the Fair Housing Act and the Equal Opportunity Act. ERA, ERA Real Estate powered, and their respective logos are registered service marks of ERA Franchise Systems LLC. Each office is independently owned and operated.