
30471 Manse Street, Harrison Township, MI 48045
Local realty services provided by:ERA Prime Real Estate Group
30471 Manse Street,Harrisontownship, MI 48045
$489,000
- 2 Beds
- 2 Baths
- 1,536 sq. ft.
- Single family
- Active
Listed by: dominic prezzato
Office: first team real estate
MLS#:20261071795
Source:MI_REALCOMP
Price summary
- Price:$489,000
- Price per sq. ft.:$318.36
About this home
Discover a timeless opportunity at 30471 Manse ST, Harrison Charter Township, MI. This charming single-family residence, built in 1941, offers a unique blend of historical character and modern potential, ready to inspire your next chapter. With two comfortable bedrooms, this home provides adaptable living spaces, perfect for personal retreats or guest accommodations. This is more than a home; it's an invitation to cultivate your ideal lifestyle. House had addition put on in 1980 with large master bedroom and family room on upper level, large newer TREX decking and stairs to backyard. House is located on the Clinton River. Steel seawall and 6 boat wells, fireplace on main floor and wood burner on second floor. Rustic appeal and beautiful yard on The Clinton River. Enclosed front porch!
Contact an agent
Home facts
- Year built:1941
- Subdivision & Development:WARREN PARK SUB
- Listing ID #:20261071795
- Added:1 day(s) ago
- Updated:September 07, 2026 at 03:56 AM
Rooms and interior
- Bedrooms:2
- Total bathrooms:2
- Full bathrooms:2
- Rooms Total:7
- Living area:1,536 sq. ft.
Heating and cooling
- Cooling:Central Air
- Heating:Baseboard, Natural Gas
Structure and exterior
- Year built:1941
- Building area:1,536 sq. ft.
- Lot area:0.34 Acres
- Architectural Style:Colonial
- Construction Materials:Brick, Stucco
- Foundation Description:Slab
- Levels:Two
Utilities
- Water:Public
- Sewer:Public Sewer
Finances and disclosures
- Price:$489,000
- Price per sq. ft.:$318.36
- Tax amount:$3,832
Parking
- Parking description:Detached, Two and Half Car Garage
- Garage spaces:2.5

New listings near 30471 Manse Street
- New
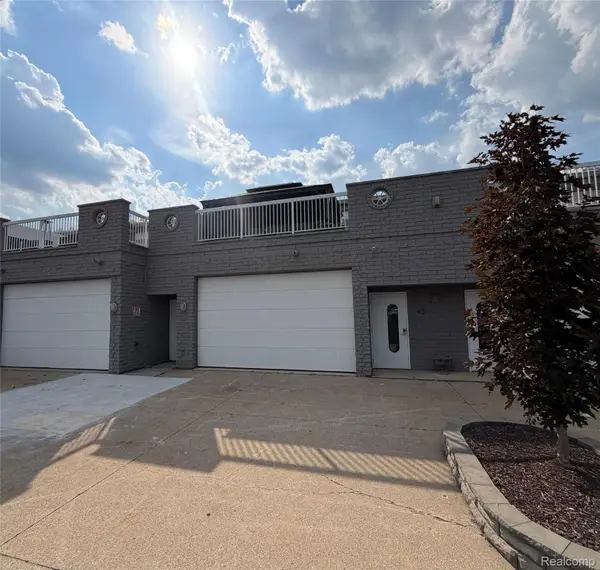 $579,000Active2 beds 4 baths1,562 sq. ft.
43 Sea Ray Boulevard #18, HarrisonTownship, MI 48045
MLS# 20261071270Listed by: BEYCOME BROKERAGE REALTY LLC - New
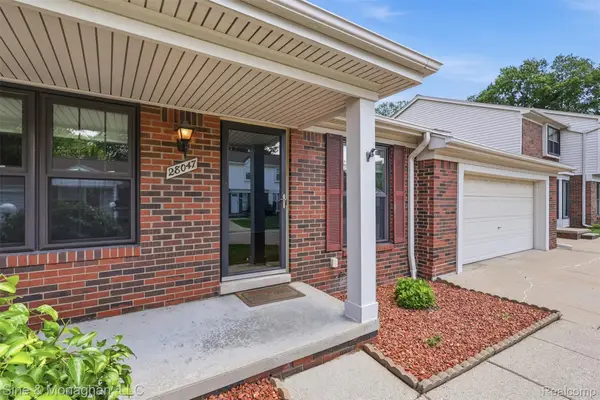 $220,000Active2 beds 2 baths1,667 sq. ft.
28047 Maple Forest Boulevard E #51, HarrisonTownship, MI 48045
MLS# 20261071167Listed by: SINE & MONAGHAN, LLC - New
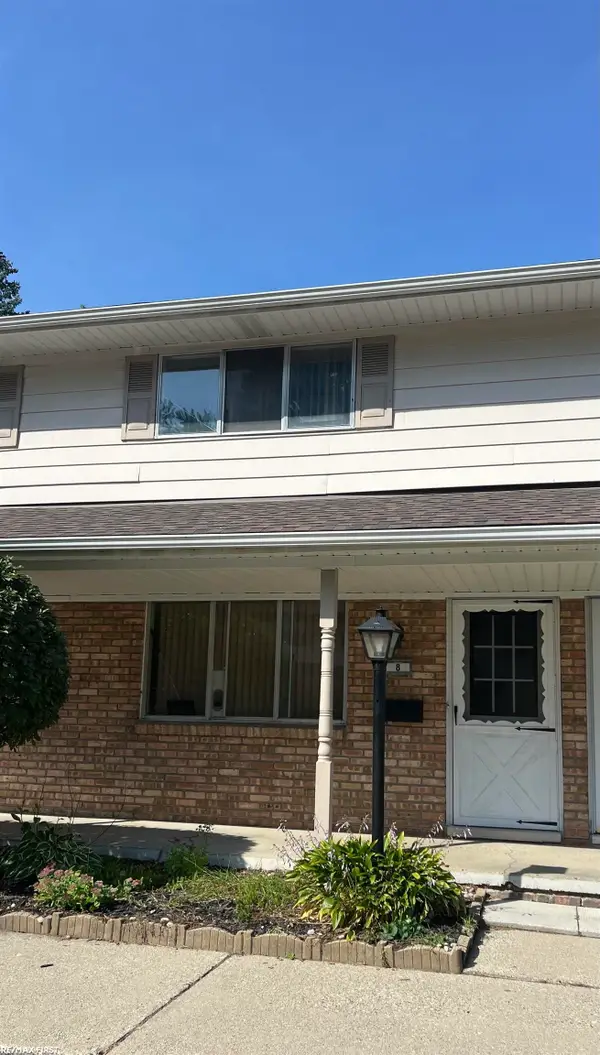 $109,900Active2 beds 2 baths868 sq. ft.
25691 S River RD, HarrisonTownship, MI 48045
MLS# 58050220714Listed by: RE/MAX FIRST - New
 $219,000Active3 beds 2 baths1,468 sq. ft.
39280 Muffatt Street, HarrisonTownship, MI 48045
MLS# 20261070078Listed by: KELLER WILLIAMS LAKESIDE - New
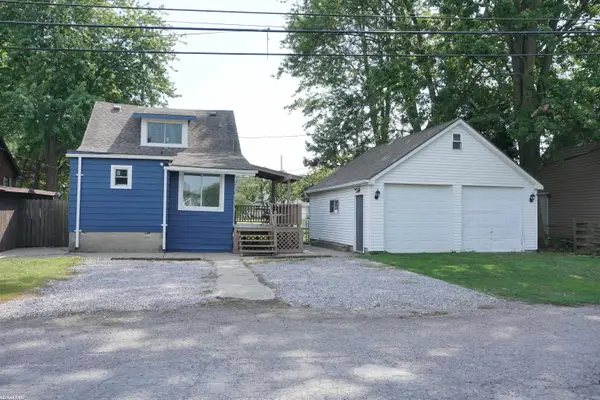 $239,900Active3 beds 1 baths1,050 sq. ft.
29455 S River RD, HarrisonTownship, MI 48045
MLS# 58050220693Listed by: RE/MAX FIRST - New
 $449,900Active3 beds 3 baths2,134 sq. ft.
27827 S Moran Street, HarrisonTownship, MI 48045
MLS# 20261070463Listed by: LEONE REALTY INC - New
 $225,000Active2 beds 3 baths1,917 sq. ft.
25200 Quarter Deck Street, HarrisonTownship, MI 48045
MLS# 20261070361Listed by: KELLER WILLIAMS REALTY-GREAT LAKES - New
 $324,999Active3 beds 2 baths2,148 sq. ft.
25436 Cortez Street, Harrison Township, MI 48045
MLS# 26046647Listed by: PELLOW REALTY GROUP - New
 $169,400Active0.17 Acres
37500 Lakeville Street, Harrison Township, MI 48045
MLS# 26046563Listed by: @PROPERTIES CHRISTIE'S INT'L - New
 $679,500Active3 beds 3 baths3,212 sq. ft.
26151 harbour pointe dr n DR, HarrisonTownship, MI 48045
MLS# 58050220525Listed by: COLDWELL BANKER PROFESSIONALS


Protect your home and budget from life's surprises with an Assurant Home Warranty, backed by a partner that supports you through every step of homeownership. Explore Plans.
© 2023 - 2026 ERA Franchise Systems LLC. All rights reserved. ERA Franchise Systems LLC fully supports the principles of the Fair Housing Act and the Equal Opportunity Act. ERA, ERA Real Estate powered, and their respective logos are registered service marks of ERA Franchise Systems LLC. Each office is independently owned and operated.