
37645 Lakeville Street, Harrison Township, MI 48045
Local realty services provided by:ERA Prime Real Estate Group
37645 Lakeville Street,Harrisontownship, MI 48045
$899,900
- 3 Beds
- 3 Baths
- 2,746 sq. ft.
- Single family
- Active
Listed by: anthony djon
Office: anthony djon luxury real estate
MLS#:20261006846
Source:MI_REALCOMP
Price summary
- Price:$899,900
- Price per sq. ft.:$327.71
About this home
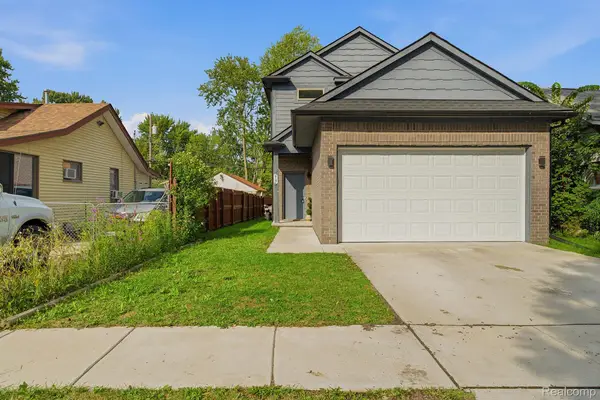
Welcome to 37645 Lakeville Street, a striking modern waterfront home designed for those who want the full Lake St. Clair boating lifestyle, ideally positioned on a rare double lot with approximately 100+ feet of canal frontage and a steel seawall in one of Harrison Township’s most desirable canal locations. Offering over 2,800 square feet of updated living space, this 3-bedroom, 2.5-bath residence stands out for its contemporary design, clean architectural lines, polished concrete floors, expansive windows, and open-concept layout that captures natural light and canal views throughout. The updated kitchen flows seamlessly into spacious living and entertaining areas, while multiple gathering spaces and an upper-level living area provide flexibility for hosting, relaxing, and enjoying the waterfront setting. The oversized lot delivers exceptional outdoor space with strong seawall, generous dockage for multiple boats, and a setting built for summer on the water, all just approximately a 5-minute boat ride to Lake St. Clair and minutes from Lake St. Clair Metropark’s beaches, marinas, and trails. With extensive updates, modern finishes, and a move-in-ready presentation, this property represents one of the more updated and visually distinctive homes within the surrounding canal system, offering buyers a rare opportunity to secure a standout waterfront residence in a location that caters directly to boating, lake living, and year-round enjoyment of the Lake St. Clair lifestyle....
Contact an agent
Home facts
- Year built:1955
- Subdivision & Development:ST CLAIR HAVEN
- Listing ID #:20261006846
- Added:212 day(s) ago
- Updated:September 07, 2026 at 10:01 AM
Rooms and interior
- Bedrooms:3
- Total bathrooms:3
- Full bathrooms:2
- Half bathrooms:1
- Rooms Total:7
- Bathrooms Description:Jetted Tub
- Living area:2,746 sq. ft.
Heating and cooling
- Cooling:Ceiling Fans, Central Air
- Heating:Forced Air, Natural Gas
Structure and exterior
- Year built:1955
- Building area:2,746 sq. ft.
- Lot area:0.34 Acres
- Architectural Style:Cape Cod, Colonial, Contemporary
- Construction Materials:Brick
- Exterior Features:Patio, Spa/Hot-tub
- Foundation Description:Slab
- Levels:Two
Utilities
- Water:Public
- Sewer:Sewer at Street
Finances and disclosures
- Price:$899,900
- Price per sq. ft.:$327.71
- Tax amount:$9,719
Features and amenities
- Appliances:Bar Fridge, Dishwasher, Disposal, Dryer, Microwave, Washer
- Pool features:Community
Parking
- Parking description:Attached, Two Car Garage
- Garage spaces:2

New listings near 37645 Lakeville Street
- New
 $489,000Active2 beds 2 baths1,536 sq. ft.
30471 Manse Street, HarrisonTownship, MI 48045
MLS# 20261071795Listed by: FIRST TEAM REAL ESTATE - New
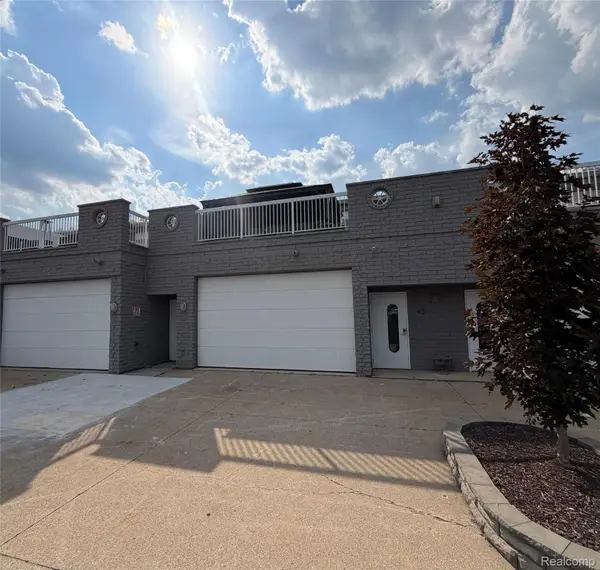 $579,000Active2 beds 4 baths1,562 sq. ft.
43 Sea Ray Boulevard #18, HarrisonTownship, MI 48045
MLS# 20261071270Listed by: BEYCOME BROKERAGE REALTY LLC - New
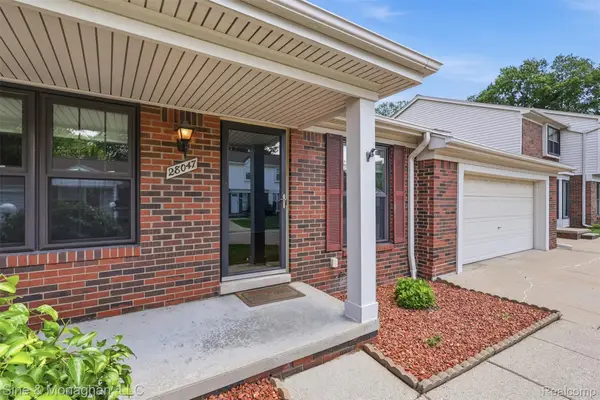 $220,000Active2 beds 2 baths1,667 sq. ft.
28047 Maple Forest Boulevard E #51, HarrisonTownship, MI 48045
MLS# 20261071167Listed by: SINE & MONAGHAN, LLC - New
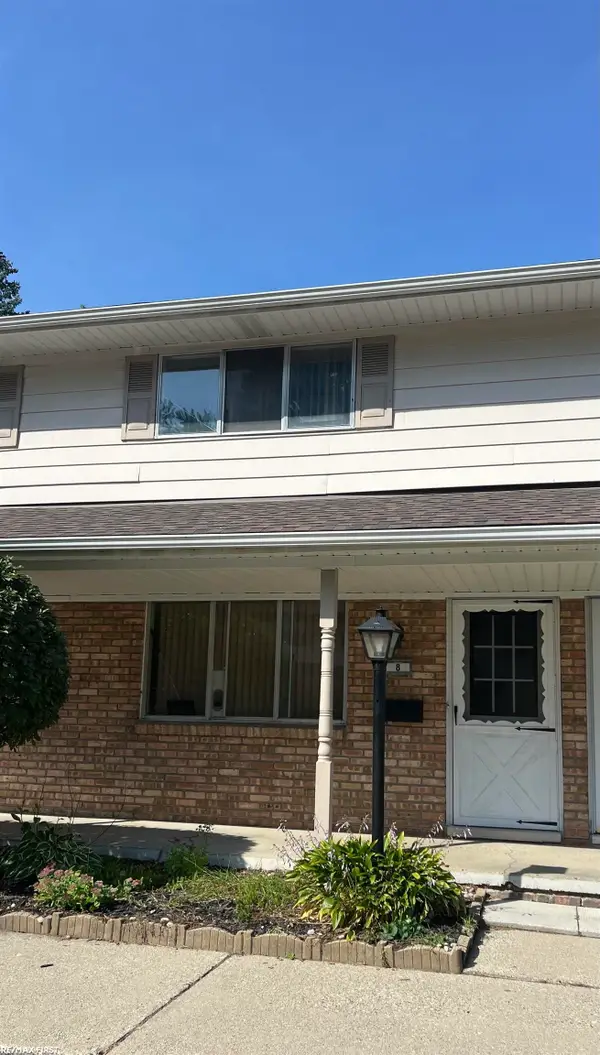 $109,900Active2 beds 2 baths868 sq. ft.
25691 S River RD, HarrisonTownship, MI 48045
MLS# 58050220714Listed by: RE/MAX FIRST - New
 $219,000Active3 beds 2 baths1,468 sq. ft.
39280 Muffatt Street, HarrisonTownship, MI 48045
MLS# 20261070078Listed by: KELLER WILLIAMS LAKESIDE - New
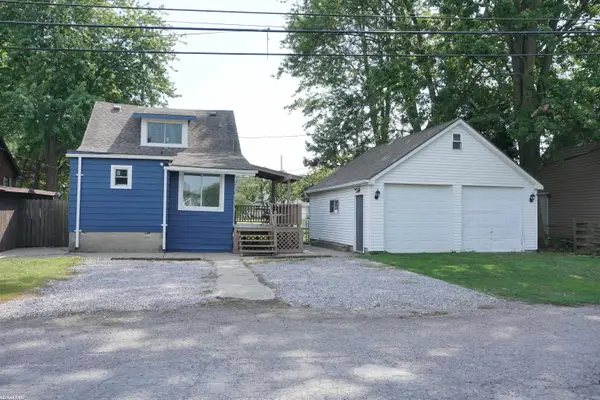 $239,900Active3 beds 1 baths1,050 sq. ft.
29455 S River RD, HarrisonTownship, MI 48045
MLS# 58050220693Listed by: RE/MAX FIRST - New
 $449,900Active3 beds 3 baths2,134 sq. ft.
27827 S Moran Street, HarrisonTownship, MI 48045
MLS# 20261070463Listed by: LEONE REALTY INC - New
 $225,000Active2 beds 3 baths1,917 sq. ft.
25200 Quarter Deck Street, HarrisonTownship, MI 48045
MLS# 20261070361Listed by: KELLER WILLIAMS REALTY-GREAT LAKES - New
 $324,999Active3 beds 2 baths2,148 sq. ft.
25436 Cortez Street, HarrisonTownship, MI 48045
MLS# 81026046647Listed by: PELLOW REALTY GROUP - New
 $169,400Active0.17 Acres
37500 Lakeville Street, Harrison Township, MI 48045
MLS# 26046563Listed by: @PROPERTIES CHRISTIE'S INT'L


Protect your home and budget from life's surprises with an Assurant Home Warranty, backed by a partner that supports you through every step of homeownership. Explore Plans.
© 2023 - 2026 ERA Franchise Systems LLC. All rights reserved. ERA Franchise Systems LLC fully supports the principles of the Fair Housing Act and the Equal Opportunity Act. ERA, ERA Real Estate powered, and their respective logos are registered service marks of ERA Franchise Systems LLC. Each office is independently owned and operated.