
37904 Elmite ST, Harrison Township, MI 48045
Local realty services provided by:ERA Prime Real Estate Group
37904 Elmite ST,Harrisontownship, MI 48045
- 3 Beds
- 2 Baths
- - sq. ft.
- Single family
- Sold
Listed by: april todd
Office: keller williams realty lakeside
MLS#:58050216462
Source:MI_REALCOMP
Sorry, we are unable to map this address
Price summary
- Price:
About this home
Welcome home to this sprawling all-brick ranch offering the perfect blend of space, updates, and functionality. With 3 bedrooms, 1.5 baths, and an attached garage, this home has room for everyday living and entertaining alike. The bedrooms are currently carpeted, with original wood floors underneath offering even more potential. Inside, you'll find two inviting living spaces, each featuring its own fireplace. The oversized dining room is ideal for hosting holiday gatherings, while the spacious family room offers a comfortable place to unwind. Just beyond, the sunroom is filled with natural light thanks to its wall of windows, making it the perfect spot to enjoy your morning coffee, read a book, or simply take in the backyard views year-round. The beautifully remodeled kitchen features new cabinetry, granite countertops, a stainless steel dishwasher, white appliances, and plenty of workspace. Best of all, all appliances are included, making this home truly move-in ready. Situated on a peaceful half-acre lot, you'll appreciate the extra outdoor space for entertaining, gardening, or simply enjoying a little more privacy. Need room for hobbies, toys, or extra storage? In addition to the attached garage, there's also a detached garage and a storage shed, offering endless possibilities. Major updates provide added confidence, including a newer furnace and central air, approximately 3 years old, plus a brand-new septic system and drain field, giving the next owner valuable peace of mind for years to come. Located in a great area with convenient access to shopping, dining, schools, and everyday amenities, this is a home that offers plenty of space inside and out. Don't miss your opportunity to make it yours today!...
Contact an agent
Home facts
- Year built:1958
- Subdivision & Development:GRANDVIEW GARDENS SUB
- Listing ID #:58050216462
- Added:49 day(s) ago
- Updated:September 16, 2026 at 04:10 AM
Rooms and interior
- Bedrooms:3
- Total bathrooms:2
- Full bathrooms:1
- Half bathrooms:1
- Rooms Total:10
Heating and cooling
- Cooling:Central Air
- Heating:Forced Air, Natural Gas
Structure and exterior
- Year built:1958
- Architectural Style:Ranch
- Construction Materials:Brick
- Foundation Description:Crawl Space
- Levels:One
Utilities
- Water:Public
- Sewer:Septic Tank
Finances and disclosures
- Price:
- Tax amount:$3,728
Features and amenities
- Appliances:Dishwasher, Disposal, Dryer, Microwave, Refrigerator, Washer
Parking
- Parking description:Attached, Two and Half Car Garage
- Garage spaces:2.5

New listings near 37904 Elmite ST
- Open Sat, 12 to 2pmNew
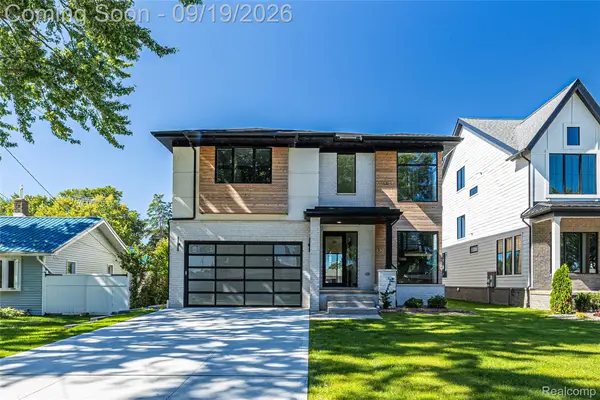 $1,124,995Active4 beds 4 baths3,580 sq. ft.
41215 Belvidere Street, HarrisonTownship, MI 48045
MLS# 20261074137Listed by: DOBI REAL ESTATE - Open Sat, 12 to 2pmNew
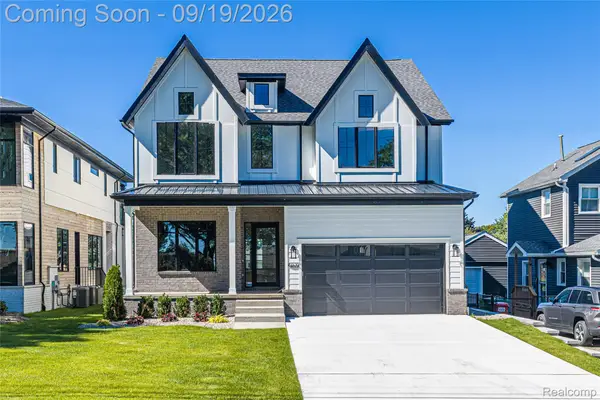 $1,049,995Active5 beds 5 baths3,600 sq. ft.
41225 Belvidere Street, HarrisonTownship, MI 48045
MLS# 20261074502Listed by: DOBI REAL ESTATE - New
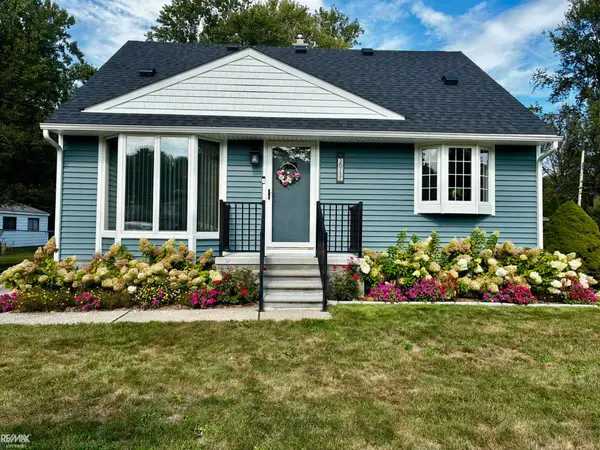 $315,000Active4 beds 2 baths2,320 sq. ft.
26737 Hickler, HarrisonTownship, MI 48045
MLS# 58050221846Listed by: RE/MAX ADVISORS - New
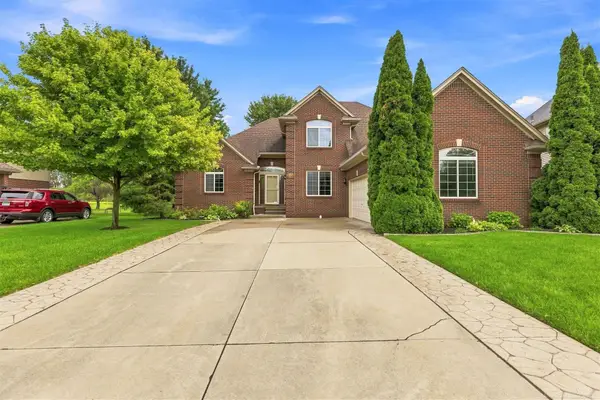 $465,000Active3 beds 3 baths2,338 sq. ft.
28754 Coleridge ST, HarrisonTownship, MI 48045
MLS# 58050221576Listed by: NEXT LEVEL REALTY ROCHESTER - New
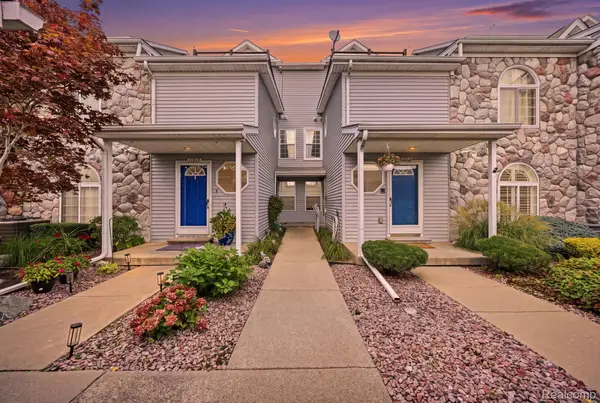 $379,999Active2 beds 2 baths1,417 sq. ft.
37810 Jefferson Avenue, HarrisonTownship, MI 48045
MLS# 20261071109Listed by: KELLER WILLIAMS REALTY-GREAT LAKES - New
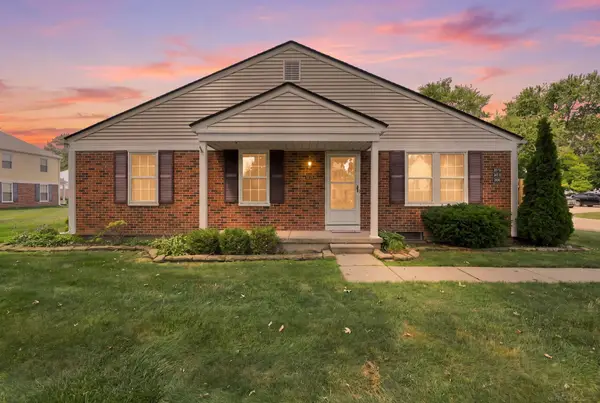 $177,500Active2 beds 1 baths1,524 sq. ft.
24729 Meadow Creek, HarrisonTownship, MI 48045
MLS# 58050221557Listed by: RE/MAX MASTERPIECE - New
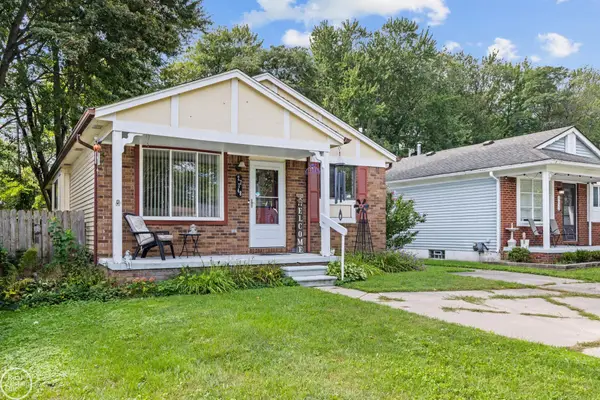 $225,000Active3 beds 1 baths1,100 sq. ft.
27748 Moran ST, HarrisonTownship, MI 48045
MLS# 58050221520Listed by: REAL ESTATE ONE INC-SHELBY - New
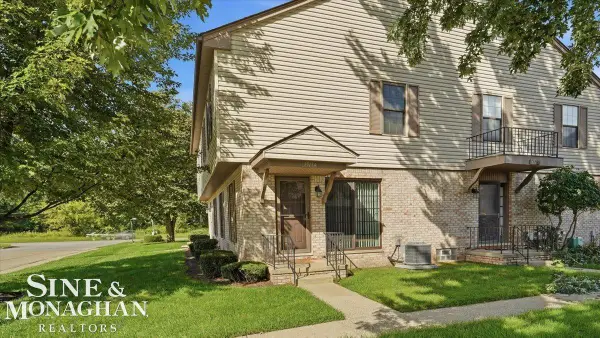 $159,000Active2 beds 2 baths1,484 sq. ft.
35114 N Bay Circle ST, HarrisonTownship, MI 48045
MLS# 58050221542Listed by: SINE & MONAGHAN REALTORS LLC ST CLAIR - New
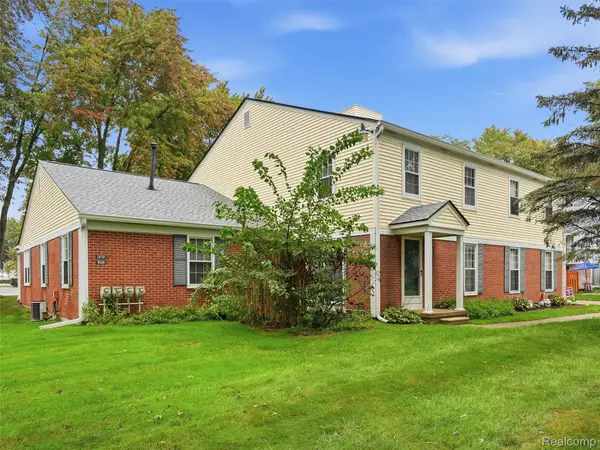 $129,000Active2 beds 2 baths882 sq. ft.
24763 Meadow Creek Drive, HarrisonTownship, MI 48045
MLS# 20261070584Listed by: REALTEAM REAL ESTATE - New
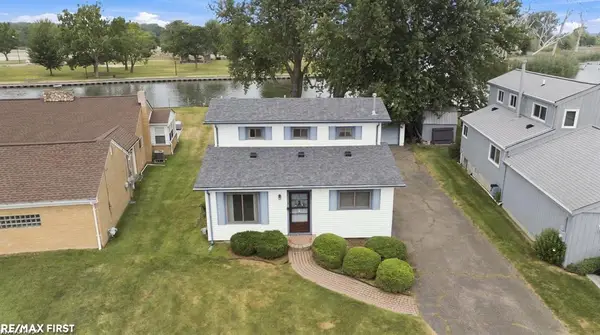 $364,900Active3 beds 1 baths1,260 sq. ft.
38127 Huron Pointe Dr. DR, HarrisonTownship, MI 48045
MLS# 58050221362Listed by: RE/MAX FIRST


Protect your home and budget from life's surprises with an Assurant Home Warranty, backed by a partner that supports you through every step of homeownership. Explore Plans.
© 2023 - 2026 ERA Franchise Systems LLC. All rights reserved. ERA Franchise Systems LLC fully supports the principles of the Fair Housing Act and the Equal Opportunity Act. ERA, ERA Real Estate powered, and their respective logos are registered service marks of ERA Franchise Systems LLC. Each office is independently owned and operated.