
38371 Huron Pointe DR, Harrison Township, MI 48045
Local realty services provided by:ERA Prime Real Estate Group
Listed by: thomas zibkowski, troy zibkowski
Office: real estate one inc-shelby
MLS#:58050185325
Source:MI_REALCOMP
Price summary
- Price:$3,950,000
- Price per sq. ft.:$519.87
About this home
Completely updated One-Of-A-Kind custom-built home on the Black Creek Lagoon w/a 55' enclosed boat house & 7 additional boat wells. This designer showcase home has been updated with all of today's design trends and colors. Beautiful built-in swimming pool with fire pit & built in hot tub offering great views overlooking the Black Creek. Almost 8,000 sq. ft. of finely appointed living area featuring a grand 2-story entrance foyer w/wrought iron staircase. Luxurious 1st floor owner's suite w/attached screened-in porch & luxury bath. Awesome great room w/40' wet bar & walls of windows overlooking water. Gourmet chef's island kitchen. 2nd floor apartment style suite w/full kitchen, bedroom, bath & living room (great for in-law suite) & additional 3 bedrooms w/private bathrooms. 3.5-car heated attached garage w/extra large driveway for guest parking. Bath servicing swimming pool has steam shower. This is truly a boaters/entertainer's dream home with the waterfront bay location only minutes from Lake St. Clair....
Contact an agent
Home facts
- Year built:1976
- Subdivision & Development:ST. CLAIR HAVEN SUBDIVISION
- Listing ID #:58050185325
- Added:387 day(s) ago
- Updated:September 07, 2026 at 10:01 AM
Rooms and interior
- Bedrooms:4
- Total bathrooms:7
- Full bathrooms:5
- Half bathrooms:2
- Rooms Total:14
- Flooring:Ceramic Tile, Hardwood
- Bathrooms Description:Jetted Tub
- Kitchen Description:Eat-in Kitchen
- Basement Description:Sump Pump
- Living area:7,598 sq. ft.
Heating and cooling
- Cooling:Ceiling Fans, Central Air
- Heating:Forced Air, Natural Gas
Structure and exterior
- Year built:1976
- Building area:7,598 sq. ft.
- Lot area:0.5 Acres
- Lot Features:Sprinklers, Water View
- Architectural Style:Split Level
- Construction Materials:Stucco
- Exterior Features:Balcony, Patio, Porch, Spa/Hot-tub
- Foundation Description:Crawl Space
Utilities
- Water:Public
- Sewer:Public Sewer
Finances and disclosures
- Price:$3,950,000
- Price per sq. ft.:$519.87
- Tax amount:$27,230
Features and amenities
- Appliances:Bar Fridge, Dishwasher, Disposal, Dryer, Humidifier, Microwave, Oven, Range, Refrigerator, Washer
- Amenities:Balcony, Cathedral Ceilings, Central Vacuum, High Ceilings, High Speed Internet, Sound System, Walk-in Closets, Wet Bar
- Pool features:In Ground, Outdoor Pool
Parking
- Parking description:Attached, Direct Access, Electricity In Garage, Garage Door Opener, Heated Garage, Three and Half Car Garage
- Garage spaces:3.5

New listings near 38371 Huron Pointe DR
- New
 $489,000Active2 beds 2 baths1,536 sq. ft.
30471 Manse Street, HarrisonTownship, MI 48045
MLS# 20261071795Listed by: FIRST TEAM REAL ESTATE - New
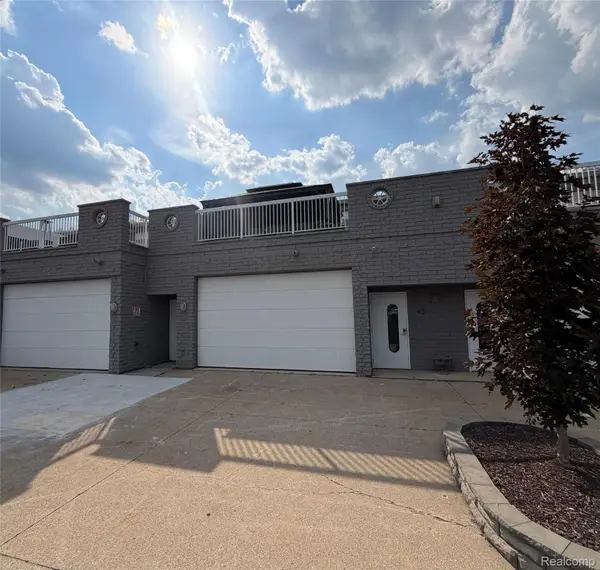 $579,000Active2 beds 4 baths1,562 sq. ft.
43 Sea Ray Boulevard #18, HarrisonTownship, MI 48045
MLS# 20261071270Listed by: BEYCOME BROKERAGE REALTY LLC - New
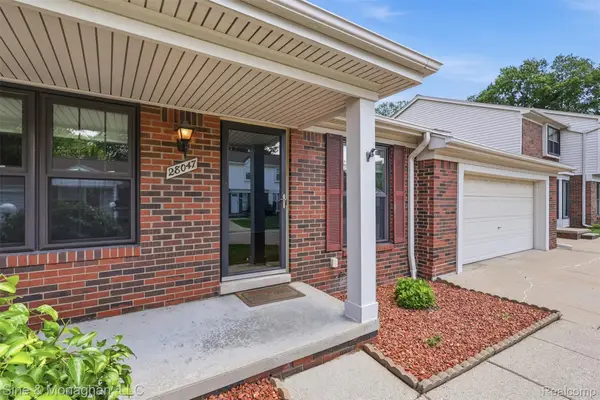 $220,000Active2 beds 2 baths1,667 sq. ft.
28047 Maple Forest Boulevard E #51, HarrisonTownship, MI 48045
MLS# 20261071167Listed by: SINE & MONAGHAN, LLC - New
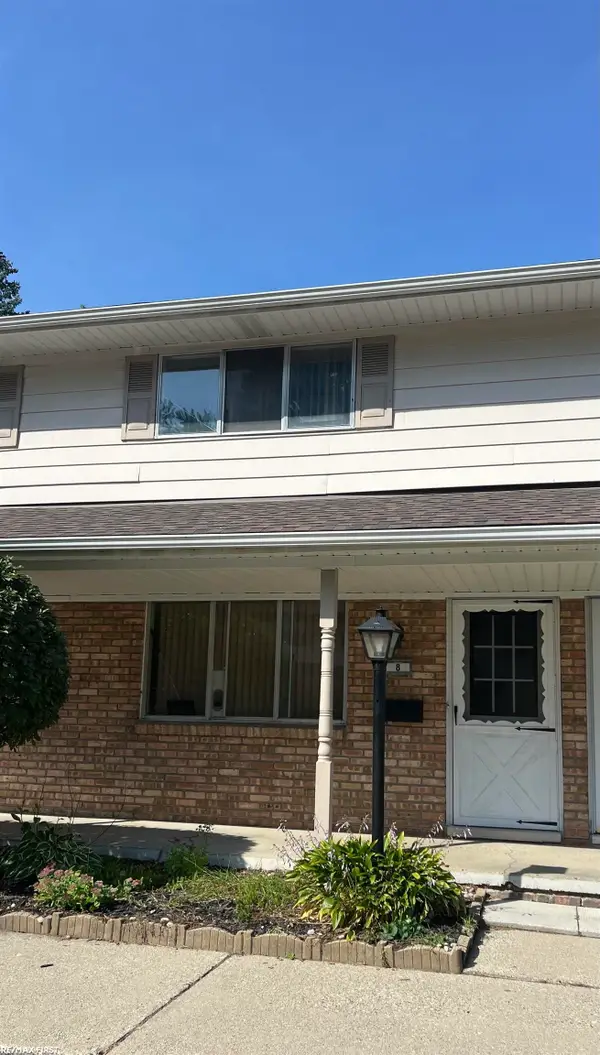 $109,900Active2 beds 2 baths868 sq. ft.
25691 S River RD, HarrisonTownship, MI 48045
MLS# 58050220714Listed by: RE/MAX FIRST - New
 $219,000Active3 beds 2 baths1,468 sq. ft.
39280 Muffatt Street, HarrisonTownship, MI 48045
MLS# 20261070078Listed by: KELLER WILLIAMS LAKESIDE - New
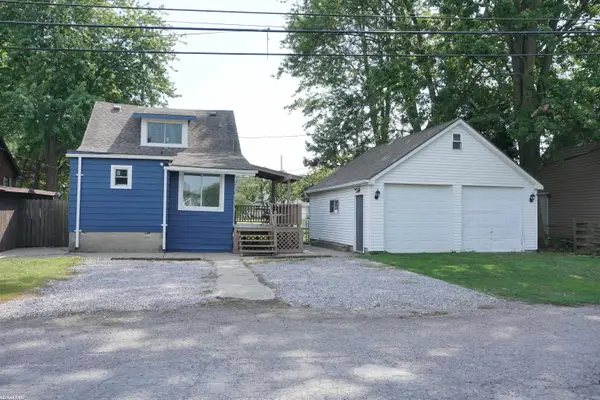 $239,900Active3 beds 1 baths1,050 sq. ft.
29455 S River RD, HarrisonTownship, MI 48045
MLS# 58050220693Listed by: RE/MAX FIRST - New
 $449,900Active3 beds 3 baths2,134 sq. ft.
27827 S Moran Street, HarrisonTownship, MI 48045
MLS# 20261070463Listed by: LEONE REALTY INC - New
 $225,000Active2 beds 3 baths1,917 sq. ft.
25200 Quarter Deck Street, HarrisonTownship, MI 48045
MLS# 20261070361Listed by: KELLER WILLIAMS REALTY-GREAT LAKES - New
 $324,999Active3 beds 2 baths2,148 sq. ft.
25436 Cortez Street, HarrisonTownship, MI 48045
MLS# 81026046647Listed by: PELLOW REALTY GROUP - New
 $169,400Active0.17 Acres
37500 Lakeville Street, Harrison Township, MI 48045
MLS# 26046563Listed by: @PROPERTIES CHRISTIE'S INT'L


Protect your home and budget from life's surprises with an Assurant Home Warranty, backed by a partner that supports you through every step of homeownership. Explore Plans.
© 2023 - 2026 ERA Franchise Systems LLC. All rights reserved. ERA Franchise Systems LLC fully supports the principles of the Fair Housing Act and the Equal Opportunity Act. ERA, ERA Real Estate powered, and their respective logos are registered service marks of ERA Franchise Systems LLC. Each office is independently owned and operated.