
38651 Chartier Street, Harrison Township, MI 48045
Local realty services provided by:ERA Prime Real Estate Group
38651 Chartier Street,Harrisontownship, MI 48045
$359,000
- 4 Beds
- 3 Baths
- 2,393 sq. ft.
- Single family
- Active
Listed by: daniel beirne
Office: opendoor brokerage llc.
MLS#:20261072809
Source:MI_REALCOMP
Price summary
- Price:$359,000
- Price per sq. ft.:$150.02
About this home
38651 Chartier St is a two-story Harrison Township home with four bedrooms, two full bathrooms, a half bathroom, and 2,558 square feet of living space. Built in 1977, the home has a kitchen with white cabinetry, a peninsula, and a refrigerator and range. A front living room and an additional living area with a fireplace provide separate seating spaces. The primary bedroom includes a walk-in closet and an adjoining bathroom with a shower. A main-level laundry room and unfinished basement add utility and storage space. A raised rear deck overlooks the yard, completing a layout with distinct spaces for daily activities. Buyer/agent advised to verify homestead vs non homestead tax status with a tax professional. Included 100-Day Home Warranty with buyer activation
Contact an agent
Home facts
- Year built:1977
- Subdivision & Development:CHARTIER ACRES
- Listing ID #:20261072809
- Added:5 day(s) ago
- Updated:September 15, 2026 at 10:09 AM
Rooms and interior
- Bedrooms:4
- Total bathrooms:3
- Full bathrooms:2
- Half bathrooms:1
- Rooms Total:7
- Basement Description:Unfinished
- Living area:2,393 sq. ft.
Heating and cooling
- Heating:Forced Air, Natural Gas
Structure and exterior
- Year built:1977
- Building area:2,393 sq. ft.
- Lot area:0.29 Acres
- Architectural Style:Cape Cod
- Construction Materials:Brick Veneer, Vinyl Siding
- Foundation Description:Basement, Poured
- Levels:Two
Utilities
- Water:Public
- Sewer:Public Sewer
Finances and disclosures
- Price:$359,000
- Price per sq. ft.:$150.02
- Tax amount:$3,439
Parking
- Parking description:Attached, Two Car Garage
- Garage spaces:2

New listings near 38651 Chartier Street
- New
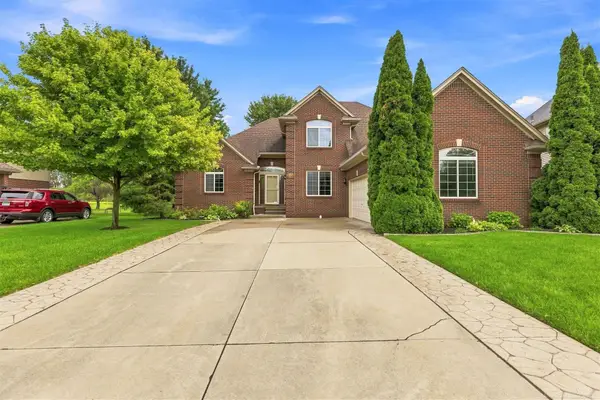 $465,000Active3 beds 3 baths2,338 sq. ft.
28754 Coleridge ST, HarrisonTownship, MI 48045
MLS# 58050221576Listed by: NEXT LEVEL REALTY ROCHESTER - New
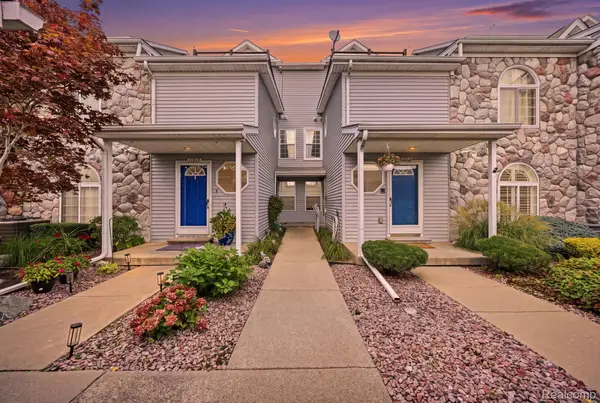 $379,999Active2 beds 2 baths1,417 sq. ft.
37810 Jefferson Avenue, HarrisonTownship, MI 48045
MLS# 20261071109Listed by: KELLER WILLIAMS REALTY-GREAT LAKES - New
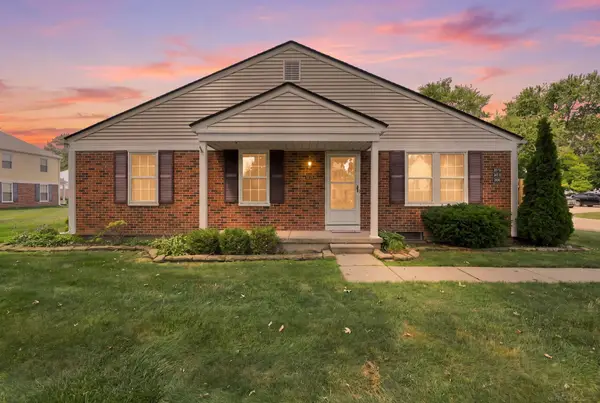 $177,500Active2 beds 1 baths1,524 sq. ft.
24729 Meadow Creek, HarrisonTownship, MI 48045
MLS# 58050221557Listed by: RE/MAX MASTERPIECE - New
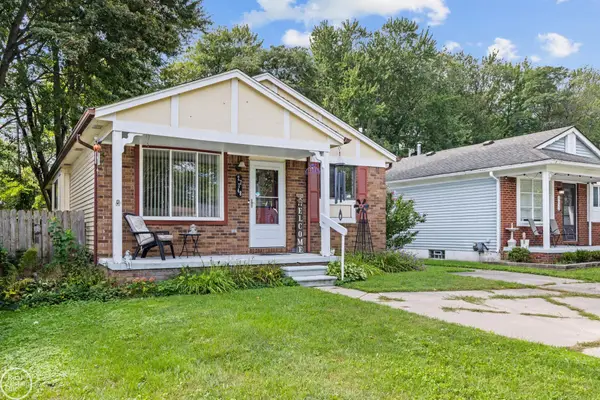 $225,000Active3 beds 1 baths1,100 sq. ft.
27748 Moran ST, HarrisonTownship, MI 48045
MLS# 58050221520Listed by: REAL ESTATE ONE INC-SHELBY - New
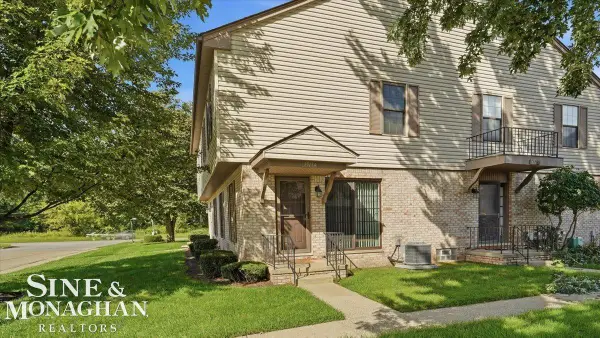 $159,000Active2 beds 2 baths1,484 sq. ft.
35114 N Bay Circle ST, HarrisonTownship, MI 48045
MLS# 58050221542Listed by: SINE & MONAGHAN REALTORS LLC ST CLAIR - New
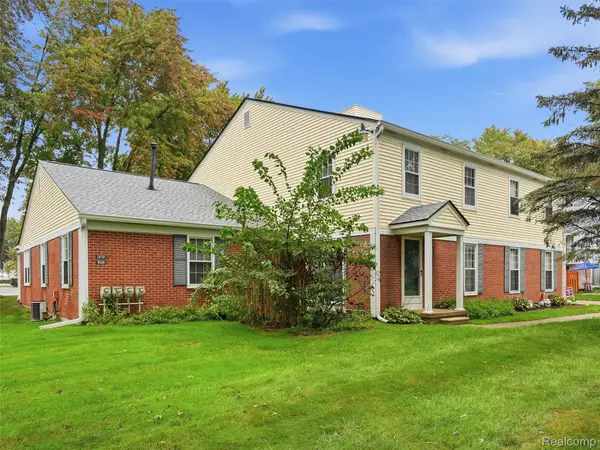 $129,000Active2 beds 2 baths882 sq. ft.
24763 Meadow Creek Drive, HarrisonTownship, MI 48045
MLS# 20261070584Listed by: REALTEAM REAL ESTATE - New
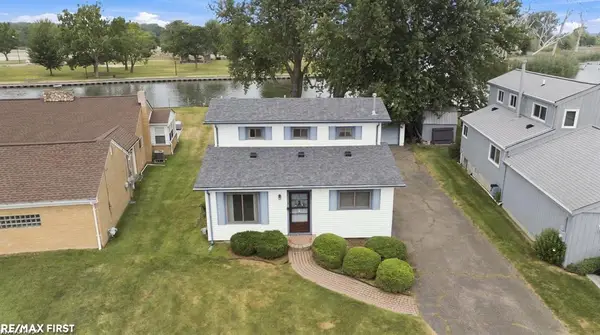 $364,900Active3 beds 1 baths1,260 sq. ft.
38127 Huron Pointe Dr. DR, HarrisonTownship, MI 48045
MLS# 58050221362Listed by: RE/MAX FIRST - New
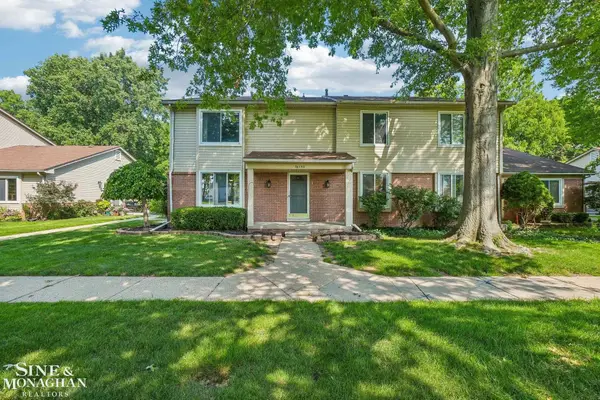 $164,000Active2 beds 2 baths1,346 sq. ft.
38153 JEFFERSON AVE, HarrisonTownship, MI 48045
MLS# 58050221366Listed by: SINE & MONAGHAN LLC - New
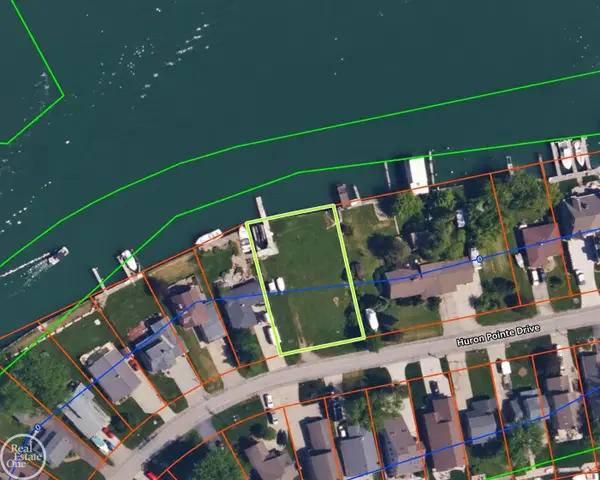 $549,900Active0.37 Acres
38187 Huron Pointe DR, HarrisonTownship, MI 48045
MLS# 58050221310Listed by: REAL ESTATE ONE INC-SHELBY - New
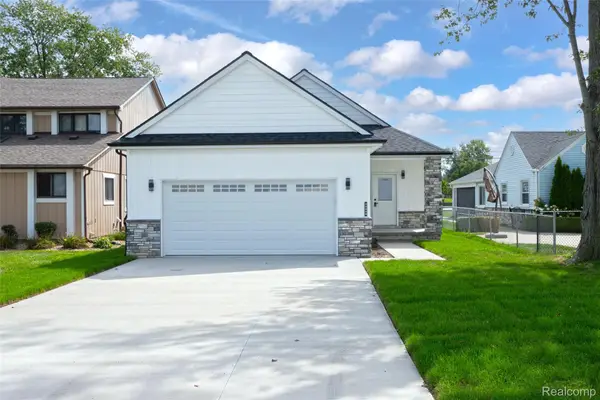 $734,000Active3 beds 3 baths1,900 sq. ft.
29668 Old North River Road, HarrisonTownship, MI 48045
MLS# 20261072470Listed by: COMMUNITY CHOICE REALTY INC


Protect your home and budget from life's surprises with an Assurant Home Warranty, backed by a partner that supports you through every step of homeownership. Explore Plans.
© 2023 - 2026 ERA Franchise Systems LLC. All rights reserved. ERA Franchise Systems LLC fully supports the principles of the Fair Housing Act and the Equal Opportunity Act. ERA, ERA Real Estate powered, and their respective logos are registered service marks of ERA Franchise Systems LLC. Each office is independently owned and operated.