
1360 Hillcrest Street, Harrison, MI 48625
Local realty services provided by:ERA Prime Real Estate Group
1360 Hillcrest Street,Harrison, MI 48625
$275,000
- 3 Beds
- 2 Baths
- 1,522 sq. ft.
- Single family
- Pending
Listed by: jonathan crane
Office: bhhs michigan real estate
MLS#:20261028771
Source:MI_REALCOMP
Price summary
- Price:$275,000
- Price per sq. ft.:$180.68
About this home
Welcome to your private retreat on all sports Budd Lake in Harrison, Michigan. This fully furnished 3 bedroom, 2 bath waterfront home offers true turnkey living, complete with a dock so you can arrive, drop your bags, and immediately start enjoying lake life. Inside, you will find classic Up North charm throughout with knotty pine wood paneling and warm hardwood floors that create an inviting cabin feel. The living room is anchored by a timeless stone wood burning fireplace, serving as the centerpiece for cozy evenings after long days on the water.
The upper level features three comfortable bedrooms along with a fully updated bathroom. The walkout lower level expands your living space with a spacious recreation room featuring updated vinyl plank flooring. This level also includes two additional rooms currently set up as bedrooms, a 3/4 bath, and a dedicated laundry room, offering excellent flexibility for guests, family, or rental use. Outdoor living is where this property truly shines. Multiple levels of composite decking with natural log railings create ideal spaces for relaxing, entertaining, and taking in lake views. From the deck, step down to a terraced fire pit area, then continue on to your sandy private frontage and 40 feet of dock on Budd Lake, perfect for boating, swimming, and some of the best fishing in Northern Michigan. A storage shed is also included, providing the perfect place for all of your lake toys, tools, and outdoor gear. Conveniently located just minutes from downtown Harrison and only about 15 minutes to downtown Clare, this property delivers the rare combination of privacy, recreation, and accessibility. Whether you are looking for a full time residence, a vacation getaway, or a high performing short term rental, this home offers strong versatility and proven Up North appeal....
Contact an agent
Home facts
- Year built:1965
- Listing ID #:20261028771
- Added:67 day(s) ago
- Updated:July 16, 2026 at 07:56 AM
Rooms and interior
- Bedrooms:3
- Total bathrooms:2
- Full bathrooms:2
- Rooms Total:8
- Basement Description:Finished, Walk-Out Access
- Living area:1,522 sq. ft.
Heating and cooling
- Heating:Baseboard, Natural Gas
Structure and exterior
- Roof:Asphalt
- Year built:1965
- Building area:1,522 sq. ft.
- Lot area:0.16 Acres
- Architectural Style:Cottage
- Construction Materials:Log, Wood Siding
- Exterior Features:Deck
- Foundation Description:Basement, Block
- Levels:Two
Utilities
- Water:Well
- Sewer:Public Sewer
Finances and disclosures
- Price:$275,000
- Price per sq. ft.:$180.68
- Tax amount:$3,187
Features and amenities
- Appliances:Dryer, Free Standing Electric Range, Free Standing Refrigerator, Microwave, Washer
- Laundry features:Laundry Room
Parking
- Parking description:No Garage

New listings near 1360 Hillcrest Street
- New
 $119,900Active3.73 Acres
V/L Lakewood Drive, Harrison, MI 48625
MLS# 26036955Listed by: WHITETAIL PROPERTIES REAL ESTATE, LLC - New
 $120,000Active3 beds 2 baths1,188 sq. ft.
2091 Gary Road, Harrison, MI 48625
MLS# 201841549Listed by: KW NORTHERN MICHIGAN TEAM PARTNERS - New
 $95,500Active20 Acres
20ac W Clarence Road, Harrison, MI 48625
MLS# 26035734Listed by: WHITETAIL PROPERTIES REAL ESTATE, LLC - New
 $485,000Active5 beds 3 baths3,400 sq. ft.
2682 E Haskell Lake Road, Harrison, MI 48625
MLS# 20261052491Listed by: KW METRO - New
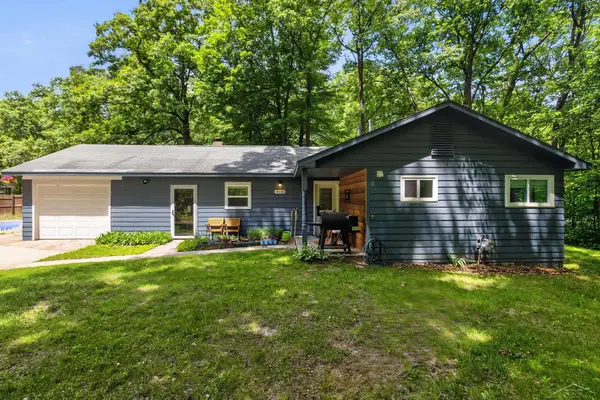 $199,900Active3 beds 2 baths1,748 sq. ft.
4350 E Arnold Lake RD, Harrison, MI 48625
MLS# 61050214208Listed by: FIVE STAR REAL ESTATE  $70,000Active1 beds 2 baths600 sq. ft.
2662 Jean ST, Harrison, MI 48625
MLS# 61050213734Listed by: CENTURY 21 SIGNATURE REALTY MIDLAND $260,900Active3 beds 2 baths1,456 sq. ft.
6178 Meredith Grade Road, Harrison, MI 48625
MLS# 26033415Listed by: CENTURY 21 WHITE HOUSE REALTY $263,300Pending3 beds 2 baths1,460 sq. ft.
3300 E Arnold Lake, Harrison, MI 48625
MLS# 79080070549Listed by: CENTURY 21 SIGNATURE REALTY - CLARE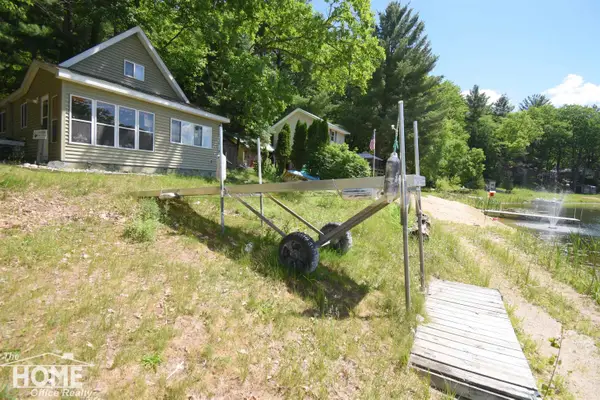 $150,000Active4 beds 2 baths912 sq. ft.
1121 & 1131 Lake DR, Harrison, MI 48625
MLS# 5050213339Listed by: THE HOME OFFICE REALTY LLC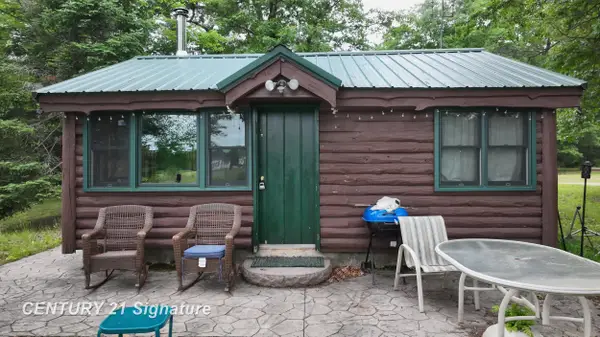 $189,900Active2 beds 1 baths520 sq. ft.
751 E Long Lake DR, Harrison, MI 48625
MLS# 61050213259Listed by: CENTURY 21 SIGNATURE REALTY MIDLAND


Protect your home and budget from life's surprises with an Assurant Home Warranty, backed by a partner that supports you through every step of homeownership. Explore Plans.
© 2023 - 2026 ERA Franchise Systems LLC. All rights reserved. ERA Franchise Systems LLC fully supports the principles of the Fair Housing Act and the Equal Opportunity Act. ERA, ERA Real Estate powered, and their respective logos are registered service marks of ERA Franchise Systems LLC. Each office is independently owned and operated.