
2682 E Haskell Lake Road, Harrison, MI 48625
Local realty services provided by:ERA Prime Real Estate Group
2682 E Haskell Lake Road,Harrison, MI 48625
$485,000
- 5 Beds
- 3 Baths
- 3,400 sq. ft.
- Single family
- Active
Listed by: nicole abbiss
Office: kw metro
MLS#:20261052491
Source:MI_REALCOMP
Price summary
- Price:$485,000
- Price per sq. ft.:$142.65
About this home
The spacious 3,400 sq. ft. home situated on approximately 7 acres features 5 bedrooms and 2.5 bathrooms with over $140,000 worth of updates throughout. Heating options include new central heat/AC (2026), a wood burning system, and a boiler heating system, providing comfort and flexibility year-round. The main-floor primary suite is a true retreat, featuring a gas fireplace, large walk-in closet with built-in safe, updated private bath with custom shower, heated floors, and direct access to a beautiful sunroom and private balcony overlooking the property. The first floor also includes an additional bedroom , spacious living room, first-floor laundry, and a large kitchen with breakfast nook. The adjoining dining and entertainment area features a built-in bar and plenty of space for gatherings.Upstairs you’ll find a large second living area, three additional bedrooms, and a full bathroom. Enjoy breathtaking views from the stunning wraparound porch. Outbuildings include an impressive 79’ x 60’ custom pole barn with its own bathroom, ideal for a workshop, storage, garage, or recreational space. Additional features include a 47’ x 33’ barn and a massive detached garage with three bays capable of housing many vehicles. The property also boasts a large pond, and 7 acres of usable land ready for farming, horses, or simply enjoying the privacy and freedom of country living. This is a rare opportunity to own a one-of-a-kind Northern Michigan estate offering space, versatility, and an unmatched lifestyle. Schedule your private showing today! Property sits on 61.5 acres in total. Owners are selling home on approximately 7 acres and splitting the rest. Additional acreage is negotiable for an additional price. Sale is contingent upon survey and split approval....
Contact an agent
Home facts
- Year built:1939
- Listing ID #:20261052491
- Added:33 day(s) ago
- Updated:August 06, 2026 at 09:59 AM
Rooms and interior
- Bedrooms:5
- Total bathrooms:3
- Full bathrooms:2
- Half bathrooms:1
- Rooms Total:11
- Basement Description:Unfinished, Walk-Up Access
- Living area:3,400 sq. ft.
Heating and cooling
- Cooling:Ceiling Fans, Central Air
- Heating:Forced Air, Other Heating Source, Propane, Wood
Structure and exterior
- Year built:1939
- Building area:3,400 sq. ft.
- Lot area:7 Acres
- Lot Features:Cleared, Farm, Splits Available
- Architectural Style:Colonial, Farmhouse
- Construction Materials:Vinyl Siding, Wood Siding
- Exterior Features:Breezeway, Covered, Deck, Enclosed, Patio, Porch
- Foundation Description:Basement, Block
- Levels:Two
Utilities
- Water:Well
- Sewer:Septic Tank
Finances and disclosures
- Price:$485,000
- Price per sq. ft.:$142.65
- Tax amount:$6,701
Features and amenities
- Appliances:Built-In Gas Oven, Built-In Refrigerator, Dishwasher, Dryer, Microwave, Washer
- Laundry features:Laundry Room
Parking
- Parking description:Detached, Oversized, Six or More Car Garage
- Garage spaces:6

New listings near 2682 E Haskell Lake Road
- New
 $102,500Active2 beds 1 baths639 sq. ft.
9686 Doe RD, Harrison, MI 48625
MLS# 58050218244Listed by: KW PLATINUM - Open Sat, 1 to 4pmNew
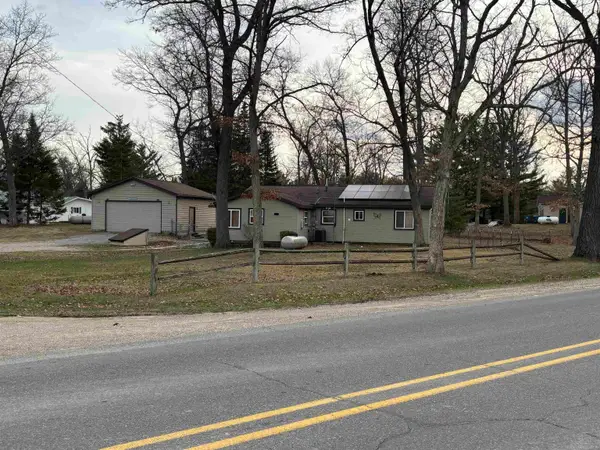 $190,000Active3 beds 1 baths1,464 sq. ft.
2901 Cathy ST, Harrison, MI 48625
MLS# 58050217869Listed by: HOMECOIN.COM - New
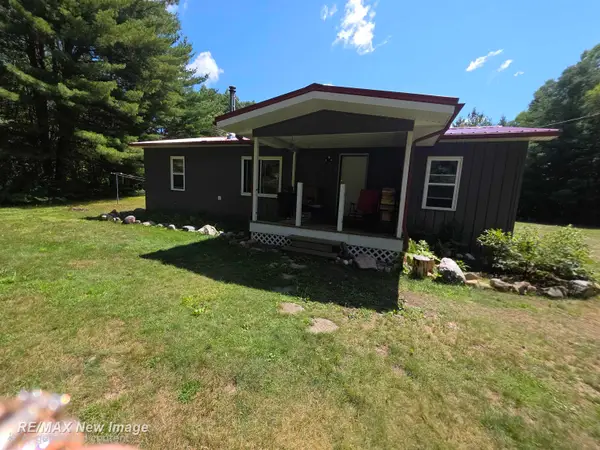 $264,900Active2 beds 2 baths1,080 sq. ft.
3511 W Monroe RD, Harrison, MI 48625
MLS# 61050217812Listed by: RE/MAX NEW IMAGE - New
 $365,000Active2 beds 2 baths882 sq. ft.
3420 Bungo, Harrison, MI 48625
MLS# 79080071953Listed by: RESULTS REALTY - New
 $15,000Active0.74 Acres
Woods Dr, Harrison, MI 48625
MLS# 26040523Listed by: EXP REALTY LLC - New
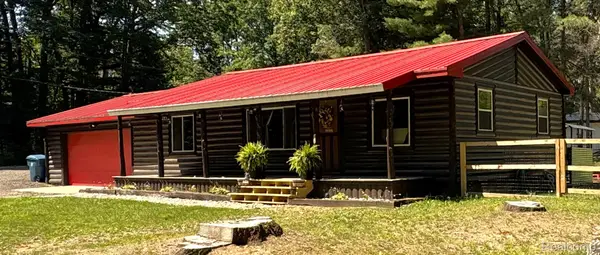 $175,000Active2 beds 1 baths880 sq. ft.
3101 Hazel Road, Harrison, MI 48625
MLS# 20261060833Listed by: BERKSHIRE HATHAWAY HOMESERVICES KEE REALTY OXFORD  $139,000Active2 beds 1 baths1,050 sq. ft.
4883 Poplar DR, Harrison, MI 48625
MLS# 78080071809Listed by: VERITY REAL ESTATE, LLC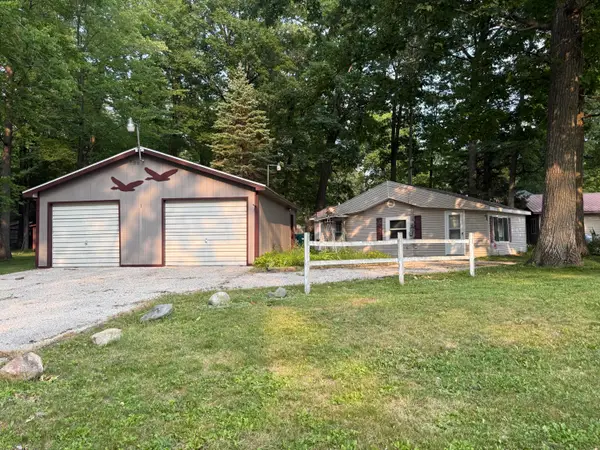 $149,900Active2 beds 1 baths960 sq. ft.
5256 Blueberry Drive, Harrison, MI 48625
MLS# 26039705Listed by: CROSSROADS REALTY OF MICHIGAN $179,900Active4 beds 2 baths1,500 sq. ft.
8757 N Clare Avenue, Harrison, MI 48625
MLS# 26039620Listed by: RE/MAX TOGETHER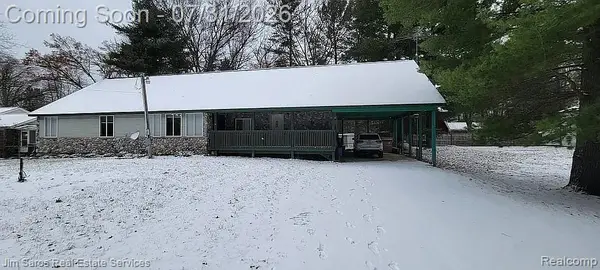 $184,999Active4 beds 2 baths2,124 sq. ft.
3871 Oakgrove Road, Harrison, MI 48625
MLS# 20261059672Listed by: JIM SAROS REAL ESTATE SERVICES


Protect your home and budget from life's surprises with an Assurant Home Warranty, backed by a partner that supports you through every step of homeownership. Explore Plans.
© 2023 - 2026 ERA Franchise Systems LLC. All rights reserved. ERA Franchise Systems LLC fully supports the principles of the Fair Housing Act and the Equal Opportunity Act. ERA, ERA Real Estate powered, and their respective logos are registered service marks of ERA Franchise Systems LLC. Each office is independently owned and operated.