
2229 E Townline Lake RD, Harrison, MI 48625
Local realty services provided by:ERA Prime Real Estate Group
2229 E Townline Lake RD,Harrison, MI 48625
$248,000
- 3 Beds
- 1 Baths
- 580 sq. ft.
- Single family
- Active
Listed by: deidre hafner
Office: dee's mission realty
MLS#:60050207187
Source:MI_REALCOMP
Price summary
- Price:$248,000
- Price per sq. ft.:$427.59
About this home
Sellers have found their next piece of paradise and are motivated to sell!! Bring us an offer we can't refuse. A total do over is just what this little gem needed. Starts with a gorgeous kitchen with plenty of room to cook and enjoy your meal! The main level also has a great little laundry room, bedroom, and full bath. When you make your way up the few stairs, you'll find a living room with a beautiful stone fireplace and enough room for a pull out sofa and 2 loveseats. Two more bedrooms gives everyone a private place after a long day on the water. The deck off this living room has to have one of the best views of the lake! Or you may choose a bonfire right off the kitchen to enjoy your evening. Wander down the tree lined path to your very own sandy beach! Dock and boat house waiting there for you too. Use your imagination on the garage at the road. Perfect for renting out when you aren't enjoying it yourself! Already has insulation and electric. Come take a look and, get your own piece of paradise. Fully furnished, new furnace and central air will make any day a great day in this home!...
Contact an agent
Home facts
- Year built:1950
- Subdivision & Development:HAYES NO 1
- Listing ID #:60050207187
- Added:116 day(s) ago
- Updated:September 06, 2026 at 10:02 AM
Rooms and interior
- Bedrooms:3
- Total bathrooms:1
- Full bathrooms:1
- Rooms Total:6
- Basement Description:Block, Partial
- Living area:580 sq. ft.
Heating and cooling
- Cooling:Central Air
- Heating:Forced Air, Propane
Structure and exterior
- Year built:1950
- Building area:580 sq. ft.
- Lot area:0.18 Acres
- Lot Features:Irregular Lot, Sloped, Water View
- Architectural Style:Bungalow
- Construction Materials:Aluminum Siding
- Foundation Description:Block
- Levels:Two
Utilities
- Water:Well
- Sewer:Septic Tank
Finances and disclosures
- Price:$248,000
- Price per sq. ft.:$427.59
- Tax amount:$2,100
Features and amenities
- Appliances:Dryer, Microwave, Oven, Range, Refrigerator, Washer
Parking
- Parking description:Detached, One Car Garage
- Garage spaces:1

New listings near 2229 E Townline Lake RD
- New
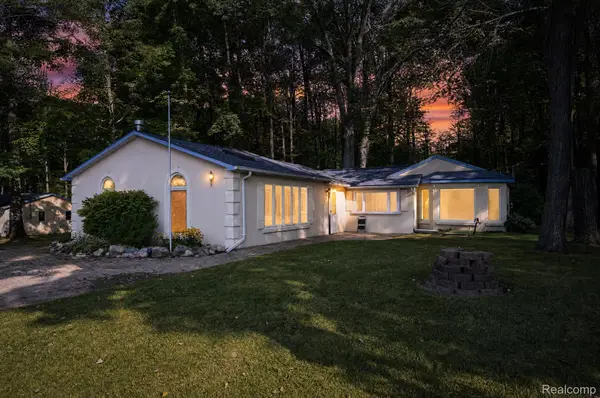 $224,900Active2 beds 2 baths1,840 sq. ft.
2242 W Lily Lake Road, Harrison, MI 48625
MLS# 20261070939Listed by: RE/MAX HOME SALE SERVICES - New
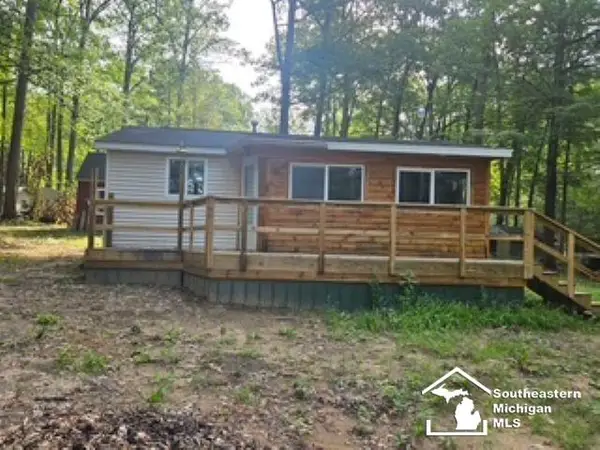 $68,000Active1 beds 1 baths520 sq. ft.
5374 Ferndale DR, Harrison, MI 48625
MLS# 57050220606Listed by: REAL ESTATE 4U - LAMBERTVILLE - New
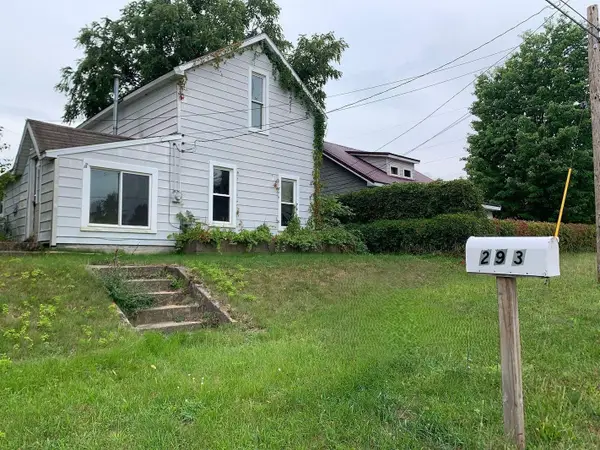 $69,000Active4 beds 1 baths1,110 sq. ft.
293 Birch, Harrison, MI 48625
MLS# 77080073116Listed by: LISTWITHFREEDOM.COM - New
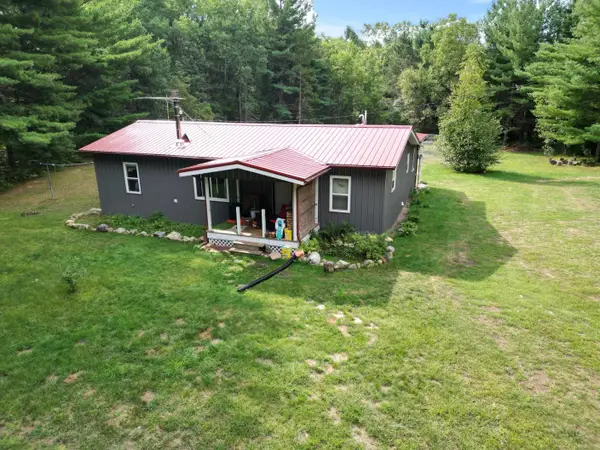 $264,900Active2 beds 2 baths1,080 sq. ft.
3511 W Monroe RD, Harrison, MI 48625
MLS# 5050220444Listed by: REMAX RIGHT CHOICE - New
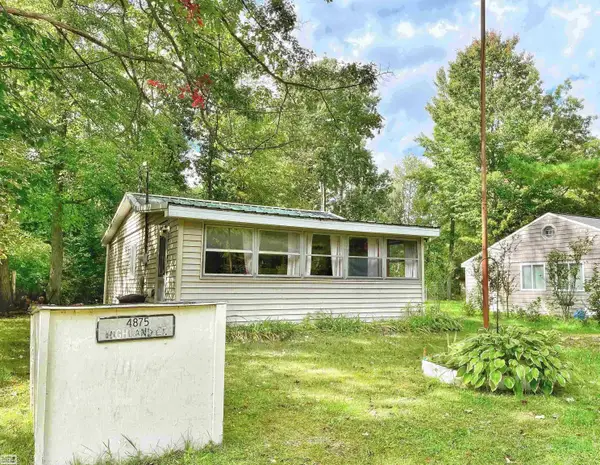 $49,900Active1 beds 1 baths640 sq. ft.
4875 Highland CT, Harrison, MI 48625
MLS# 58050220366Listed by: REALTY EXECUTIVES HOME TOWNE SHELBY 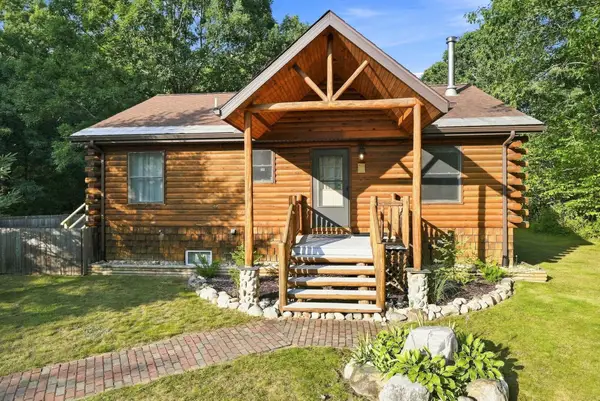 $324,900Active3 beds 2 baths2,047 sq. ft.
2085 E Mannsiding, Harrison, MI 48625
MLS# 78080072775Listed by: REMAX CENTRAL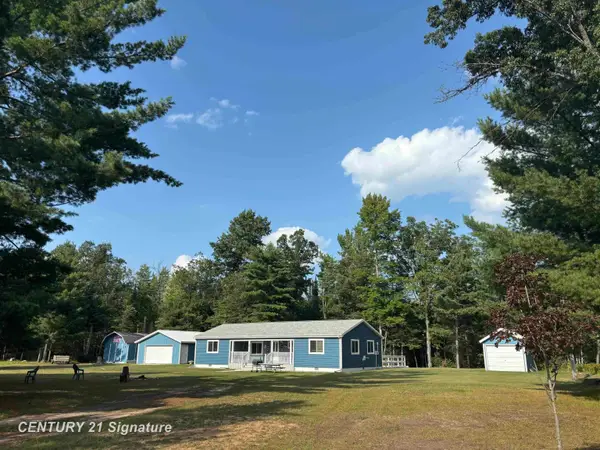 $209,900Active2 beds 1 baths1,307 sq. ft.
234 W Elder BCH, Harrison, MI 48625
MLS# 61050219500Listed by: CENTURY 21 SIGNATURE REALTY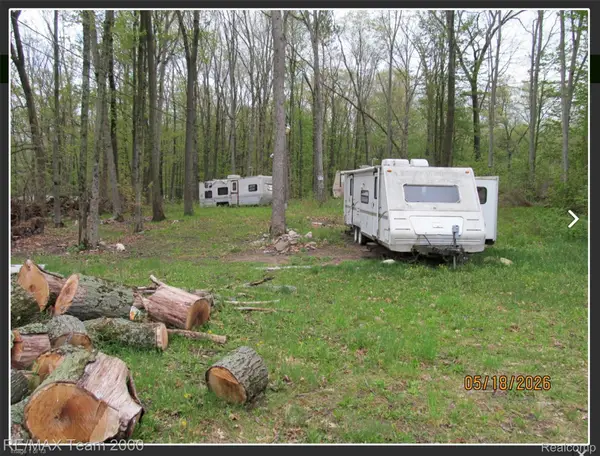 $19,900Active0.46 Acres
1490 E Cranberry Lake Road, Harrison, MI 48625
MLS# 20261066836Listed by: RE/MAX TEAM 2000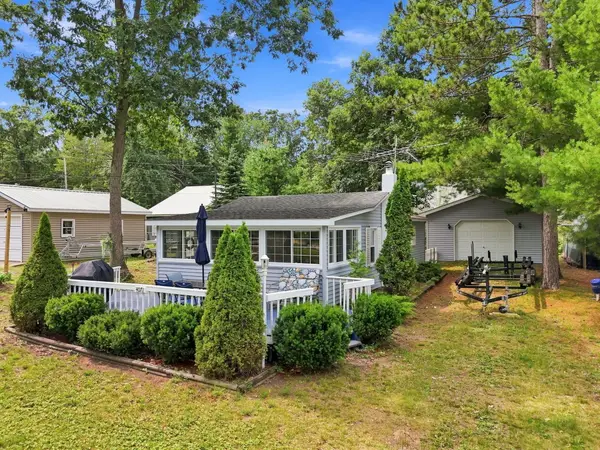 $132,900Active2 beds 1 baths504 sq. ft.
4071 Oak Shores Drive, Harrison, MI 48625
MLS# 201842299Listed by: NEXTHOME UP NORTH $79,900Pending1 beds 1 baths636 sq. ft.
10220 N Finley Lake Avenue, Harrison, MI 48625
MLS# 201842262Listed by: REAL ESTATE ONE HOUGHTON AND HIGGINS LAKE


Protect your home and budget from life's surprises with an Assurant Home Warranty, backed by a partner that supports you through every step of homeownership. Explore Plans.
© 2023 - 2026 ERA Franchise Systems LLC. All rights reserved. ERA Franchise Systems LLC fully supports the principles of the Fair Housing Act and the Equal Opportunity Act. ERA, ERA Real Estate powered, and their respective logos are registered service marks of ERA Franchise Systems LLC. Each office is independently owned and operated.