
2242 W Lily Lake Road, Harrison, MI 48625
Local realty services provided by:ERA Prime Real Estate Group
2242 W Lily Lake Road,Harrison, MI 48625
$224,900
- 2 Beds
- 2 Baths
- 1,840 sq. ft.
- Single family
- Active
Listed by: marygrace liparoto
Office: re/max home sale services
MLS#:20261070939
Source:MI_REALCOMP
Price summary
- Price:$224,900
- Price per sq. ft.:$122.23
About this home
Welcome to Lily House! Come home to your own little piece of Up North Michigan. Beautifully updated and move-in ready, this inviting two-bedroom, two-full-bath home offers a spacious living room, beautiful updated kitchen, and charming three-season room, perfect for morning coffee, relaxing, or enjoying the changing seasons.
Outside, enjoy a beautifully landscaped, fenced-in yard with plenty of room to unwind, gather around the fire pit, garden, or entertain. The large multi-car garage with additional workshop provides exceptional space for vehicles, hobbies, outdoor gear, and all your Up North toys.
Recent mechanical updates add peace of mind, with the furnace, air-conditioning unit, and hot water tank all replaced in February 2026.
Just minutes from beautiful Lily Lake, year-round recreation is right at your doorstep. Enjoy peaceful summer days by the water, brilliant fall colors, bird and wildlife watching, and excellent hunting opportunities throughout the area.
Conveniently located near Harrison, you’ll be close to downtown shops, restaurants, and local amenities while still enjoying the privacy and peaceful surroundings that make Up North living so special. Whether you’re looking for a year-round home, weekend getaway, or a comfortable home base for exploring Northern Michigan, Lily House is ready to welcome you home!...
Contact an agent
Home facts
- Year built:1967
- Subdivision & Development:GREENWOOD FOREST SUB
- Listing ID #:20261070939
- Added:38 day(s) ago
- Updated:October 12, 2026 at 09:56 AM
Rooms and interior
- Bedrooms:2
- Total bathrooms:2
- Full bathrooms:2
- Rooms Total:10
- Living area:1,840 sq. ft.
Heating and cooling
- Heating:Forced Air, Propane
Structure and exterior
- Year built:1967
- Building area:1,840 sq. ft.
- Lot area:2.16 Acres
- Architectural Style:Ranch
- Construction Materials:Stucco
- Foundation Description:Slab
- Levels:One
Utilities
- Water:Well
- Sewer:Septic Tank
Finances and disclosures
- Price:$224,900
- Price per sq. ft.:$122.23
- Tax amount:$1,938
Parking
- Parking description:Detached, Three Car Garage
- Garage spaces:3

New listings near 2242 W Lily Lake Road
- Open Sun, 1 to 3pmNew
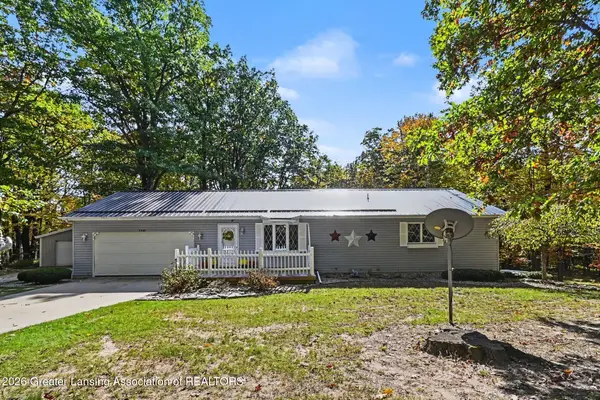 $374,900Active3 beds 3 baths1,904 sq. ft.
3230 E Mannsiding Road, Harrison, MI 48625
MLS# 299752Listed by: FIVE STAR REAL ESTATE - LANSING - New
 $225,000Active2 beds 1 baths3,500 sq. ft.
8036 N Clare Avenue, Harrison, MI 48625
MLS# 20261079555Listed by: KELLER WILLIAMS PAINT CREEK  $47,500Pending1 beds 1 baths501 sq. ft.
7745 Alpine Drive, Harrison, MI 48625
MLS# 20261074039Listed by: KW SHOWCASE REALTY $150,000Active2 beds 1 baths784 sq. ft.
2121 Harper Drive, Harrison, MI 48625
MLS# 299471Listed by: WEICHERT, REALTORS- EMERALD PROPERTIES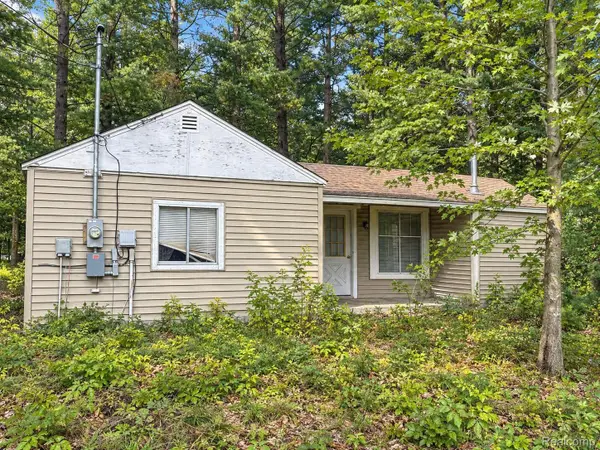 $134,900Active3 beds 1 baths969 sq. ft.
1277 East Avenue, Harrison, MI 48625
MLS# 20261075371Listed by: EXP REALTY - MARK WHITE & ASSOCIATES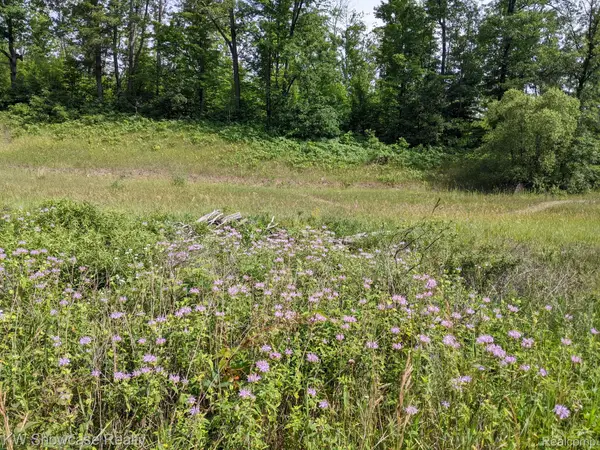 $150,000Pending40 Acres
3595 E Stockwell Road, Harrison, MI 48625
MLS# 20261074536Listed by: KW SHOWCASE REALTY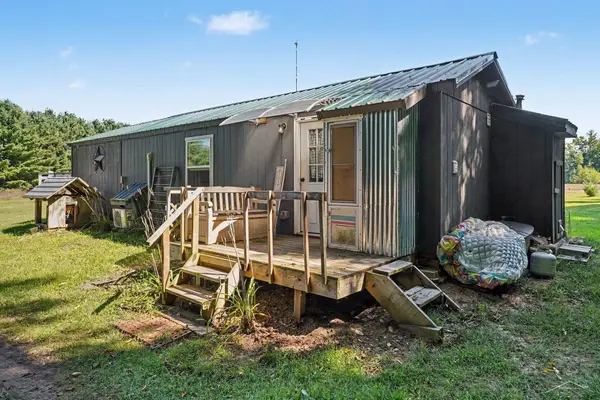 $110,000Pending1 beds 1 baths500 sq. ft.
3810 N Finley Lake AVE, Harrison, MI 48625
MLS# 61050221600Listed by: BAYSTONE REALTY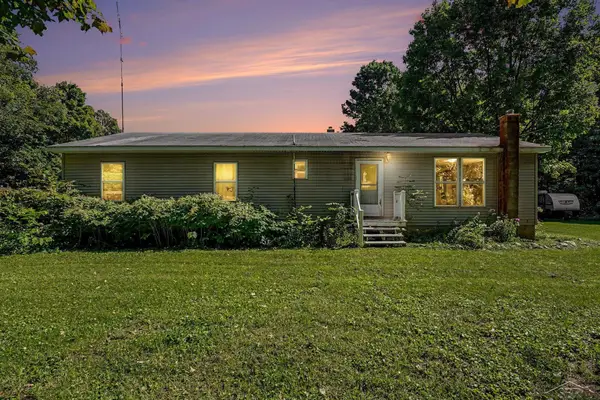 $320,000Active4 beds 1 baths2,983 sq. ft.
3714 N Finley Lake AVE, Harrison, MI 48625
MLS# 61050221605Listed by: BAYSTONE REALTY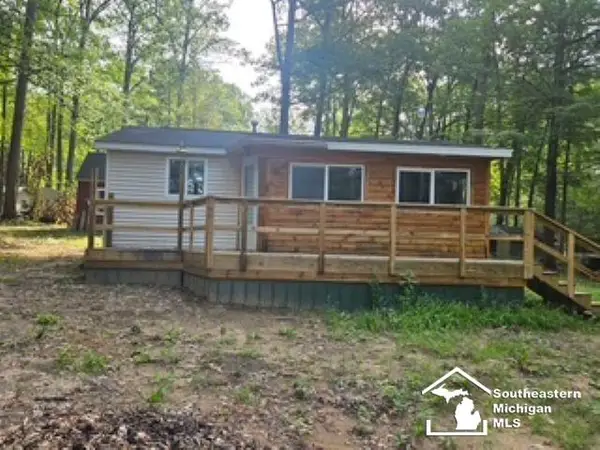 $59,500Active1 beds 1 baths520 sq. ft.
5374 Ferndale DR, Harrison, MI 48625
MLS# 57050220606Listed by: REAL ESTATE 4U - LAMBERTVILLE


Protect your home and budget from life's surprises with an Assurant Home Warranty, backed by a partner that supports you through every step of homeownership. Explore Plans.
© 2023 - 2026 ERA Franchise Systems LLC. All rights reserved. ERA Franchise Systems LLC fully supports the principles of the Fair Housing Act and the Equal Opportunity Act. ERA, ERA Real Estate powered, and their respective logos are registered service marks of ERA Franchise Systems LLC. Each office is independently owned and operated.