
3511 W Monroe RD, Harrison, MI 48625
Local realty services provided by:ERA Prime Real Estate Group
3511 W Monroe RD,Harrison, MI 48625
$264,900
- 2 Beds
- 2 Baths
- 1,080 sq. ft.
- Single family
- Active
Listed by: sherry bliss-cayer
Office: re/max new image
MLS#:61050217812
Source:MI_REALCOMP
Price summary
- Price:$264,900
- Price per sq. ft.:$245.28
About this home
Discover your private country retreat on 10.096 mostly wood acres at 3511 Monroe Rd. in Harrison. Complete with scenic trails running directly behind the home and a dedicated fenced in area, perfect for pets or live stock. This property offers exceptional durability and convivence with low maintenance, steel siding and new roof, and a versatile detached garage that is pre wired for electricity and a hook up kit. Inside, enjoy modern comfort and piece of mind with fresh updates, including a brand new stove, brand new microwave, and newer appliances throughout. Whether you are looking for a outdoor paradise, mini farm, or quiet wood sanctuary with room to roam, this property is ready for you to move right in and start enjoying the land.
Contact an agent
Home facts
- Year built:1989
- Subdivision & Development:NO
- Listing ID #:61050217812
- Added:11 day(s) ago
- Updated:August 19, 2026 at 10:05 AM
Rooms and interior
- Bedrooms:2
- Total bathrooms:2
- Full bathrooms:2
- Rooms Total:7
- Kitchen Description:Pantry
- Living area:1,080 sq. ft.
Heating and cooling
- Cooling:Ceiling Fans
- Heating:Forced Air, Other Heating Source, Propane, Wood
Structure and exterior
- Year built:1989
- Building area:1,080 sq. ft.
- Lot area:10.8 Acres
- Lot Features:Wooded
- Architectural Style:Cottage, Manufactured with Land
- Construction Materials:Metal Siding
- Exterior Features:Deck, Patio
- Foundation Description:Crawl Space
- Levels:One
Utilities
- Water:Well
- Sewer:Septic Tank
Finances and disclosures
- Price:$264,900
- Price per sq. ft.:$245.28
- Tax amount:$1,790
Features and amenities
- Appliances:Microwave, Oven, Range
- Amenities:Cathedral Ceilings, Pantry
Parking
- Parking description:Detached, Garage, Two and Half Car Garage
- Garage spaces:2.5

New listings near 3511 W Monroe RD
- New
 $150,000Active2 beds 1 baths1,436 sq. ft.
2106 Jefferson Road, Harrison, MI 48625
MLS# 201842274Listed by: KW NORTHERN MICHIGAN TEAM PARTNERS - New
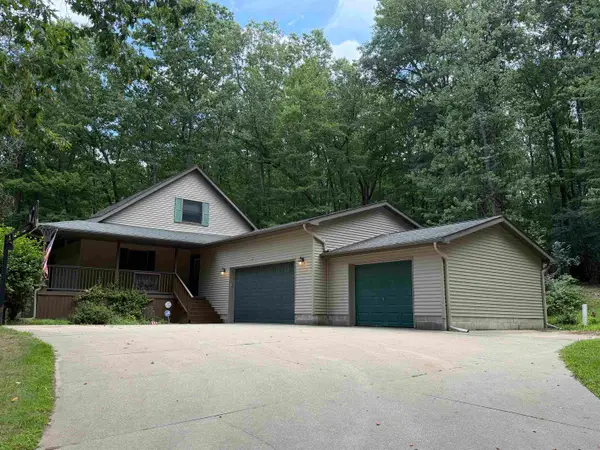 $274,900Active3 beds 3 baths2,685 sq. ft.
722 Bungo Lake, Harrison, MI 48625
MLS# 79080072455Listed by: CENTURY 21 SIGNATURE REALTY - CLARE - New
 $234,900Active3 beds 2 baths1,456 sq. ft.
6178 Meridith Grade RD, Harrison, MI 48625
MLS# 61050218740Listed by: KELLER WILLIAMS PREFERRED - New
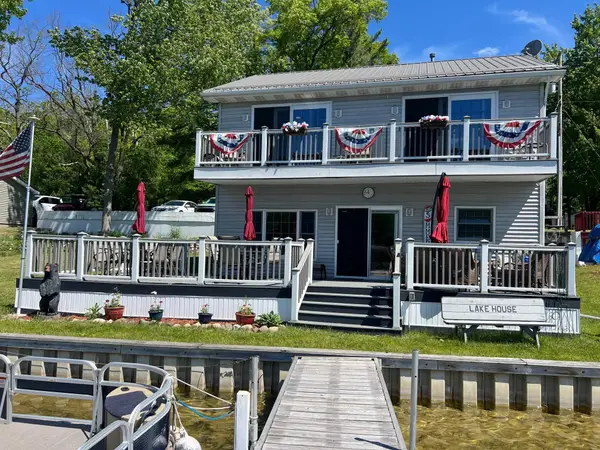 $420,000Active2 beds 2 baths1,508 sq. ft.
1516 Forest, Harrison, MI 48625
MLS# 79080072409Listed by: CONNIE LYNN TUCK, REAL ESTATE BROKER - New
 $485,000Active5 beds 3 baths3,400 sq. ft.
2682 E Haskell Lake, Harrison, MI 48625
MLS# 79080072304Listed by: CENTURY 21 SIGNATURE REALTY - CLARE - New
 $495,000Active3 beds 2 baths1,616 sq. ft.
540 N Harding Avenue, Harrison, MI 48625
MLS# 72026042443Listed by: ENSLEY REAL ESTATE - New
 $102,500Active2 beds 1 baths639 sq. ft.
9686 Doe RD, Harrison, MI 48625
MLS# 58050218244Listed by: KW PLATINUM - Open Sat, 9am to 6pmNew
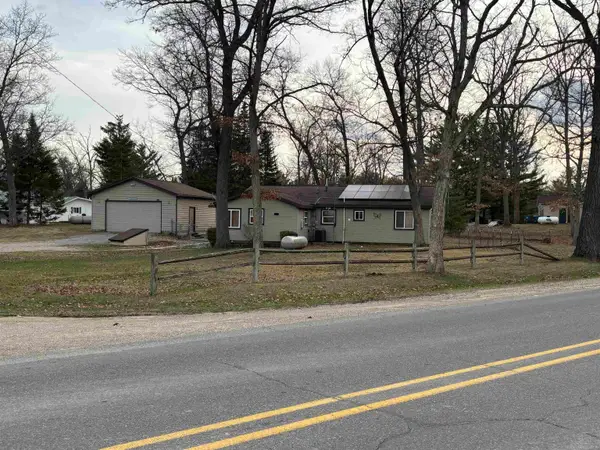 $190,000Active3 beds 1 baths1,464 sq. ft.
2901 Cathy ST, Harrison, MI 48625
MLS# 58050217869Listed by: HOMECOIN.COM  $365,000Active2 beds 2 baths882 sq. ft.
3420 Bungo, Harrison, MI 48625
MLS# 79080071953Listed by: RESULTS REALTY


Protect your home and budget from life's surprises with an Assurant Home Warranty, backed by a partner that supports you through every step of homeownership. Explore Plans.
© 2023 - 2026 ERA Franchise Systems LLC. All rights reserved. ERA Franchise Systems LLC fully supports the principles of the Fair Housing Act and the Equal Opportunity Act. ERA, ERA Real Estate powered, and their respective logos are registered service marks of ERA Franchise Systems LLC. Each office is independently owned and operated.