
2682 E Haskell Lake, Harrison, MI 48625
Local realty services provided by:ERA Prime Real Estate Group
Listed by: jane ann palmer
Office: century 21 signature realty - clare
MLS#:79080072304
Source:MI_REALCOMP
Price summary
- Price:$485,000
- Price per sq. ft.:$142.65
About this home
ONE-OF-A-KIND PROPERTY WITH ENDLESS POSSIBILITIES! This exceptional property truly checks all the boxes! Boasting 3400 sq ft, 5 bedrooms, 2.5 baths, this beautifully remodeled 1939 home offers space, character, and modern updates with room for everyone. The main level features a stunning primary suite complete with heated bathroom flooring, a custom tub/shower, custom-built walk-in closet, built-in safe, and gas fireplace. New windows and French doors lead to your own private enclosed porch and deck, creating the perfect space to relax or entertain. The thoughtfully designed main floor also includes the primary bedroom and bath, laundry, living room, and an open-concept kitchen and dining area all on the main level. The kitchen features in floor heating, breakfast nook, built-in pantry, solid-surface countertops, separate mud room entry and a built-in bar ideal for entertaining with a screened in porch off the dining room. Upstairs, you'll find three additional bedrooms and an oversized family room, providing plenty of space for guests, family, hobbies, or a home office. Numerous updates throughout include new central air, all-new appliances, updated flooring, fresh paint, and new fixtures. Outside, the possibilities continue! The property features a detached 3-car garage with abundant storage, a large restored 47' x 33' barn, and a 79' x 60' pole barn complete with a shop and half bath. Whether you're looking for additional storage, workspace, hobby areas, or room for your projects, this property has the space to make it happen. Take in the views from the wraparound covered porch and enjoy the character, space, and versatility this remarkable property offers. There are memories to be made around every corner, and the possibilities are truly endless. And for the golf enthusiast, Tamaracks Golf Course is conveniently located just down the road....
Contact an agent
Home facts
- Year built:1939
- Subdivision & Development:NONE
- Listing ID #:79080072304
- Added:52 day(s) ago
- Updated:October 04, 2026 at 05:58 PM
Rooms and interior
- Bedrooms:5
- Total bathrooms:3
- Full bathrooms:2
- Half bathrooms:1
- Rooms Total:10
- Kitchen Description:Pantry
- Basement Description:Block, Exterior Entry, Full, Unfinished
- Living area:3,400 sq. ft.
Heating and cooling
- Cooling:Central Air
- Heating:Baseboard, Forced Air, Other Heating Source, Propane, Radiant, Wood
Structure and exterior
- Year built:1939
- Building area:3,400 sq. ft.
- Lot area:7.26 Acres
- Lot Features:Cleared, Farm
- Architectural Style:Farmhouse, More than 2 Stories
- Construction Materials:Vinyl Siding
- Exterior Features:Deck, Porch
- Foundation Description:Basement, Block, Michigan Basement, Stone
Utilities
- Water:Well
- Sewer:Septic Tank
Finances and disclosures
- Price:$485,000
- Price per sq. ft.:$142.65
- Tax amount:$6,744
Features and amenities
- Appliances:Dishwasher, Disposal, Refrigerator, Water Softener Rented
- Amenities:Pantry, Walk-in Closets
Parking
- Parking description:Carport, Detached, Garage, Garage Door Opener, Six or More Car Garage
- Garage spaces:8

New listings near 2682 E Haskell Lake
- New
 $225,000Active2 beds 1 baths3,500 sq. ft.
8036 N Clare Avenue, Harrison, MI 48625
MLS# 20261079555Listed by: KELLER WILLIAMS PAINT CREEK - New
 $47,500Active1 beds 1 baths501 sq. ft.
7745 Alpine Drive, Harrison, MI 48625
MLS# 20261074039Listed by: KW SHOWCASE REALTY - New
 $150,000Active2 beds 1 baths784 sq. ft.
2121 Harper Drive, Harrison, MI 48625
MLS# 299471Listed by: WEICHERT, REALTORS- EMERALD PROPERTIES  $45,000Pending1 beds 1 baths702 sq. ft.
4898 Maplewood, Harrison, MI 48625
MLS# 78080073830Listed by: BOUWMAN REALTY GROUP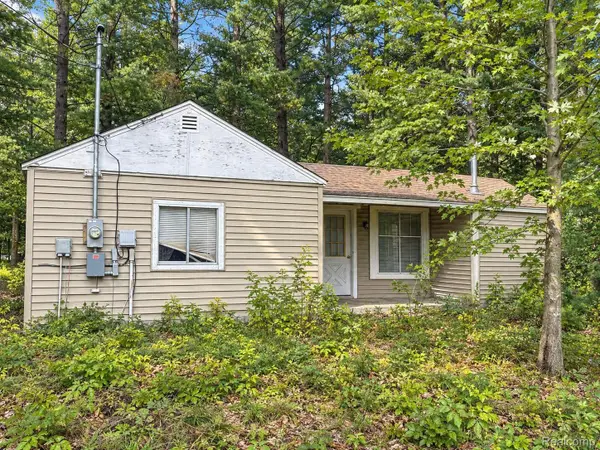 $134,900Active3 beds 1 baths969 sq. ft.
1277 East Avenue, Harrison, MI 48625
MLS# 20261075371Listed by: EXP REALTY - MARK WHITE & ASSOCIATES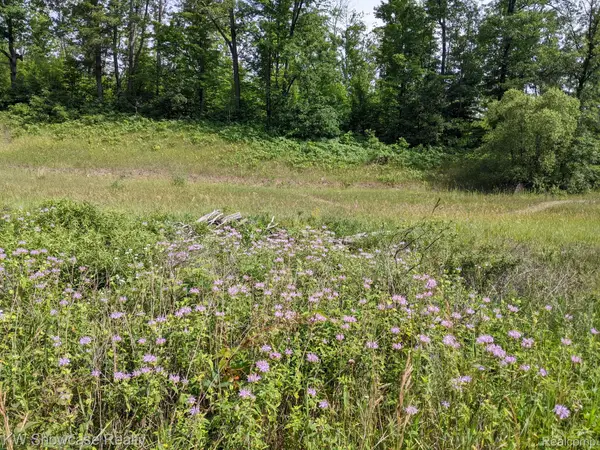 $150,000Active40 Acres
3595 E Stockwell Road, Harrison, MI 48625
MLS# 20261074536Listed by: KW SHOWCASE REALTY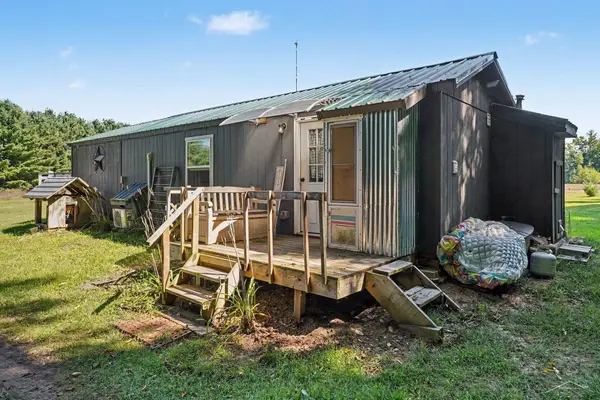 $110,000Pending1 beds 1 baths500 sq. ft.
3810 N Finley Lake AVE, Harrison, MI 48625
MLS# 61050221600Listed by: BAYSTONE REALTY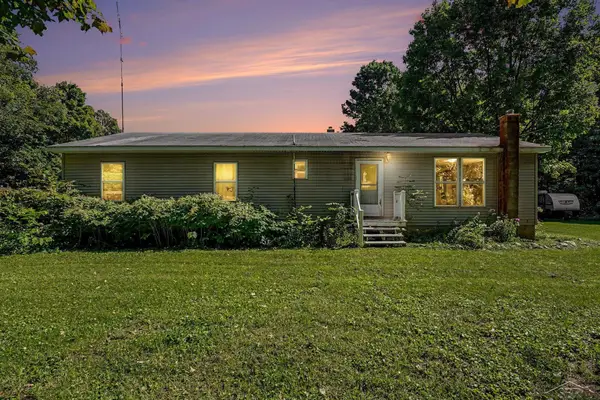 $320,000Active4 beds 1 baths2,983 sq. ft.
3714 N Finley Lake AVE, Harrison, MI 48625
MLS# 61050221605Listed by: BAYSTONE REALTY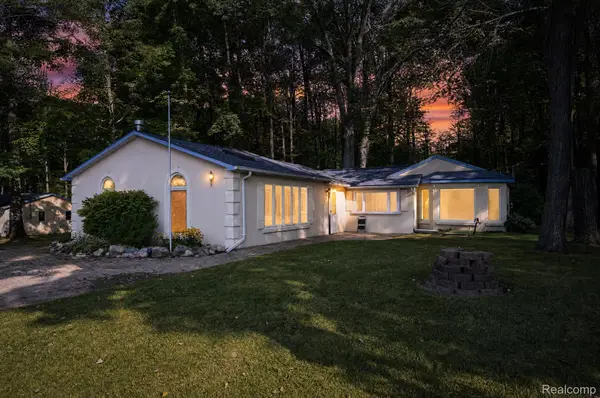 $224,900Active2 beds 2 baths1,840 sq. ft.
2242 W Lily Lake Road, Harrison, MI 48625
MLS# 20261070939Listed by: RE/MAX HOME SALE SERVICES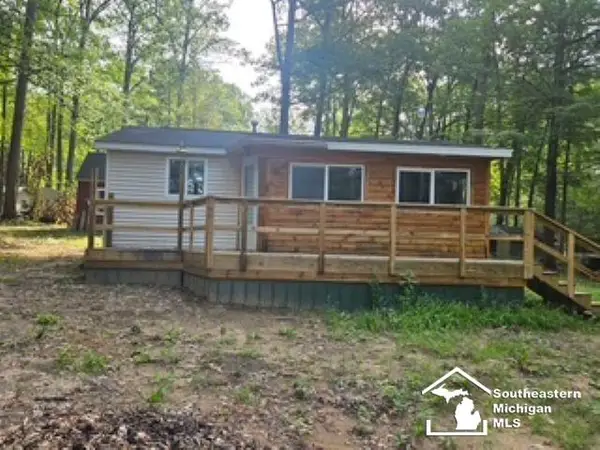 $59,500Active1 beds 1 baths520 sq. ft.
5374 Ferndale DR, Harrison, MI 48625
MLS# 57050220606Listed by: REAL ESTATE 4U - LAMBERTVILLE


Protect your home and budget from life's surprises with an Assurant Home Warranty, backed by a partner that supports you through every step of homeownership. Explore Plans.
© 2023 - 2026 ERA Franchise Systems LLC. All rights reserved. ERA Franchise Systems LLC fully supports the principles of the Fair Housing Act and the Equal Opportunity Act. ERA, ERA Real Estate powered, and their respective logos are registered service marks of ERA Franchise Systems LLC. Each office is independently owned and operated.