
3810 N Finley Lake AVE, Harrison, MI 48625
Local realty services provided by:ERA Prime Real Estate Group
3810 N Finley Lake AVE,Harrison, MI 48625
$110,000
- 1 Beds
- 1 Baths
- 500 sq. ft.
- Single family
- Active
Listed by: scott clay
Office: baystone realty
MLS#:61050221600
Source:MI_REALCOMP
Price summary
- Price:$110,000
- Price per sq. ft.:$220
About this home
Escape to your own private retreat at 3810 N Finley Lake Ave in Harrison! Built in 2023, this cozy 1-bedroom, 1-bath home sits on 5 peaceful acres with beautiful views and a mix of woods and open fields surrounding the property. Set back from the road with very few neighbors, it offers the privacy and quiet so many buyers are looking for. The home features a new well (2021), a new septic (2021), a metal roof, a detached outbuilding for additional storage, and all appliances included. Whether you're looking to downsize, find a peaceful year-round home, or have your own hunting and recreational getaway, this property offers a comfortable place to relax and enjoy the outdoors.
Contact an agent
Home facts
- Year built:2022
- Subdivision & Development:N/A
- Listing ID #:61050221600
- Added:8 day(s) ago
- Updated:September 21, 2026 at 10:27 AM
Rooms and interior
- Bedrooms:1
- Total bathrooms:1
- Full bathrooms:1
- Rooms Total:2
- Living area:500 sq. ft.
Heating and cooling
- Cooling:Ceiling Fans, Central Air
- Heating:Propane, Wall Furnace
Structure and exterior
- Year built:2022
- Building area:500 sq. ft.
- Lot area:5 Acres
- Architectural Style:Manufactured with Land, Ranch
- Construction Materials:Wood Siding
- Exterior Features:Garden
- Foundation Description:Slab
- Levels:One
Utilities
- Water:Well
- Sewer:Septic Tank
Finances and disclosures
- Price:$110,000
- Price per sq. ft.:$220
- Tax amount:$125
Features and amenities
- Appliances:Dryer, Microwave, Oven, Range, Refrigerator, Washer
Parking
- Parking description:Assigned 2 Spaces

New listings near 3810 N Finley Lake AVE
- New
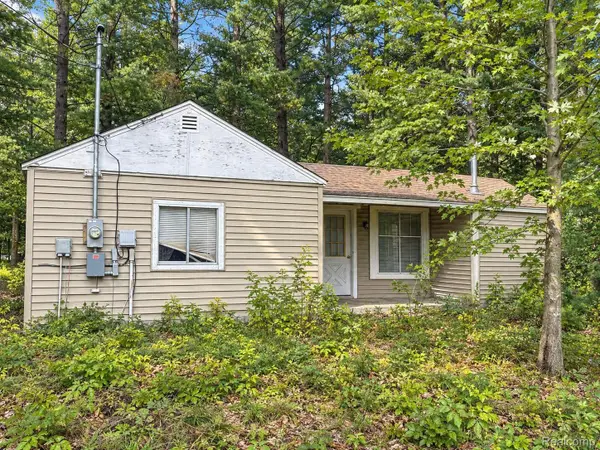 $134,900Active3 beds 1 baths969 sq. ft.
1277 East Avenue, Harrison, MI 48625
MLS# 20261075371Listed by: EXP REALTY - MARK WHITE & ASSOCIATES - New
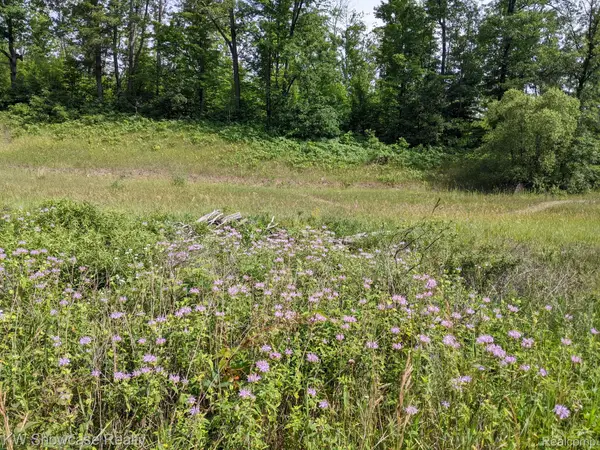 $160,000Active40 Acres
3595 E Stockwell Road, Harrison, MI 48625
MLS# 20261074536Listed by: KW SHOWCASE REALTY - New
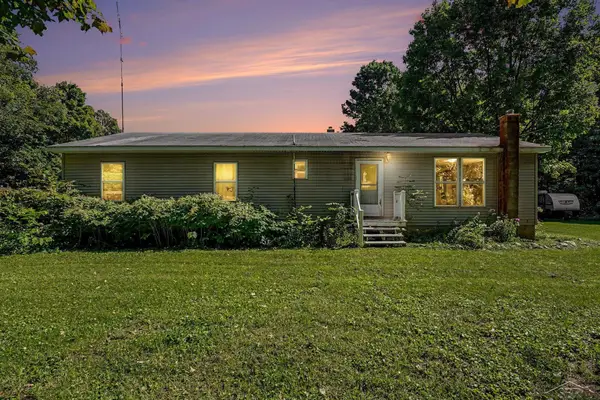 $325,000Active4 beds 1 baths2,983 sq. ft.
3714 N Finley Lake AVE, Harrison, MI 48625
MLS# 61050221605Listed by: BAYSTONE REALTY 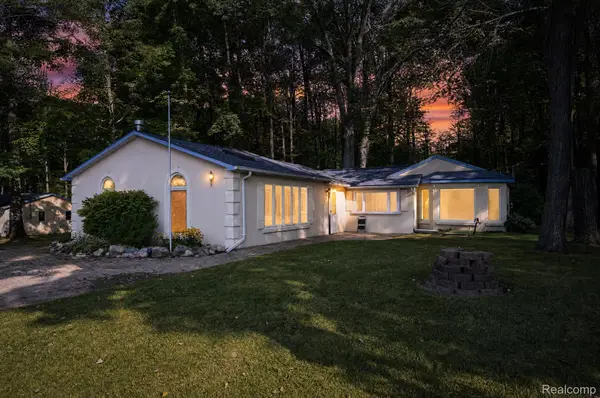 $224,900Active2 beds 2 baths1,840 sq. ft.
2242 W Lily Lake Road, Harrison, MI 48625
MLS# 20261070939Listed by: RE/MAX HOME SALE SERVICES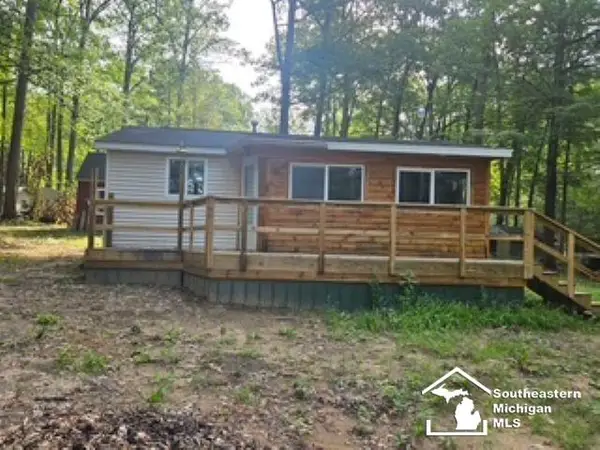 $63,000Active1 beds 1 baths520 sq. ft.
5374 Ferndale DR, Harrison, MI 48625
MLS# 57050220606Listed by: REAL ESTATE 4U - LAMBERTVILLE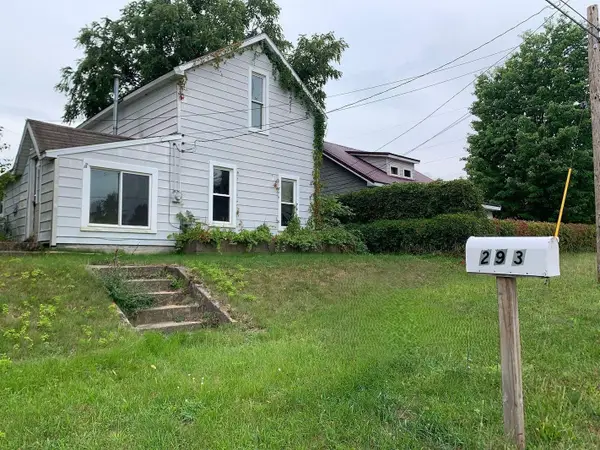 $69,000Active4 beds 1 baths1,110 sq. ft.
293 Birch, Harrison, MI 48625
MLS# 77080073116Listed by: LISTWITHFREEDOM.COM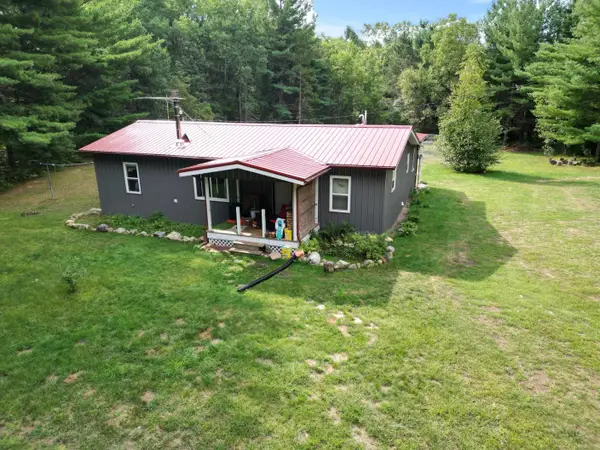 $264,900Active2 beds 2 baths1,080 sq. ft.
3511 W Monroe RD, Harrison, MI 48625
MLS# 5050220444Listed by: REMAX RIGHT CHOICE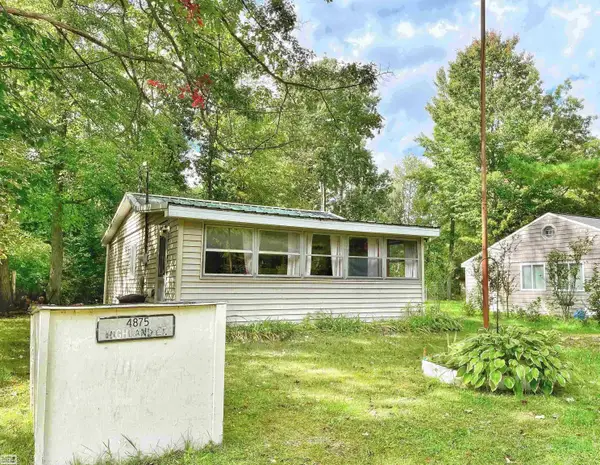 $49,900Active1 beds 1 baths640 sq. ft.
4875 Highland CT, Harrison, MI 48625
MLS# 58050220366Listed by: REALTY EXECUTIVES HOME TOWNE SHELBY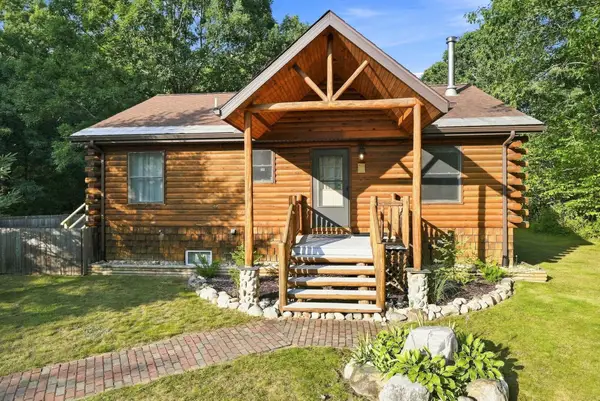 $324,900Active3 beds 2 baths2,047 sq. ft.
2085 E Mannsiding RD, Harrison, MI 48625
MLS# 78080072775Listed by: REMAX CENTRAL


Protect your home and budget from life's surprises with an Assurant Home Warranty, backed by a partner that supports you through every step of homeownership. Explore Plans.
© 2023 - 2026 ERA Franchise Systems LLC. All rights reserved. ERA Franchise Systems LLC fully supports the principles of the Fair Housing Act and the Equal Opportunity Act. ERA, ERA Real Estate powered, and their respective logos are registered service marks of ERA Franchise Systems LLC. Each office is independently owned and operated.