
3825 Lapham DR, Harrison, MI 48625
Local realty services provided by:ERA Prime Real Estate Group
3825 Lapham DR,Harrison, MI 48625
$239,900
- 4 Beds
- 2 Baths
- 2,736 sq. ft.
- Single family
- Active
Listed by: karen kinney, richard lemanski
Office: brookstone, realtors llc.
MLS#:58050201459
Source:MI_REALCOMP
Price summary
- Price:$239,900
- Price per sq. ft.:$87.68
About this home
MOTIVATED SELLER, PRICE REDUCED AGAIN giving you over $28,000 IN INSTANT EQUITY! GRAB this one before someone else does! Looking for a home to expand your family in? This one has LOTS of Room AND a DREAM WORKSHOP! Looking for a MULTI-GENERATIONAL home? This one will fill that request too! How about a SHORT TERM RENTAL OPPORTUNITY? This home will work for that purpose as well! No better value in Harrison OR Hayes Twp! MUST SEE beautiful, well maintained home MINUTES from town! Fabulous open concept! Crown moldings on main floor, updated kitchen INCLUDES SS APPLIANCES, cozy gas fireplace in dining rm, and cordless window treatments. Upstairs offers 3 BDRMS w/UPDATED full bath. 2nd FULL bath/laundry rm on entry level. Lower Level offers SECOND KICHEN (inc stove). You'll also find 4th & 5th BDRMS, AND a family rm on lower level. This could EASILY BE used for another family to live in or SPLIT INTO TWO SEPARATE RENTALS! Large deck w/vinyl railing & retractable RETRACTABLE AWNING, attached 1 car garage, 2 storage sheds, 24'x36' heated detached 2nd garage (10' ceilings) w/220 electrical (CAN BE A 3RD RENTAL FOR CLIMATE CONTROLED STORAGE OR RENT TO A SMALL MACHINING BUSINESS). "Lean-to" off 2nd garage for extra RENTABLE storage, DOUBLE LOT for room to RENT OUT A CAMPER SPACE! Fenced yard to be "PET FRIENDLY". 1.6 Miles to Wilson State Park. 1 Mile to Fairgrounds. 20 Lakes in 20 Minutes! State land accessible by ATV trails at end of street is part of 100 mile trail system. BUDD LAKE 1 mile away w/yearly Musky fishing competitions. PURE MICHIGAN!...
Contact an agent
Home facts
- Year built:1974
- Subdivision & Development:ASH ACRES
- Listing ID #:58050201459
- Added:177 day(s) ago
- Updated:September 06, 2026 at 10:02 AM
Rooms and interior
- Bedrooms:4
- Total bathrooms:2
- Full bathrooms:1
- Half bathrooms:1
- Rooms Total:12
- Flooring:Ceramic Tile, Hardwood
- Basement Description:Finished, Sump Pump
- Living area:2,736 sq. ft.
Heating and cooling
- Cooling:Central Air
- Heating:Forced Air, Natural Gas, Propane
Structure and exterior
- Year built:1974
- Building area:2,736 sq. ft.
- Lot area:0.92 Acres
- Architectural Style:Split Level
- Construction Materials:Vinyl Siding, Wood Siding
- Exterior Features:Breezeway, Deck
- Foundation Description:Basement, Crawl Space
- Levels:Quad-Level
Utilities
- Water:Well
- Sewer:Septic Tank
Finances and disclosures
- Price:$239,900
- Price per sq. ft.:$87.68
- Tax amount:$2,103
Features and amenities
- Appliances:Dishwasher, Microwave, Oven, Range, Refrigerator
Parking
- Parking description:Detached, Electricity In Garage, Garage, Garage Door Opener, Heated Garage, Side Entrance, Three Car Garage
- Garage spaces:3

New listings near 3825 Lapham DR
- New
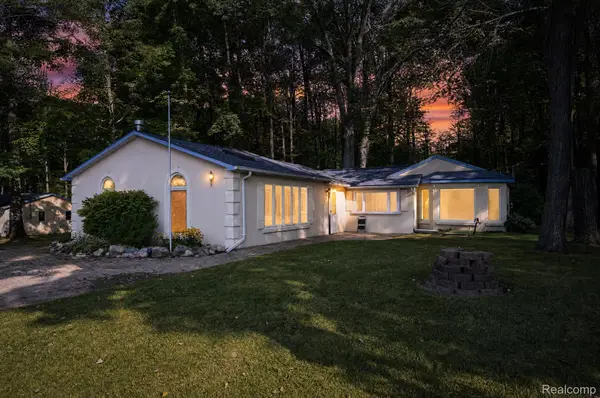 $224,900Active2 beds 2 baths1,840 sq. ft.
2242 W Lily Lake Road, Harrison, MI 48625
MLS# 20261070939Listed by: RE/MAX HOME SALE SERVICES - New
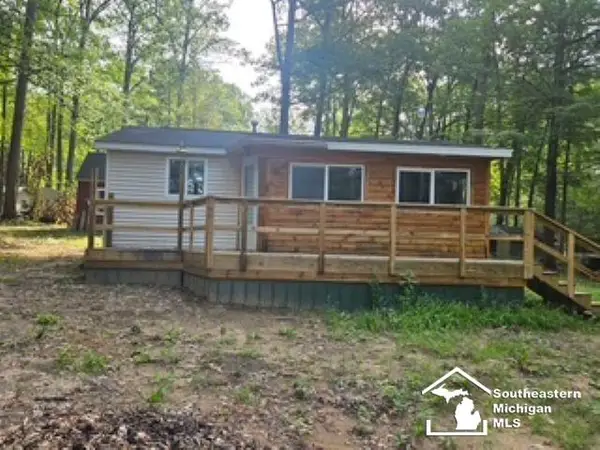 $68,000Active1 beds 1 baths520 sq. ft.
5374 Ferndale DR, Harrison, MI 48625
MLS# 57050220606Listed by: REAL ESTATE 4U - LAMBERTVILLE - New
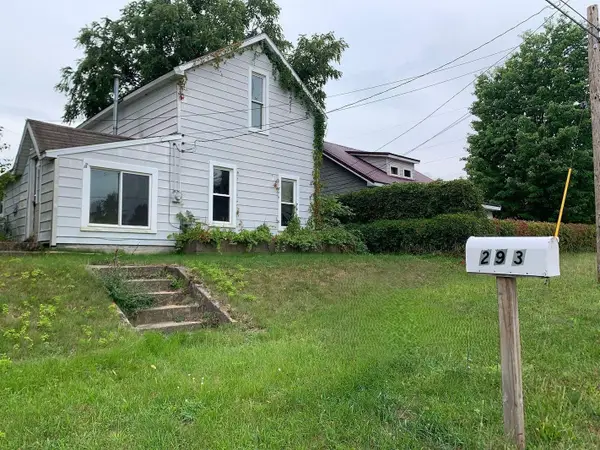 $69,000Active4 beds 1 baths1,110 sq. ft.
293 Birch, Harrison, MI 48625
MLS# 77080073116Listed by: LISTWITHFREEDOM.COM - New
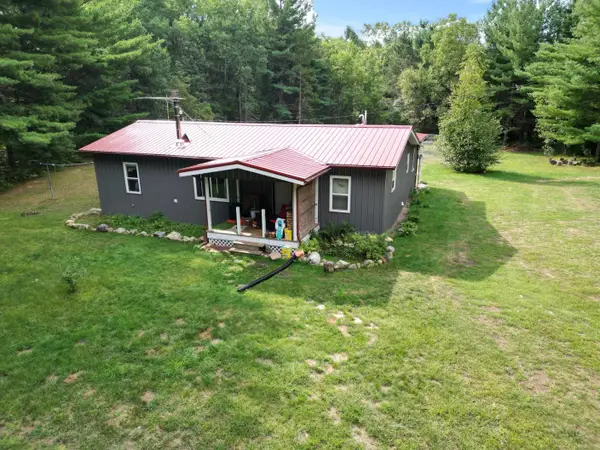 $264,900Active2 beds 2 baths1,080 sq. ft.
3511 W Monroe RD, Harrison, MI 48625
MLS# 5050220444Listed by: REMAX RIGHT CHOICE - New
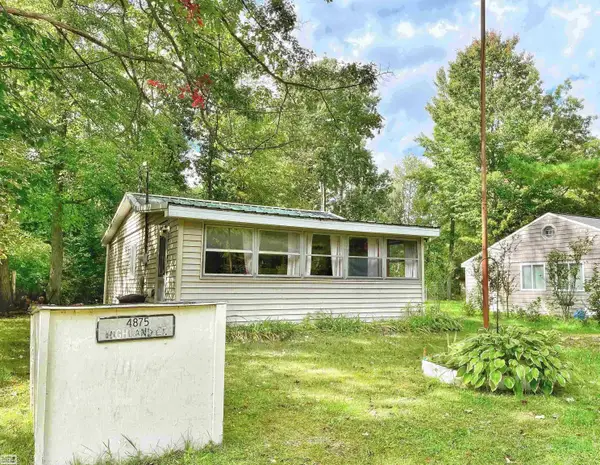 $49,900Active1 beds 1 baths640 sq. ft.
4875 Highland CT, Harrison, MI 48625
MLS# 58050220366Listed by: REALTY EXECUTIVES HOME TOWNE SHELBY 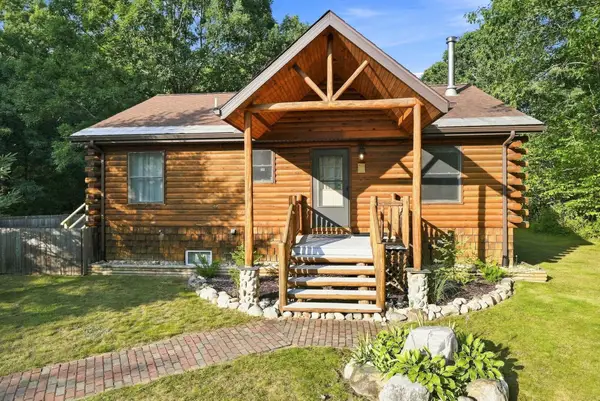 $324,900Active3 beds 2 baths2,047 sq. ft.
2085 E Mannsiding, Harrison, MI 48625
MLS# 78080072775Listed by: REMAX CENTRAL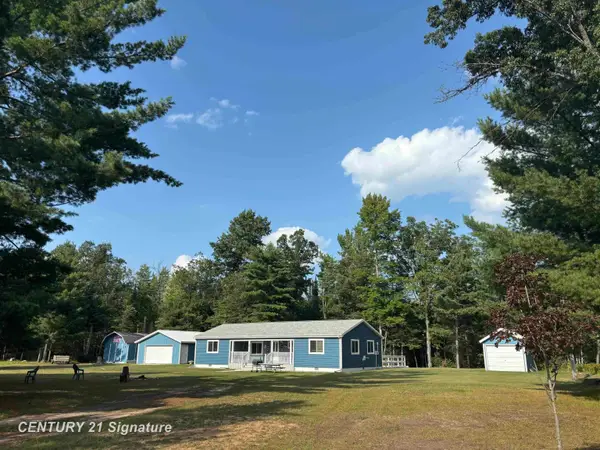 $209,900Active2 beds 1 baths1,307 sq. ft.
234 W Elder BCH, Harrison, MI 48625
MLS# 61050219500Listed by: CENTURY 21 SIGNATURE REALTY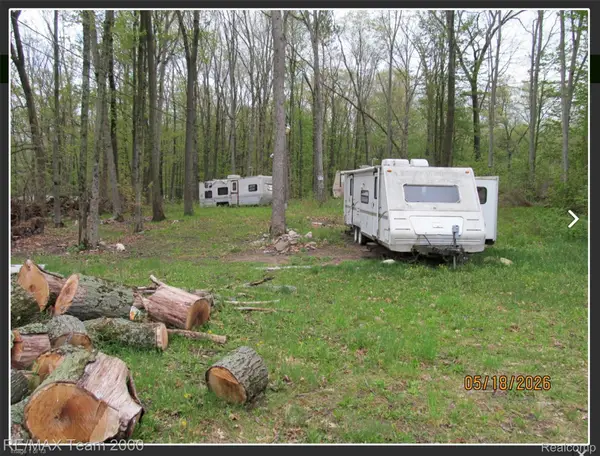 $19,900Active0.46 Acres
1490 E Cranberry Lake Road, Harrison, MI 48625
MLS# 20261066836Listed by: RE/MAX TEAM 2000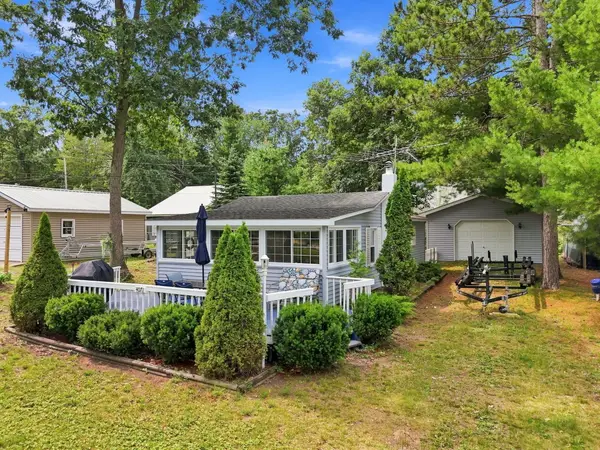 $132,900Active2 beds 1 baths504 sq. ft.
4071 Oak Shores Drive, Harrison, MI 48625
MLS# 201842299Listed by: NEXTHOME UP NORTH $79,900Pending1 beds 1 baths636 sq. ft.
10220 N Finley Lake Avenue, Harrison, MI 48625
MLS# 201842262Listed by: REAL ESTATE ONE HOUGHTON AND HIGGINS LAKE


Protect your home and budget from life's surprises with an Assurant Home Warranty, backed by a partner that supports you through every step of homeownership. Explore Plans.
© 2023 - 2026 ERA Franchise Systems LLC. All rights reserved. ERA Franchise Systems LLC fully supports the principles of the Fair Housing Act and the Equal Opportunity Act. ERA, ERA Real Estate powered, and their respective logos are registered service marks of ERA Franchise Systems LLC. Each office is independently owned and operated.