
109 Huron Avenue, Harrisville, MI 48740
Local realty services provided by:ERA Greater North Properties
109 Huron Avenue,Harrisville, MI 48740
$549,900
- 3 Beds
- 2 Baths
- 1,475 sq. ft.
- Single family
- Pending
Listed by: linda neill
Office: forty five north real estate
MLS#:201841326
Source:MI_WWBR
Price summary
- Price:$549,900
- Price per sq. ft.:$372.81
About this home
Truly Move-In Ready, This Lovely Home on Lake Huron Has So Many Upgrades and Great Features!
The Views of the Lake (153 FT of Frontage!), are
STUNNING! Many New Features including: New Roof, New Pergo Flooring, Newer Paint, New Hot Water Heater. Kitchen has Newer Sink, Countertop, Faucet, Stove & Dishwasher. There is New Insulation in the Attic. The Crawl Space is Newly Insulated and has a Vapor Barrier. A Hot Tub is Right off the Deck with Panoramic Views of the Lake. The Oversized Attatched Two Car Garage has an Entry into the house. Truly a Year Around Dream Vacation Home!
Contact an agent
Home facts
- Year built:1979
- Subdivision & Development:T26N R9E
- Listing ID #:201841326
- Added:52 day(s) ago
- Updated:August 29, 2026 at 11:32 AM
Rooms and interior
- Bedrooms:3
- Total bathrooms:2
- Full bathrooms:2
- Living area:1,475 sq. ft.
Heating and cooling
- Heating:Baseboard, Heating, Hot Water, Natural Gas
Structure and exterior
- Year built:1979
- Building area:1,475 sq. ft.
- Architectural Style:Ranch
- Exterior Features:Deck, Garden Area, Landscaped, Patio/Porch, Paved Driveways, Sprinkler System
Finances and disclosures
- Price:$549,900
- Price per sq. ft.:$372.81
Features and amenities
- Amenities:Blinds, Ceiling Fan, Curtain Rods, Drapes
Parking
- Parking description:Garage Door Opener
- Garage:Yes
New listings near 109 Huron Avenue
- New
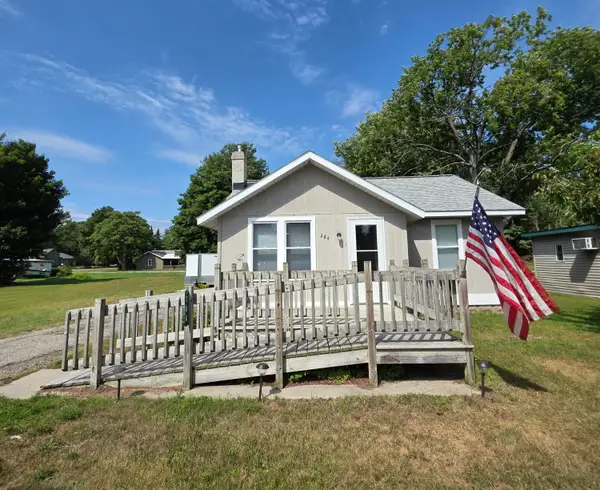 $129,900Active2 beds 1 baths576 sq. ft.
284 S U.s. 23, Harrisville, MI 48740
MLS# 201842364Listed by: FORTY FIVE NORTH REAL ESTATE 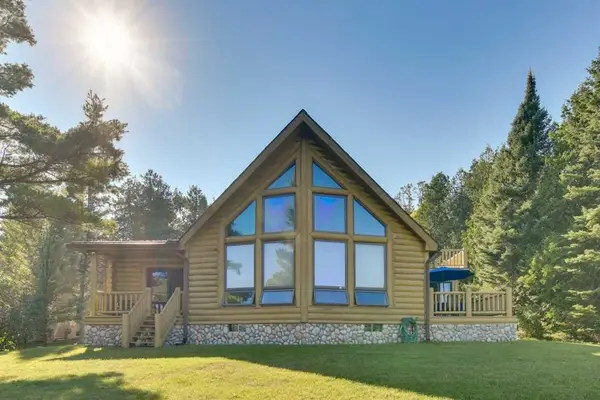 $899,999Active4 beds 3 baths3,064 sq. ft.
307 S Lake Huron Shore, Harrisville, MI 48740
MLS# 77080072365Listed by: KERMATH REALTY LLC
 $350,000Active4 beds 2 baths1,720 sq. ft.
1371 S Poor Farm Road, Harrisville, MI 48740
MLS# 201842073Listed by: FORTY FIVE NORTH REAL ESTATE $187,900Active40 Acres
1035 N Poor Farm, Harrisville, MI 48740
MLS# 201841982Listed by: BEYCOME BROKERAGE REALTY LLC $285,000Active2 beds 2 baths2,240 sq. ft.
4698 E Michigan 72, Harrisville, MI 48740
MLS# 201842042Listed by: REAL ESTATE ONE OF ALPENA $599,900Active3 beds 2 baths2,670 sq. ft.
1057 Crescent, Harrisville, MI 48740
MLS# 77080072106Listed by: STERLING PROPERTIES $1,699,700Active6 beds 5 baths5,700 sq. ft.
575 S Lake Huron Shore Dr Road S, Harrisville, MI 48740
MLS# 81026041103Listed by: DREAM QUEST REALTY TEAM $499,700Active4 beds 2 baths2,411 sq. ft.
1251 Crescent Road, Harrisville, MI 48740
MLS# 81026039470Listed by: DREAM QUEST REALTY TEAM $424,700Active3 beds 2 baths1,344 sq. ft.
5149 E Clark Road, Harrisville, MI 48740
MLS# 81026040592Listed by: DREAM QUEST REALTY TEAM $199,000Active4 beds 2 baths2,955 sq. ft.
3006 E Procunier, Harrisville, MI 48740
MLS# 79080071770Listed by: 43 NORTH REALTY


Protect your home and budget from life's surprises with an Assurant Home Warranty, backed by a partner that supports you through every step of homeownership. Explore Plans.
© 2023 - 2026 ERA Franchise Systems LLC. All rights reserved. ERA Franchise Systems LLC fully supports the principles of the Fair Housing Act and the Equal Opportunity Act. ERA, ERA Real Estate powered, and their respective logos are registered service marks of ERA Franchise Systems LLC. Each office is independently owned and operated.