
514 N Lake Street, Harrisville, MI 48740
Local realty services provided by:ERA Prime Real Estate Group
514 N Lake Street,Harrisville, MI 48740
$399,700
- 3 Beds
- 2 Baths
- 2,180 sq. ft.
- Single family
- Active
Listed by: matthew burt
Office: dream quest realty team
MLS#:81026054201
Source:MI_REALCOMP
Price summary
- Price:$399,700
- Price per sq. ft.:$114.86
About this home
Panoramic views of Lake Huron Await. This sprawling ranch sits on a gentle bluff overlooking Huron but is not "technically" considered waterfront, thus the very modest property taxes. The "chef's dream" kitchen is 24x10 with a 16x10 dining room overlooking the Lake. Living room features natural fireplace and all rooms are of "very generous" size, many with spectacular views of the lake. The very large 2nd floor is currently accessed by pull down staircase (note: not included in square footage). Third bedroom/family room has sunken hot tub and great lake views. There are also outbuildings, basement and oversized attached garage for accessory uses. Entire roof replaced in 2016 and ultra-efficient gas baseboard heating system 2010. Enjoy carefree, lazy summer afternoons from the rear wrap around deck that overlooks lake... no better place for those who enjoy outdoors and entertaining friends and family. VA,RD & FHA terms . Be sure to view virtual tour video to appreciate this home.
Contact an agent
Home facts
- Year built:1962
- Listing ID #:81026054201
- Added:9 day(s) ago
- Updated:October 12, 2026 at 09:56 AM
Rooms and interior
- Bedrooms:3
- Total bathrooms:2
- Full bathrooms:2
- Rooms Total:11
- Flooring:Carpet, Tile, Vinyl, Wood
- Basement Description:Partial
- Living area:2,180 sq. ft.
Heating and cooling
- Cooling:Ceiling Fans, Wall Units
- Heating:Baseboard, Hot Water, Natural Gas, Radiant
Structure and exterior
- Roof:Shingle
- Year built:1962
- Building area:2,180 sq. ft.
- Lot area:0.42 Acres
- Architectural Style:Ranch
- Construction Materials:Vinyl Siding
- Exterior Features:Deck, Spa/Hot-tub
- Foundation Description:Crawl Space, Partial Basement
Utilities
- Water:Public
- Sewer:Public Sewer
Finances and disclosures
- Price:$399,700
- Price per sq. ft.:$114.86
- Tax amount:$2,874
Features and amenities
- Appliances:Dishwasher, Dryer, Microwave, Range, Refrigerator, Washer
- Laundry features:Laundry Room, Sink
Parking
- Parking description:Asphalt, Attached, Garage Door Opener
- Garage spaces:2

New listings near 514 N Lake Street
- New
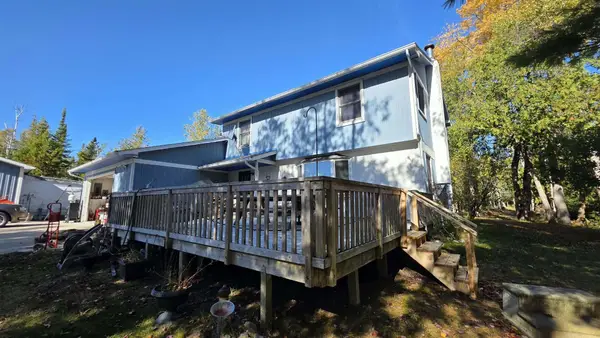 $399,900Active4 beds 2 baths1,944 sq. ft.
5971 E Trask Lake Road, Harrisville, MI 48740
MLS# 201843419Listed by: FORTY FIVE NORTH REAL ESTATE 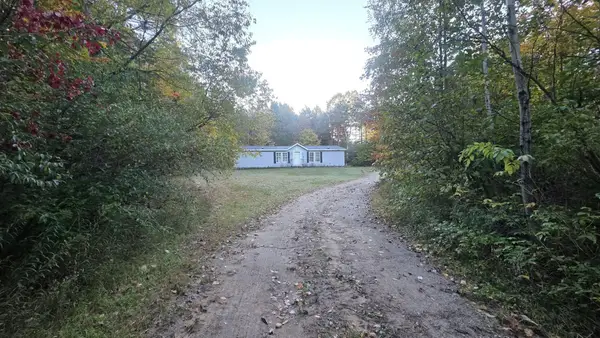 $129,900Active3 beds 2 baths1,500 sq. ft.
175 S Barlow Road, Harrisville, MI 48740
MLS# 201843160Listed by: FORTY FIVE NORTH REAL ESTATE $199,000Active2 beds 1 baths1,400 sq. ft.
5461 E Pine, Harrisville, MI 48740
MLS# 201843054Listed by: FORTY FIVE NORTH REAL ESTATE $229,900Active2 beds 1 baths740 sq. ft.
5971 E Point RD, Harrisville, MI 48740
MLS# 5050222725Listed by: REMAX TOWN & COUNTRY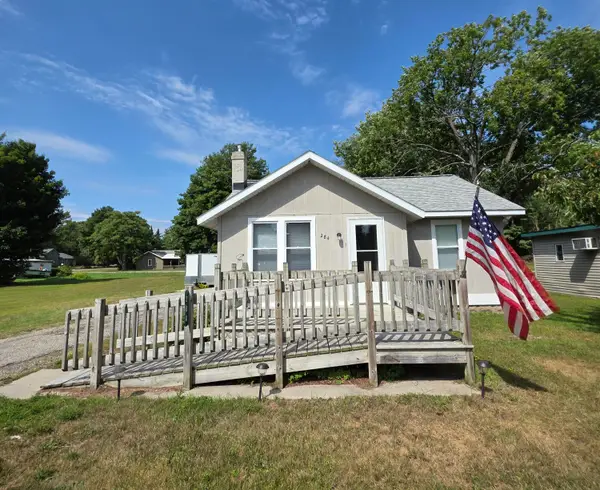 $119,900Active2 beds 1 baths576 sq. ft.
284 S U.s. 23, Harrisville, MI 48740
MLS# 201842364Listed by: FORTY FIVE NORTH REAL ESTATE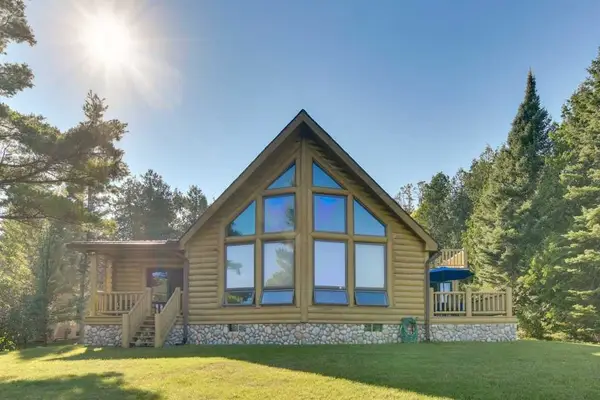 $899,999Active4 beds 3 baths3,064 sq. ft.
307 S Lake Huron Shore, Harrisville, MI 48740
MLS# 77080072365Listed by: KERMATH REALTY LLC $154,900Active40 Acres
1035 N Poor Farm, Harrisville, MI 48740
MLS# 201841982Listed by: BEYCOME BROKERAGE REALTY LLC $275,000Active2 beds 2 baths2,240 sq. ft.
4698 E Michigan 72, Harrisville, MI 48740
MLS# 201842042Listed by: REAL ESTATE ONE OF ALPENA $1,699,700Active6 beds 5 baths5,700 sq. ft.
575 S Lake Huron Shore Dr Road S, Harrisville, MI 48740
MLS# 26041103Listed by: DREAM QUEST REALTY TEAM


Protect your home and budget from life's surprises with an Assurant Home Warranty, backed by a partner that supports you through every step of homeownership. Explore Plans.
© 2023 - 2026 ERA Franchise Systems LLC. All rights reserved. ERA Franchise Systems LLC fully supports the principles of the Fair Housing Act and the Equal Opportunity Act. ERA, ERA Real Estate powered, and their respective logos are registered service marks of ERA Franchise Systems LLC. Each office is independently owned and operated.