
5971 E Trask Lake Road, Harrisville, MI 48740
Local realty services provided by:ERA Greater North Properties
5971 E Trask Lake Road,Harrisville, MI 48740
$399,900
- 4 Beds
- 2 Baths
- 1,944 sq. ft.
- Single family
- Active
Listed by: jonathon allen klukowski
Office: forty five north real estate
MLS#:201843419
Source:MI_WWBR
Price summary
- Price:$399,900
- Price per sq. ft.:$205.71
About this home
Discover the possibilities with this spacious 4-bedroom, 2-bathroom property situated on an impressive 40-acre parcel just minutes from Lake Huron. Featuring an open-concept main living area, this home offers a welcoming layout with plenty of room to gather, relax, and entertain. All four bedrooms an are conveniently located on the upper level and a full bath, providing a dedicated space for rest and privacy. Outside, the expansive acreage offers endless possibilities for recreation, outdoor enjoyment, and appreciating the peace and privacy of country living. A standout feature of the property is the substantial 40' x 50' pole barn, offering abundant space for equipment, vehicles, storage, workshop needs, or recreational toys.
Contact an agent
Home facts
- Subdivision & Development:t27n r9e
- Listing ID #:201843419
- Added:1 day(s) ago
- Updated:October 19, 2026 at 10:39 PM
Rooms and interior
- Bedrooms:4
- Total bathrooms:2
- Full bathrooms:2
- Living area:1,944 sq. ft.
Heating and cooling
- Heating:Forced Air, Heating, Propane
Structure and exterior
- Building area:1,944 sq. ft.
- Lot area:40 Acres
- Exterior Features:Barn, Deck
Finances and disclosures
- Price:$399,900
- Price per sq. ft.:$205.71
Features and amenities
- Amenities:Ceiling Fan
Parking
- Garage:Yes
New listings near 5971 E Trask Lake Road
- New
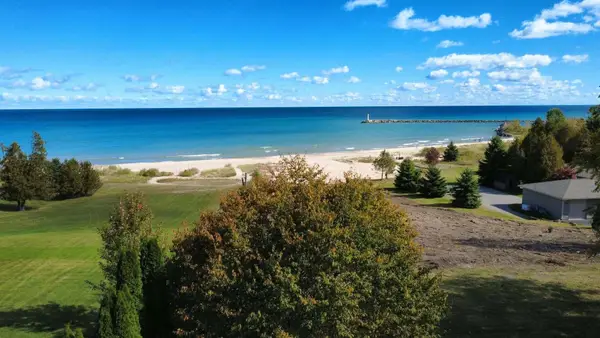 $399,700Active3 beds 2 baths2,180 sq. ft.
514 N Lake Street, Harrisville, MI 48740
MLS# 81026054201Listed by: DREAM QUEST REALTY TEAM
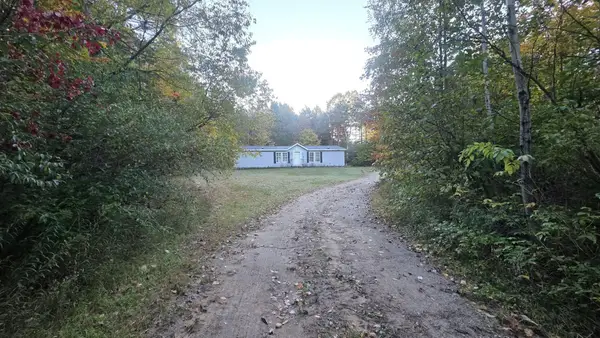 $129,900Active3 beds 2 baths1,500 sq. ft.
175 S Barlow Road, Harrisville, MI 48740
MLS# 201843160Listed by: FORTY FIVE NORTH REAL ESTATE $199,000Active2 beds 1 baths1,400 sq. ft.
5461 E Pine, Harrisville, MI 48740
MLS# 201843054Listed by: FORTY FIVE NORTH REAL ESTATE $229,900Active2 beds 1 baths740 sq. ft.
5971 E Point RD, Harrisville, MI 48740
MLS# 5050222725Listed by: REMAX TOWN & COUNTRY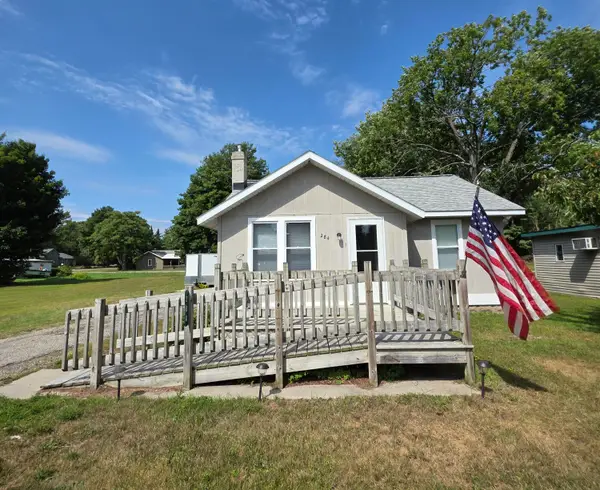 $119,900Active2 beds 1 baths576 sq. ft.
284 S U.s. 23, Harrisville, MI 48740
MLS# 201842364Listed by: FORTY FIVE NORTH REAL ESTATE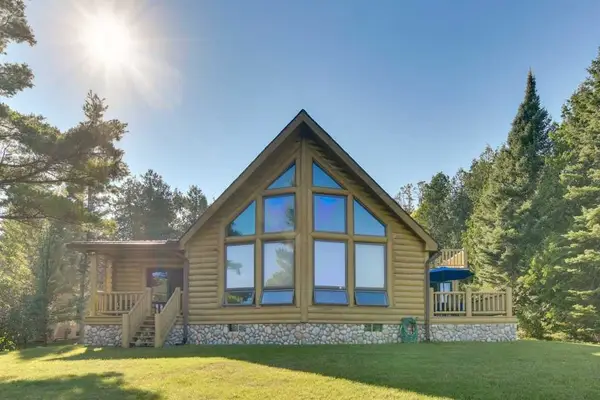 $899,999Active4 beds 3 baths3,064 sq. ft.
307 S Lake Huron Shore, Harrisville, MI 48740
MLS# 77080072365Listed by: KERMATH REALTY LLC $154,900Active40 Acres
1035 N Poor Farm, Harrisville, MI 48740
MLS# 201841982Listed by: BEYCOME BROKERAGE REALTY LLC $275,000Active2 beds 2 baths2,240 sq. ft.
4698 E Michigan 72, Harrisville, MI 48740
MLS# 201842042Listed by: REAL ESTATE ONE OF ALPENA $1,699,700Active6 beds 5 baths5,700 sq. ft.
575 S Lake Huron Shore Dr Road S, Harrisville, MI 48740
MLS# 26041103Listed by: DREAM QUEST REALTY TEAM


Protect your home and budget from life's surprises with an Assurant Home Warranty, backed by a partner that supports you through every step of homeownership. Explore Plans.
© 2023 - 2026 ERA Franchise Systems LLC. All rights reserved. ERA Franchise Systems LLC fully supports the principles of the Fair Housing Act and the Equal Opportunity Act. ERA, ERA Real Estate powered, and their respective logos are registered service marks of ERA Franchise Systems LLC. Each office is independently owned and operated.