
2040 Golf Course Road, Harsens Island, MI 48028
Local realty services provided by:ERA Prime Real Estate Group
2040 Golf Course Road,Harsensisland, MI 48028
$750,000
- - Beds
- 7 Baths
- 5,000 sq. ft.
- Multi-family
- Active
Listed by: stacy williams
Office: chuck cryderman & associates llc.
MLS#:20261055691
Source:MI_REALCOMP
Price summary
- Price:$750,000
- Price per sq. ft.:$150
About this home
OPEN HOUSE
JULY 22, 2026, 2PM - 7PM WEDNESDAY
JULY 24, 2026, 9AM - 7PM FRIDAY
35 acres on 2 Paved Road Frontages: Golf Course Road and Cottage Drive.
Potential income producing hunting resort, hunting lodge, private family compound, airb&b, residential, storage (outdoor & indoor), horse barn with 8 stalls, indoor arena and pipe outdoor fencing.
Woods complete with trails, stands and feeders.
Pavilion with build in fireplace and BBQ, smoke house, root seller and complete meat shop with walk-in cooler.
Pond.
Many outdoor buildings for multiuse.
Many additional features not listed.
See company website for online virtual tour.
Price listed is starting bid. Registration and bidding are now open.
Auction BIDS will BEGIN CLOSINGS July 25, 2028, 4pm promptly with a soft close (bidding will stay alive until highest bid is placed).
Watch closely just because you have high bid at 3:58pm does not mean someone else will not bid again. Watch your properties closely.
If you have questions? Website provides additional information.
HAPPY BIDDING!...
Contact an agent
Home facts
- Year built:1990
- Listing ID #:20261055691
- Added:1 day(s) ago
- Updated:July 21, 2026 at 01:07 AM
Rooms and interior
- Total bathrooms:7
- Full bathrooms:6
- Half bathrooms:1
- Living area:5,000 sq. ft.
Heating and cooling
- Cooling:Wall Units
- Heating:Forced Air, Propane, Wood
Structure and exterior
- Roof:Asphalt, Metal
- Year built:1990
- Building area:5,000 sq. ft.
- Lot area:35 Acres
- Architectural Style:Stick
- Construction Materials:Vinyl Siding
- Exterior Features:Chimney Caps, Covered, Deck, Enclosed, Lighting, Porch, Private Entrance
- Foundation Description:Pillar/Post/Pier
- Levels:Two
Utilities
- Water:Separate Meters
- Sewer:Septic Tank
Finances and disclosures
- Price:$750,000
- Price per sq. ft.:$150
- Tax amount:$3,152
Features and amenities
- Laundry features:Laundry Room
- Amenities:Programmable Thermostat
Parking
- Parking description:Carport, Garage, Lighted, Oversized, Parking Lot, Parking Structure

New listings near 2040 Golf Course Road
- New
 $459,900Active2 beds 1 baths1,020 sq. ft.
7054 Middle Channel LN, HarsensIsland, MI 48028
MLS# 58050214567Listed by: RE/MAX ADVISORS - New
 $135,000Active4 beds 1 baths1,368 sq. ft.
177 William ST, Algonac, MI 48028
MLS# 58050214521Listed by: SINE & MONAGHAN REALTORS LLC ALGONAC - New
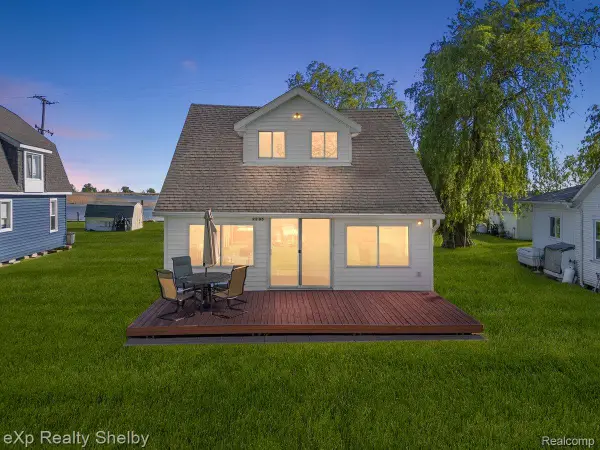 $299,000Active3 beds 1 baths1,389 sq. ft.
8395 N Channel - Harsens Island, Clay, MI 48001
MLS# 20261051053Listed by: EXP REALTY SHELBY TWP  $479,900Active2 beds 2 baths1,272 sq. ft.
8292 Middle Channel DR, HarsensIsland, MI 48028
MLS# 58050212953Listed by: RE/MAX ADVISORS $474,900Active2 beds 1 baths900 sq. ft.
2100 N Channel Drive, HarsensIsland, MI 48028
MLS# 20261045785Listed by: MARKET ELITE INC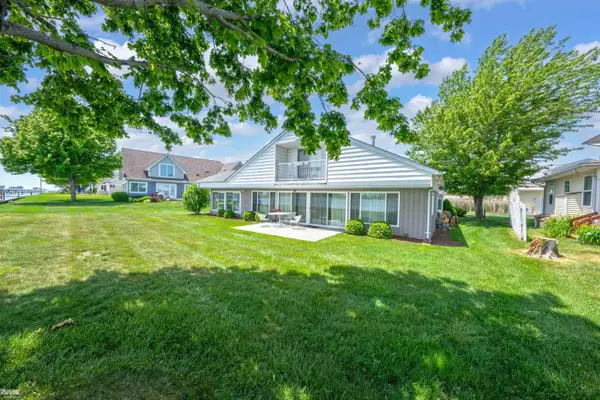 $549,900Active4 beds 3 baths1,967 sq. ft.
8563 South Channel DR, HarsensIsland, MI 48028
MLS# 58050212090Listed by: RE/MAX ADVISORS $799,900Active4 beds 4 baths3,036 sq. ft.
2300 S Channel DR, HarsensIsland, MI 48028
MLS# 58050211832Listed by: SINE & MONAGHAN REALTORS LLC ALGONAC- Open Sat, 10am to 12pm
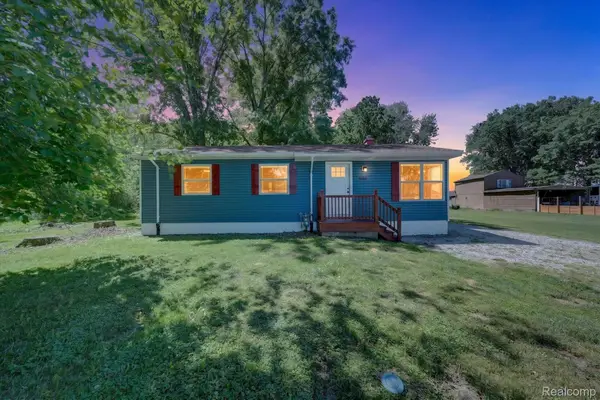 $200,000Active3 beds 1 baths960 sq. ft.
2185 N Channel Drive, HarsensIsland, MI 48028
MLS# 20261023611Listed by: EXP REALTY ROMEO  $285,000Active0.65 Acres
0 North Channel DR, HarsensIsland, MI 48028
MLS# 58050210284Listed by: D'ANNA REALTY


Protect your home and budget from life's surprises with an Assurant Home Warranty, backed by a partner that supports you through every step of homeownership. Explore Plans.
© 2023 - 2026 ERA Franchise Systems LLC. All rights reserved. ERA Franchise Systems LLC fully supports the principles of the Fair Housing Act and the Equal Opportunity Act. ERA, ERA Real Estate powered, and their respective logos are registered service marks of ERA Franchise Systems LLC. Each office is independently owned and operated.