
2300 S Channel DR, Harsens Island, MI 48028
Local realty services provided by:ERA Prime Real Estate Group
2300 S Channel DR,Harsensisland, MI 48028
$775,000
- 4 Beds
- 4 Baths
- 3,036 sq. ft.
- Single family
- Active
Listed by: thomas soulliere
Office: sine & monaghan realtors llc. algonac
MLS#:58050211832
Source:MI_REALCOMP
Price summary
- Price:$775,000
- Price per sq. ft.:$255.27
About this home
Have it all... Sunrises over international waters to sunsets over the back 10+ acres; Freighters pass by the multi-use dock with hoists & platforms while deer pass thru the deep back yard. Custom home designed for year-round & celebrates all four seasons - entertaining being goal #1. Heated garage & 30'x40' drive-thru pole barn handles guest overflow. Family room over garage set with wet bar and back balcony exit with western view. The home office including desk set for the work-mode moments then get back to enjoying your time! Dock currently utilized by jet skis while lifts previously housed pontoon & v-hull boats. 2 sheds with electric offer additional storage or bunk houses.
Contact an agent
Home facts
- Year built:2004
- Subdivision & Development:SUPRVRS ROY T GILBERTS 14-CLAY TOWNSHIP
- Listing ID #:58050211832
- Added:119 day(s) ago
- Updated:October 12, 2026 at 09:56 AM
Rooms and interior
- Bedrooms:4
- Total bathrooms:4
- Full bathrooms:3
- Half bathrooms:1
- Rooms Total:10
- Living area:3,036 sq. ft.
Heating and cooling
- Cooling:Central Air
- Heating:Forced Air, Natural Gas
Structure and exterior
- Year built:2004
- Building area:3,036 sq. ft.
- Lot area:10.45 Acres
- Lot Features:Water View
- Architectural Style:Cape Cod
- Construction Materials:Vinyl Siding
- Exterior Features:Balcony, Porch
- Foundation Description:Crawl Space
Utilities
- Water:Public
- Sewer:Septic Tank
Finances and disclosures
- Price:$775,000
- Price per sq. ft.:$255.27
- Tax amount:$17,335
Features and amenities
- Appliances:Dishwasher, Dryer, Microwave, Oven, Range, Refrigerator, Washer
Parking
- Parking description:Assigned 2 Spaces, Attached, Paved, Two and Half Car Garage
- Garage spaces:2.5

New listings near 2300 S Channel DR
- New
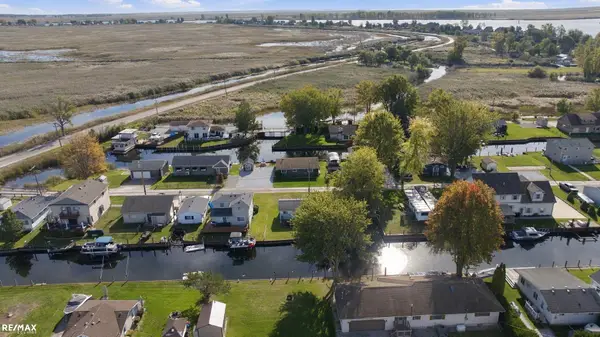 $99,000Active2 beds 1 baths324 sq. ft.
7050 Sax DR, HarsensIsland, MI 48028
MLS# 58050224509Listed by: RE/MAX ECLIPSE 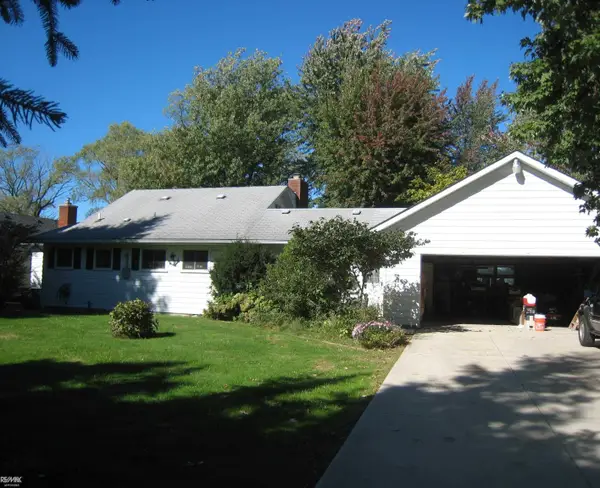 $625,900Pending4 beds 3 baths1,000 sq. ft.
5050 Middle Channel DR, HarsensIsland, MI 48028
MLS# 58050222884Listed by: RE/MAX ADVISORS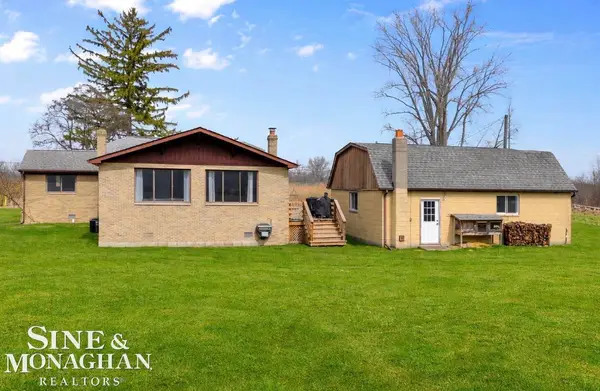 $450,000Active3 beds 2 baths1,947 sq. ft.
2097 Little RD, HarsensIsland, MI 48028
MLS# 58050222236Listed by: SINE & MONAGHAN REALTORS LLC ALGONAC $549,900Active3 beds 2 baths1,476 sq. ft.
3280 S Channel DR, HarsensIsland, MI 48028
MLS# 58050221508Listed by: RE/MAX FIRST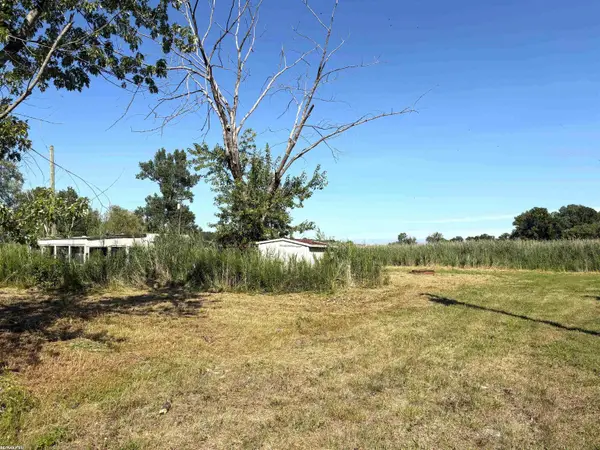 $75,000Active0.69 Acres
2483 Roy DR, HarsensIsland, MI 48028
MLS# 58050220800Listed by: RE/MAX FIRST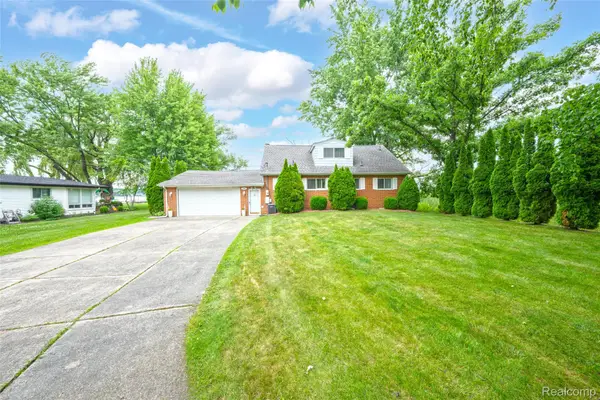 $489,000Active5 beds 3 baths1,610 sq. ft.
2080 N Channel Drive, HarsensIsland, MI 48028
MLS# 20261070421Listed by: BEYCOME BROKERAGE REALTY LLC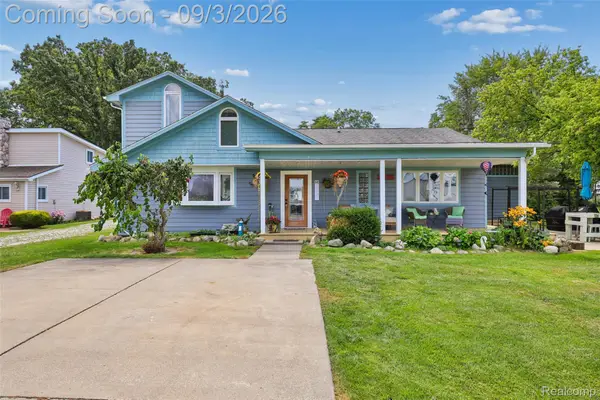 $355,000Pending3 beds 2 baths2,420 sq. ft.
2231 N Channel Drive, HarsensIsland, MI 48028
MLS# 20261068689Listed by: RE/MAX DREAM PROPERTIES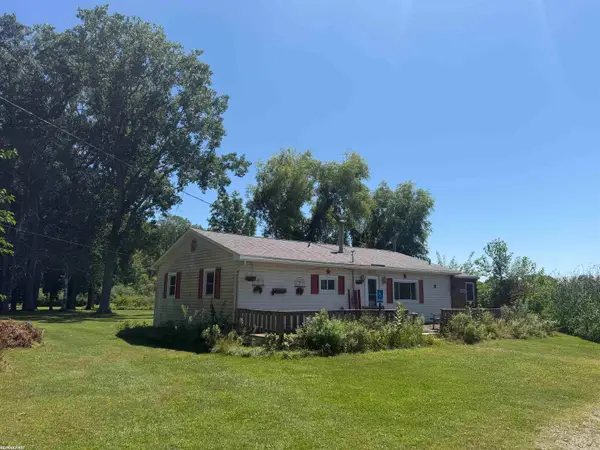 $69,900Pending3 beds 1 baths960 sq. ft.
2233 North Channel DR, HarsensIsland, MI 48028
MLS# 58050220182Listed by: RE/MAX FIRST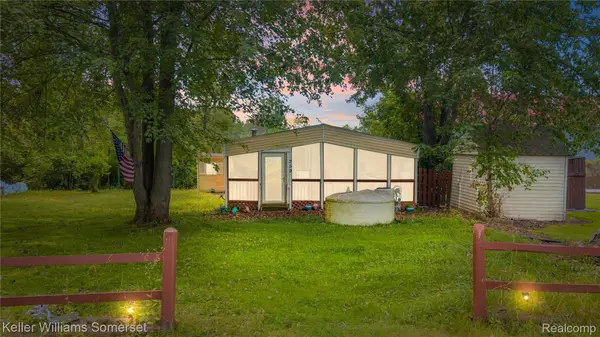 $125,000Active3 beds 1 baths1,128 sq. ft.
259 William Street, HarsensIsland, MI 48028
MLS# 20261061050Listed by: KELLER WILLIAMS SOMERSET $159,900Active2 beds 1 baths1,008 sq. ft.
297 La Croix RD, HarsensIsland, MI 48028
MLS# 58050218301Listed by: RE/MAX FIRST


Protect your home and budget from life's surprises with an Assurant Home Warranty, backed by a partner that supports you through every step of homeownership. Explore Plans.
© 2023 - 2026 ERA Franchise Systems LLC. All rights reserved. ERA Franchise Systems LLC fully supports the principles of the Fair Housing Act and the Equal Opportunity Act. ERA, ERA Real Estate powered, and their respective logos are registered service marks of ERA Franchise Systems LLC. Each office is independently owned and operated.