
7286 South Channel DR, Harsens Island, MI 48028
Local realty services provided by:ERA Prime Real Estate Group
7286 South Channel DR,Harsensisland, MI 48028
$259,900
- 2 Beds
- 1 Baths
- 1,116 sq. ft.
- Single family
- Active
Listed by: laura janski
Office: re/max advisors
MLS#:58050207599
Source:MI_REALCOMP
Price summary
- Price:$259,900
- Price per sq. ft.:$232.89
About this home
Experience island living at its finest in this unique two-story waterfront retreat with breathtaking views of Muscamoot Bay. This rare getaway offers privacy, adventure, and unforgettable sunrise and sunset views right from your own backyard. The spacious upper level features 2 comfortable bedrooms with king and queen beds, an open-concept kitchen and living area, and a custom built-in dining table perfect for gathering with family and friends. A pull-out queen sofa provides additional sleeping space, comfortably accommodating 6+ guests. Step out onto the private balcony or relax in the screened porch overlooking the water. The home includes ceramic tile flooring in the bathroom, an Incinolet toilet, and a newly added outdoor shower for the perfect "up north" experience. Outdoor enthusiasts will love everything this property has to offer: Direct access to paddleboarding, kayaking, fishing and duck hunting Steel seawalls on both front and rear canals 1,000 lb davit for easy boat handling Included Ski-Doo 580, 2 kayaks, and 12-ft Jon boat Large storage shed and several yard tools included A roadside dock and parking area make access convenient, while the surrounding waterways create the ultimate private waterfront playground. Whether you're looking for a peaceful weekend retreat, a summer adventure basecamp, or a one-of-a-kind island property, this Muscamoot Bay gem delivers a lifestyle few properties can offer....
Contact an agent
Home facts
- Year built:1997
- Subdivision & Development:ST CLAIR FLATS SOUTH CHANNEL
- Listing ID #:58050207599
- Added:153 day(s) ago
- Updated:October 12, 2026 at 09:56 AM
Rooms and interior
- Bedrooms:2
- Total bathrooms:1
- Full bathrooms:1
- Rooms Total:9
- Flooring:Ceramic Tile
- Kitchen Description:Eat-in Kitchen
- Living area:1,116 sq. ft.
Heating and cooling
- Cooling:Ceiling Fans, Wall/Window Units
- Heating:Baseboard, Electric
Structure and exterior
- Year built:1997
- Building area:1,116 sq. ft.
- Lot area:0.1 Acres
- Lot Features:Water View
- Architectural Style:Cottage
- Construction Materials:Vinyl Siding
- Exterior Features:Balcony, Deck, Patio, Porch
- Levels:Two
Finances and disclosures
- Price:$259,900
- Price per sq. ft.:$232.89
- Tax amount:$1,841
Features and amenities
- Appliances:Microwave, Oven, Range, Refrigerator
Parking
- Parking description:On Street

New listings near 7286 South Channel DR
- New
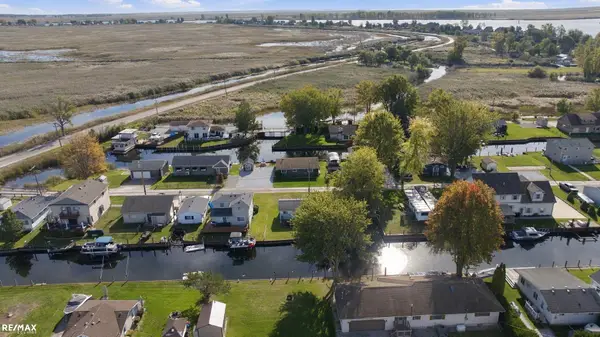 $99,000Active2 beds 1 baths324 sq. ft.
7050 Sax DR, HarsensIsland, MI 48028
MLS# 58050224509Listed by: RE/MAX ECLIPSE 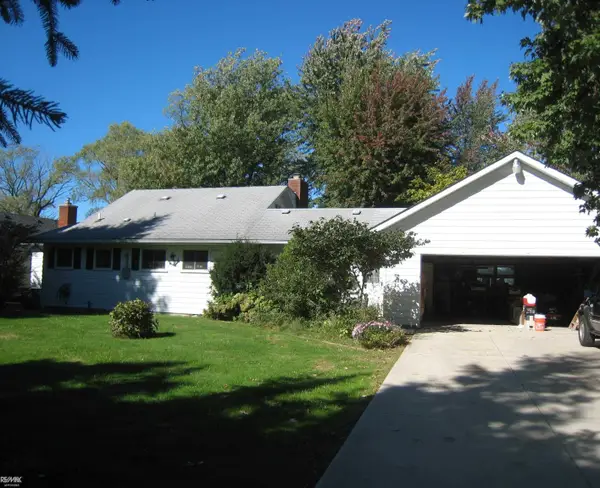 $625,900Pending4 beds 3 baths1,000 sq. ft.
5050 Middle Channel DR, HarsensIsland, MI 48028
MLS# 58050222884Listed by: RE/MAX ADVISORS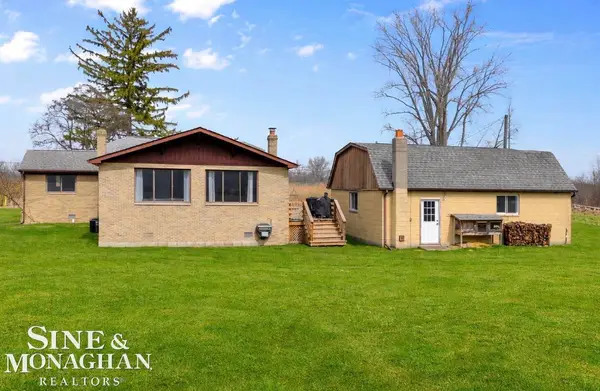 $450,000Active3 beds 2 baths1,947 sq. ft.
2097 Little RD, HarsensIsland, MI 48028
MLS# 58050222236Listed by: SINE & MONAGHAN REALTORS LLC ALGONAC $549,900Active3 beds 2 baths1,476 sq. ft.
3280 S Channel DR, HarsensIsland, MI 48028
MLS# 58050221508Listed by: RE/MAX FIRST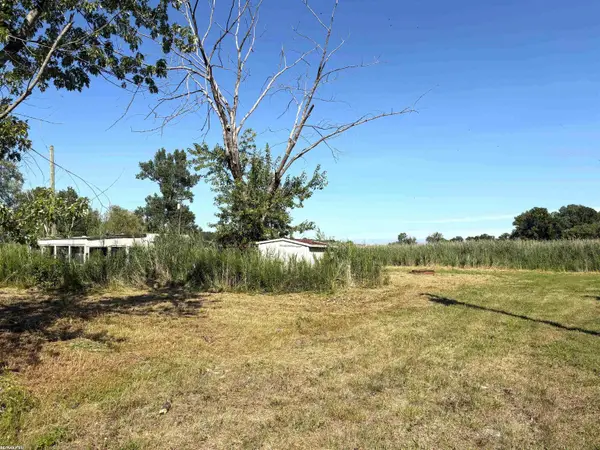 $75,000Active0.69 Acres
2483 Roy DR, HarsensIsland, MI 48028
MLS# 58050220800Listed by: RE/MAX FIRST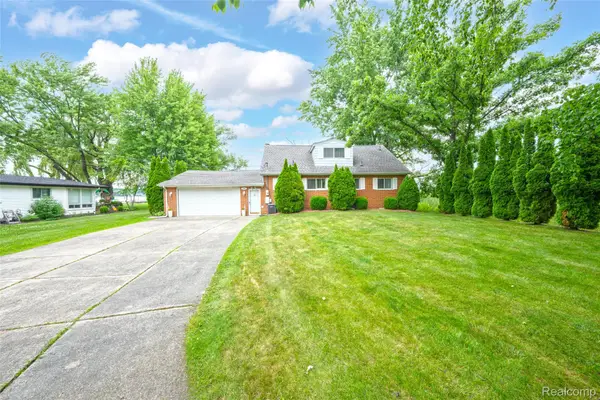 $489,000Active5 beds 3 baths1,610 sq. ft.
2080 N Channel Drive, HarsensIsland, MI 48028
MLS# 20261070421Listed by: BEYCOME BROKERAGE REALTY LLC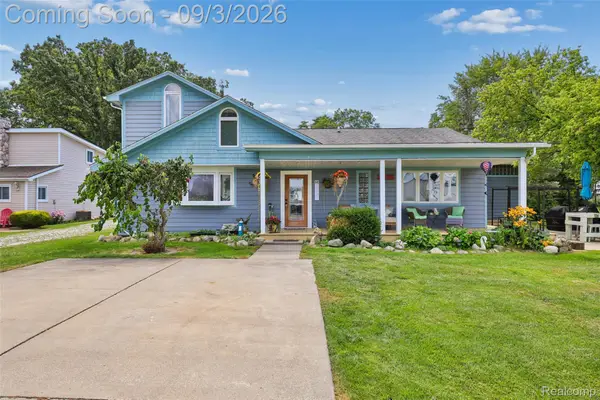 $355,000Pending3 beds 2 baths2,420 sq. ft.
2231 N Channel Drive, HarsensIsland, MI 48028
MLS# 20261068689Listed by: RE/MAX DREAM PROPERTIES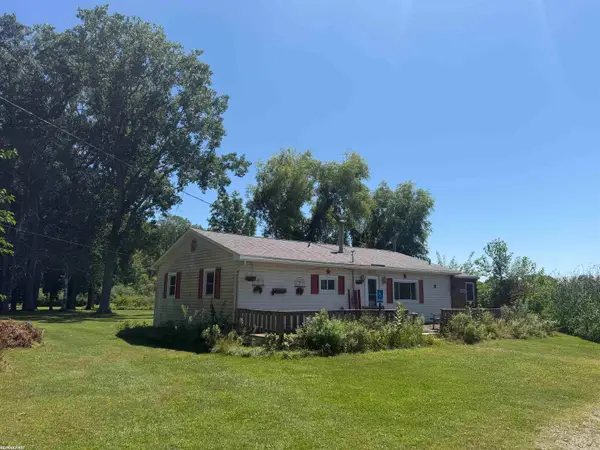 $69,900Pending3 beds 1 baths960 sq. ft.
2233 North Channel DR, HarsensIsland, MI 48028
MLS# 58050220182Listed by: RE/MAX FIRST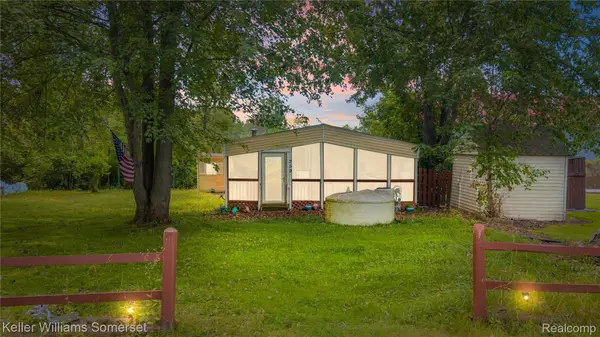 $125,000Active3 beds 1 baths1,128 sq. ft.
259 William Street, HarsensIsland, MI 48028
MLS# 20261061050Listed by: KELLER WILLIAMS SOMERSET $159,900Active2 beds 1 baths1,008 sq. ft.
297 La Croix RD, HarsensIsland, MI 48028
MLS# 58050218301Listed by: RE/MAX FIRST


Protect your home and budget from life's surprises with an Assurant Home Warranty, backed by a partner that supports you through every step of homeownership. Explore Plans.
© 2023 - 2026 ERA Franchise Systems LLC. All rights reserved. ERA Franchise Systems LLC fully supports the principles of the Fair Housing Act and the Equal Opportunity Act. ERA, ERA Real Estate powered, and their respective logos are registered service marks of ERA Franchise Systems LLC. Each office is independently owned and operated.