
7670 Parshallville Road, Hartland, MI 48430
Local realty services provided by:ERA Prime Real Estate Group
7670 Parshallville Road,Hartland, MI 48430
$689,000
- 3 Beds
- 3 Baths
- 2,188 sq. ft.
- Single family
- Active
Listed by: alyse robertelli, candice a van slembrouck
Office: kw domain
MLS#:20261000087
Source:MI_REALCOMP
Price summary
- Price:$689,000
- Price per sq. ft.:$314.9
About this home
Come build your dream new construction home with Custom Home Builders, Elkwood Homes. Set on a stunning 2-acre parcel with endless potential, the property offers unmatched freedom—no HOA restrictions, allowing for pole barns, fences, and the outdoor spaces you’ve always envisioned. The FIRST FLOOR PRIMARY SUITE FLOOR PLAN delivers a perfectly executed open floor plan and a clean-lined, modern design crafted for elevated living. Every detail has been thoughtfully curated—from beautiful hardwood floors and substantial molding to bright, expansive windows that bring warmth and sophistication to every room. At the heart of the home, the gourmet kitchen is yours to design with Elkwood’s expert team—featuring a large center island, quartz countertops, custom cabinetry, dining area, perfect for entertaining or everyday living. The expansive great room impresses with soaring ceilings, a striking gas fireplace, and a beautifully designed staircase leading to the second floor. Retreat to the luxurious FIRST FLOOR primary suite, highlighted by a spa-inspired bathroom and an large walk-in closet. All closets throughout the home are custom-designed with you and the Builder—no wire racking ever—ensuring custom-quality storage at every turn. Stunning staircase takes you to the second floor which offers two additional bedrooms, a versatile loft/flex space perfect for an office PLUS a bonus room that can easily function as a fourth bedroom, media room, craft room or playroom. The lower level is plumbed for a future bathroom or wet bar and awaits your personal finishing touches, offering endless possibilities for expanded living. Built with Elkwood Homes’ signature craftsmanship and attention to detail, this home sets the standard for luxury new construction....
Contact an agent
Home facts
- Year built:2026
- Listing ID #:20261000087
- Added:246 day(s) ago
- Updated:September 06, 2026 at 10:02 AM
Rooms and interior
- Bedrooms:3
- Total bathrooms:3
- Full bathrooms:2
- Half bathrooms:1
- Rooms Total:8
- Basement Description:Unfinished
- Living area:2,188 sq. ft.
Heating and cooling
- Cooling:Central Air
- Heating:Forced Air, Natural Gas
Structure and exterior
- Roof:Asphalt
- Year built:2026
- Building area:2,188 sq. ft.
- Lot area:2 Acres
- Lot Features:Cleared
- Architectural Style:Cape Cod
- Construction Materials:Brick, Stone, Vinyl Siding
- Exterior Features:Lighting, Porch
- Foundation Description:Basement, Poured, Sump Pump
Utilities
- Water:Well
- Sewer:Septic Tank
Finances and disclosures
- Price:$689,000
- Price per sq. ft.:$314.9
- Tax amount:$200
Features and amenities
- Appliances:Dishwasher, Disposal, Free Standing Gas Oven, Free Standing Refrigerator, Microwave, Range Hood, Stainless Steel Appliances
- Laundry features:Electric Dryer Hookup, Gas Dryer Hookup, Laundry Room
- Amenities:Programmable Thermostat
Parking
- Parking description:Attached, Three Car Garage
- Garage spaces:3

New listings near 7670 Parshallville Road
- New
 $430,900Active3 beds 3 baths1,745 sq. ft.
9933 Crossview, Howell, MI 48855
MLS# 58050220899Listed by: MJC REAL ESTATE CO INC. - New
 $372,600Active2 beds 2 baths1,451 sq. ft.
9932 Crossview TRL, Howell, MI 48855
MLS# 58050220903Listed by: MJC REAL ESTATE CO INC. - New
 $395,900Active3 beds 3 baths1,980 sq. ft.
9928 Crossview TRL, Howell, MI 48855
MLS# 58050220907Listed by: MJC REAL ESTATE CO INC. - New
 $380,900Active2 beds 2 baths1,451 sq. ft.
9924 Crossview TRL, Howell, MI 48855
MLS# 58050220911Listed by: MJC REAL ESTATE CO INC. - New
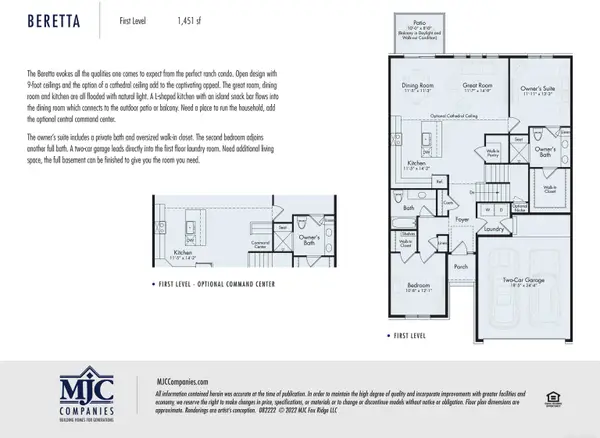 $429,844Active2 beds 2 baths1,451 sq. ft.
9905 Crossover DR, Howell, MI 48855
MLS# 58050220893Listed by: MJC REAL ESTATE CO INC. - Open Sat, 11am to 1pmNew
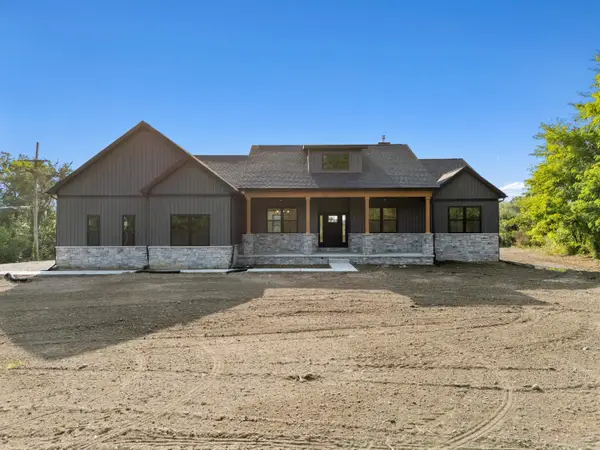 $815,000Active3 beds 3 baths2,371 sq. ft.
7997 Bergin Road, Howell, MI 48843
MLS# 81026047155Listed by: KW REALTY LIVING - New
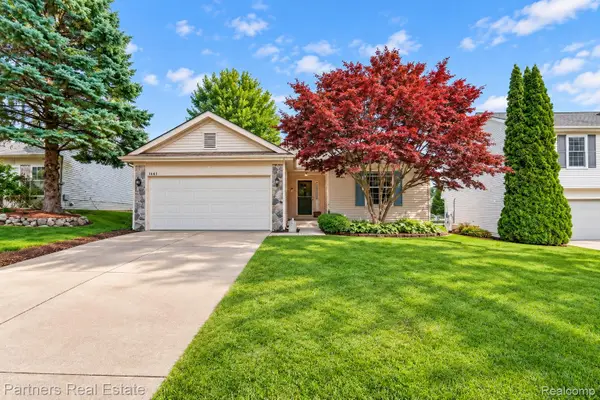 $349,900Active3 beds 2 baths1,372 sq. ft.
1641 Chelsea Circle, Howell, MI 48843
MLS# 20261069888Listed by: PARTNERS REAL ESTATE PROFESSIONALS PC - New
 $278,500Active1 beds 1 baths922 sq. ft.
1821 Maxfield Road, Hartland, MI 48353
MLS# 20261071152Listed by: KW REALTY LIVINGSTON - New
 $550,000Active4 beds 5 baths3,552 sq. ft.
4353 Latourette Lane, Hartland, MI 48353
MLS# 298980Listed by: TRUBROOK, LLC - Open Tue, 6 to 8pmNew
 $485,000Active3 beds 3 baths3,154 sq. ft.
1532 Andover Boulevard, Howell, MI 48843
MLS# 20261069611Listed by: REMERICA UNITED REALTY-BRIGHTON


Protect your home and budget from life's surprises with an Assurant Home Warranty, backed by a partner that supports you through every step of homeownership. Explore Plans.
© 2023 - 2026 ERA Franchise Systems LLC. All rights reserved. ERA Franchise Systems LLC fully supports the principles of the Fair Housing Act and the Equal Opportunity Act. ERA, ERA Real Estate powered, and their respective logos are registered service marks of ERA Franchise Systems LLC. Each office is independently owned and operated.