
1014 Woods Edge Drive, Hartland, MI 48353
Local realty services provided by:ERA Prime Real Estate Group
1014 Woods Edge Drive,Hartland, MI 48353
$799,000
- 4 Beds
- 3 Baths
- 2,510 sq. ft.
- Single family
- Active
Upcoming open houses
- Sat, Oct 1002:00 pm - 05:00 pm
- Sun, Oct 1101:00 pm - 03:00 pm
Listed by: hanagasa torres
Office: the agency hall & hunter
MLS#:20261078694
Source:MI_REALCOMP
Price summary
- Price:$799,000
- Price per sq. ft.:$318.33
- Monthly HOA dues:$33.33
About this home
Welcome to 1014 Woods Edge Dr., where everyday living feels like a luxury retreat! Built in 2020 and nestled within a peaceful Hartland lake community surrounded by 2 lakes and a tranquil pond, this beautifully appointed smart home offers an extraordinary blend of modern elegance, comfort and the serene feeling of being Up North.
From the moment you step inside, you’ll appreciate the thoughtful design and quality finishes, including premium hardwood flooring throughout, quartz countertops and sophisticated details at every turn. The inviting great room features a gorgeous porcelain fireplace surround and mantle, creating the perfect setting for cozy evenings and memorable gatherings.
The spacious primary suite is your private retreat, offering a generous bedroom and beautiful en suite bath. Upstairs, the versatile fourth bedroom with its own closet provides wonderful flexibility for guests, a media room, playroom, fitness area or private retreat. A dedicated first floor office makes working from home both comfortable and convenient.
And then there’s the backyard, an entertainer’s dream and a true extension of the home. Relax or gather on the expansive exposed aggregate patio with acrylic coated, overlooking the peaceful pond. Three built-in fire features create the perfect atmosphere for evenings spent under the stars, entertaining friends or simply enjoying the quiet beauty of your surroundings.
With 4 bedrooms, 2.5 baths, a first-floor office and exceptional indoor and outdoor living, this home offers space that adapts beautifully to the way you live.
Imagine waking up surrounded by nature, spending summer evenings by the fire and coming home to a home that feels like a getaway every day. This is more than a home, it’s a lifestyle of tranquility, comfort and understated luxury.
Come experience 1014 Woods Edge Dr. and discover why you may never want to leave. Your new home awaits!...
Contact an agent
Home facts
- Year built:2020
- Subdivision & Development:WOODS EDGE SITE CONDO
- Listing ID #:20261078694
- Added:8 day(s) ago
- Updated:October 09, 2026 at 06:01 AM
Rooms and interior
- Bedrooms:4
- Total bathrooms:3
- Full bathrooms:2
- Half bathrooms:1
- Rooms Total:7
- Basement Description:Daylight, Unfinished
- Living area:2,510 sq. ft.
Heating and cooling
- Cooling:Ceiling Fans, Central Air
- Heating:Forced Air, Natural Gas
Structure and exterior
- Roof:Asphalt
- Year built:2020
- Building area:2,510 sq. ft.
- Lot area:0.61 Acres
- Architectural Style:Colonial
- Construction Materials:Aluminum Siding, Block, Brick
- Exterior Features:Gutter Guard System, Lighting, Patio, Porch
- Foundation Description:Basement, Poured
- Levels:Two
Utilities
- Water:Well
- Sewer:Public Sewer
Finances and disclosures
- Price:$799,000
- Price per sq. ft.:$318.33
- Tax amount:$8,252
Features and amenities
- Appliances:Built-In Electric Oven, Built-In Gas Range, Convection Oven, Dishwasher, Disposal, Double Oven, Dryer, ENERGY STAR Qualified Dishwasher, ENERGY STAR Qualified Dryer, ENERGY STAR Qualified Refrigerator, Exhaust Fan, Free Standing Refrigerator, Gas Cooktop, Humidifier, Microwave, Plumbed For Ice Maker, Range Hood, Self Cleaning Oven, Stainless Steel Appliances, Vented Exhaust Fan, Washer, Water Purifier Owned, Water Softener Owned
- Amenities:Entrance Foyer, Programmable Thermostat
- Smart home:Yes
Parking
- Parking description:Attached, Electric Vehicle Charging Stations, Garage Faces Front, Three Car Garage
- Garage spaces:3

New listings near 1014 Woods Edge Drive
- New
 $575,000Active4 beds 3 baths2,203 sq. ft.
1084 Woods Edge Drive, Hartland, MI 48353
MLS# 20261079798Listed by: THE PUTKELA GROUP 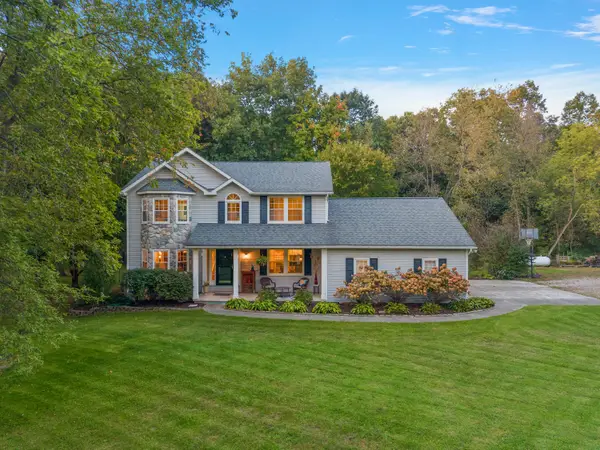 $549,900Pending3 beds 3 baths2,050 sq. ft.
12463 Hibner Road, Hartland, MI 48353
MLS# 26052266Listed by: @PROPERTIES CHRISTIE'S INT'LAA- New
 $479,900Active4 beds 3 baths2,062 sq. ft.
Lot 2 Lockerbie Lane, Hartland, MI 48353
MLS# 20261078323Listed by: ALLEN EDWIN REALTY - New
 $499,900Active4 beds 3 baths2,276 sq. ft.
Lot 22 Lockerbie Lane, Hartland, MI 48353
MLS# 20261078343Listed by: ALLEN EDWIN REALTY  $275,000Active2 beds 2 baths1,536 sq. ft.
1840 Maxfield Road, Hartland, MI 48353
MLS# 20261076896Listed by: REMERICA UNITED REALTY $339,500Pending3 beds 2 baths2,150 sq. ft.
2795 Sun Terrace Drive, Hartland, MI 48353
MLS# 20261077011Listed by: REAL ESTATE ONE-BRIGHTON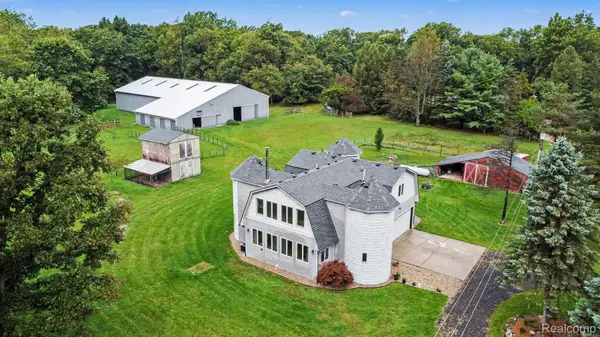 $665,000Active3 beds 3 baths3,272 sq. ft.
2651 Fenton Road, Hartland, MI 48353
MLS# 20261074781Listed by: KELLER WILLIAMS ANN ARBOR MARKET CENTER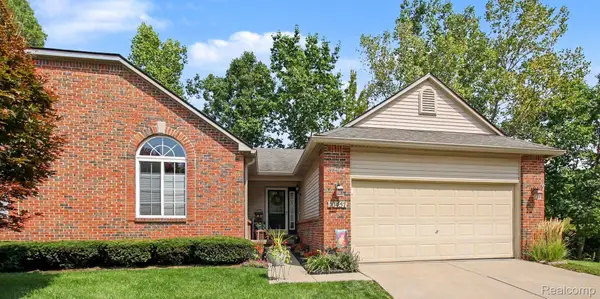 $324,900Pending2 beds 3 baths2,621 sq. ft.
10457 Woodcliff Court #51, Hartland, MI 48353
MLS# 20261072694Listed by: @PROPERTIES CHRISTIE'S INT'L R E CLARKSTON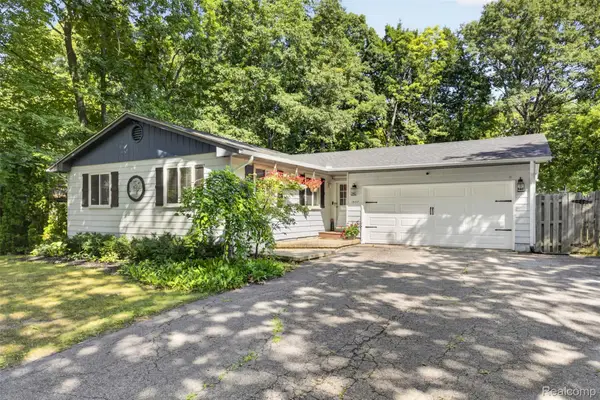 $310,000Pending4 beds 2 baths2,012 sq. ft.
1537 Odette, Hartland, MI 48353
MLS# 20261071869Listed by: 3DX REAL ESTATE-BRIGHTON


Protect your home and budget from life's surprises with an Assurant Home Warranty, backed by a partner that supports you through every step of homeownership. Explore Plans.
© 2023 - 2026 ERA Franchise Systems LLC. All rights reserved. ERA Franchise Systems LLC fully supports the principles of the Fair Housing Act and the Equal Opportunity Act. ERA, ERA Real Estate powered, and their respective logos are registered service marks of ERA Franchise Systems LLC. Each office is independently owned and operated.