
4053 Rolling Acres Drive, Hartland, MI 48353
Local realty services provided by:ERA Prime Real Estate Group
4053 Rolling Acres Drive,Hartland, MI 48353
$774,900
- 4 Beds
- 3 Baths
- 3,388 sq. ft.
- Single family
- Active
Upcoming open houses
- Sat, Aug 1512:00 pm - 02:00 pm
Listed by: kendra cupp, dennis w marvin
Office: partners real estate professionals pc
MLS#:20261040059
Source:MI_REALCOMP
Price summary
- Price:$774,900
- Price per sq. ft.:$228.72
- Monthly HOA dues:$24.92
About this home
Your Private Hartland Retreat on 4.42 Wooded Acres. Tucked among mature trees at the end of a picturesque, tree-lined drive, this spacious custom-built home offers something increasingly hard to find: privacy, acreage and room to breathe, all within the Hartland School District. Set on 4.42 wooded acres, the 3,388-square-foot home combines peaceful country surroundings with generous living spaces designed for everyday comfort, entertaining and flexibility. A covered wraparound porch welcomes you home and provides the perfect place to enjoy morning coffee, evening sunsets, wildlife and the quiet of the surrounding woods. Inside, a dramatic two-story foyer with 19' ceilings opens to a light-filled floor plan centered around a vaulted Great Room with a gas fireplace. Large windows bring the natural setting indoors, while the adjoining kitchen and dining area create an inviting space. The kitchen features maple cabinetry, granite counters, SS appliances, bar seating and a pantry. The first-floor Primary Suite offers main-level living with a large WIC and private bath featuring a jetted tub, separate shower and storage. A first floor laundry room, mudroom, half bath and library/formal dining room add functionality. Upstairs, a spacious loft connects three additional bedrooms, each with its own WIC. A large 13' x 22' Flex Room offers endless possibilities. The 2,200+ sq ft walkout lower level features tall ceilings, natural light and a glass slider, providing exceptional potential. The home's 4.42 wooded acres create a private setting with mature trees and abundant wildlife. An extra-deep 3-car attached garage provides plenty of room for vehicles and storage and includes an EV charger. Additional highlights include an energy efficient geothermal HVAC system, laminate flooring installed throughout in January 2026 and fresh paint throughout most of the home. Experience this peaceful Hartland property and imagine what life could look like with 4.42 acres to call your own....
Contact an agent
Home facts
- Year built:2005
- Listing ID #:20261040059
- Added:69 day(s) ago
- Updated:August 12, 2026 at 10:09 AM
Rooms and interior
- Bedrooms:4
- Total bathrooms:3
- Full bathrooms:2
- Half bathrooms:1
- Rooms Total:11
- Bathrooms Description:Jetted Tub
- Basement Description:Daylight, Unfinished, Walk-Out Access
- Living area:3,388 sq. ft.
Heating and cooling
- Cooling:Heat Pump
- Heating:Forced Air, Geothermal
Structure and exterior
- Roof:Asphalt
- Year built:2005
- Building area:3,388 sq. ft.
- Lot area:4.42 Acres
- Lot Features:Hilly Ravine, Wooded
- Architectural Style:Craftsman
- Construction Materials:Vinyl Siding
- Exterior Features:Covered, Porch
- Foundation Description:Basement, Poured
- Levels:Two
Utilities
- Water:Well
- Sewer:Septic Tank
Finances and disclosures
- Price:$774,900
- Price per sq. ft.:$228.72
- Tax amount:$6,586
Features and amenities
- Appliances:Dishwasher, Dryer, Free Standing Electric Range, Free Standing Refrigerator, Microwave, Stainless Steel Appliances, Washer, Water Softener Owned
- Laundry features:Laundry Room
- Amenities:High Speed Internet
Parking
- Parking description:Attached, Direct Access, Driveway, Electric Vehicle Charging Stations, Electricity In Garage, Three Car Garage
- Garage spaces:3

New listings near 4053 Rolling Acres Drive
- New
 $525,000Active4 beds 4 baths3,232 sq. ft.
1393 Remsing Street, Hartland, MI 48353
MLS# 20261063682Listed by: BERKSHIRE HATHAWAY HOMESERVICES MICHIGAN REAL EST - Open Sat, 10am to 12pmNew
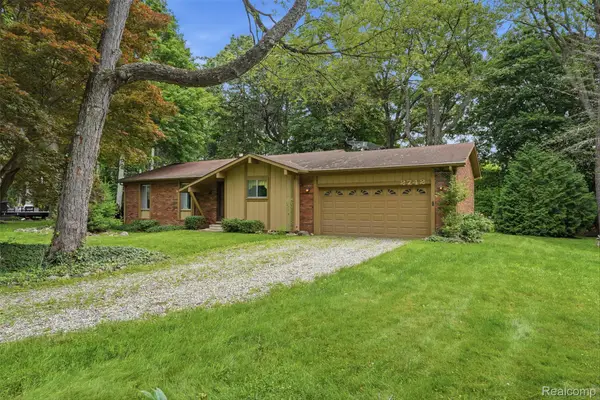 $500,000Active3 beds 2 baths1,530 sq. ft.
2742 Parkway Place, Hartland, MI 48353
MLS# 20261053136Listed by: KW REALTY LIVINGSTON - Open Sat, 10am to 12pmNew
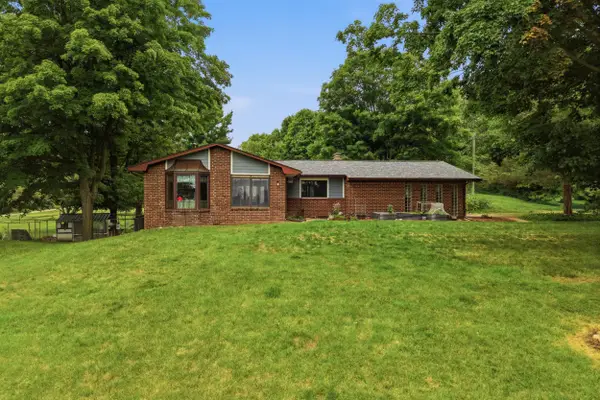 $500,000Active5 beds 3 baths2,891 sq. ft.
13489 Hyde Road, Hartland, MI 48353
MLS# 26041327Listed by: KW REALTY LIVING - New
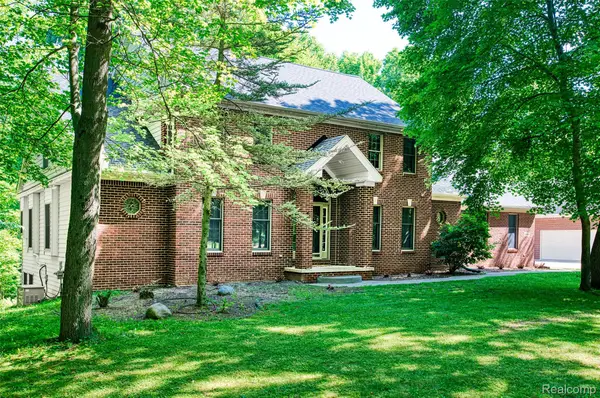 $815,000Active5 beds 5 baths3,727 sq. ft.
2280 Bullard Road, Hartland, MI 48353
MLS# 20261062054Listed by: 3DX REAL ESTATE-BRIGHTON - New
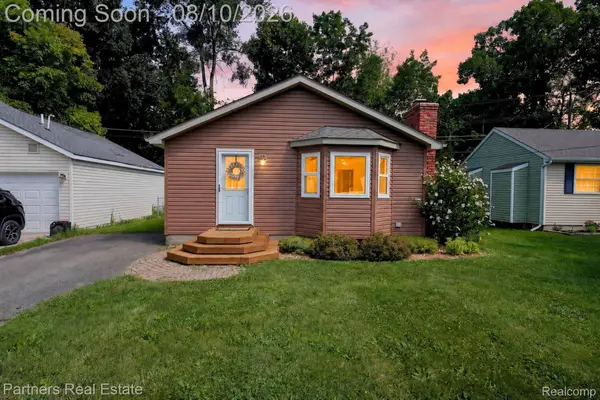 $255,000Active2 beds 1 baths970 sq. ft.
11381 Norway Drive, Hartland, MI 48353
MLS# 20261061323Listed by: PARTNERS REAL ESTATE PROFESSIONALS PC - Open Sat, 11am to 2pmNew
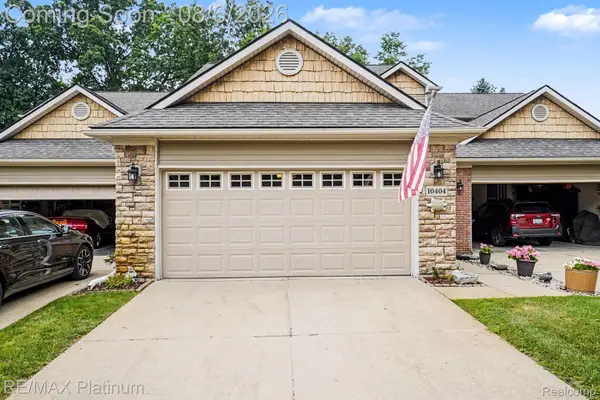 $324,900Active2 beds 3 baths2,452 sq. ft.
10404 Fawn Ridge Trail, Hartland, MI 48353
MLS# 20261055004Listed by: RE/MAX PLATINUM-HARTLAND 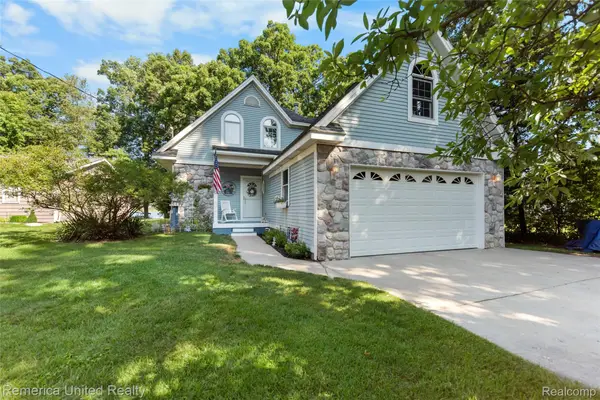 $599,900Active3 beds 3 baths1,880 sq. ft.
1491 Division Drive, Hartland, MI 48353
MLS# 20261059289Listed by: REMERICA UNITED REALTY-BRIGHTON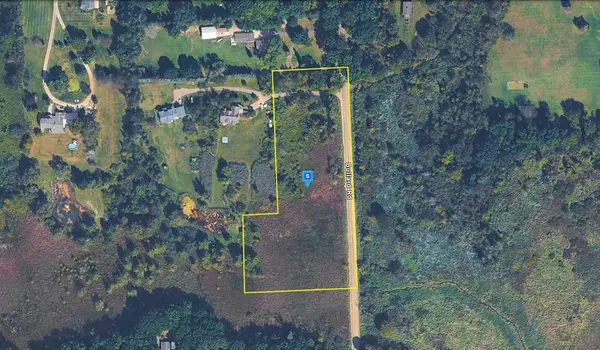 $87,999Active4.2 Acres
4825 Bullard Road, Hartland, MI 48353
MLS# 26038747Listed by: PLATLABS, LLC $841,000Active5 beds 5 baths3,727 sq. ft.
2280 Bullard Road, Hartland, MI 48353
MLS# 20261055592Listed by: 3DX REAL ESTATE-BRIGHTON $355,000Active4 beds 2 baths1,775 sq. ft.
12335 Erika Street, Hartland, MI 48353
MLS# 20261055271Listed by: NEW MICHIGAN REALTY


Protect your home and budget from life's surprises with an Assurant Home Warranty, backed by a partner that supports you through every step of homeownership. Explore Plans.
© 2023 - 2026 ERA Franchise Systems LLC. All rights reserved. ERA Franchise Systems LLC fully supports the principles of the Fair Housing Act and the Equal Opportunity Act. ERA, ERA Real Estate powered, and their respective logos are registered service marks of ERA Franchise Systems LLC. Each office is independently owned and operated.