
1135 Woodwind Trail, Haslett, MI 48840
Local realty services provided by:ERA Reardon Realty
1135 Woodwind Trail,Haslett, MI 48840
$409,900
- 4 Beds
- 3 Baths
- 2,875 sq. ft.
- Single family
- Active
Listed by: nancy petroff
Office: coldwell banker professionals -okemos
MLS#:296258
Source:MI_GLAR
Price summary
- Price:$409,900
- Price per sq. ft.:$120.06
About this home
Welcome to 1135 Woodwind Trail - a one-owner home. Spacious great room with vaulted ceiling and lots of windows. The kitchen and informal dining area have tons of cupboards, an island with a breakfast car, and access to the three-season room. The large family room with fireplace has a slider to the deck (swing remains with the home). This floor also has an additional "dining room" attached to the great room. The second floor has 4 bedrooms and 2 full baths. The primary bedroom suite has a walk-in closet and one of the baths (wonderful tiled shower and double sinks). The lower level has a large finished rec room, along with the laundry, and a big storage area (workshop). Wood floors in the entry, kitchen, half bath, and dining area. Wonderful home on a fantastic lot overlooking the woods, which provides beauty and privacy!
Contact an agent
Home facts
- Year built:1987
- Listing ID #:296258
- Added:1 day(s) ago
- Updated:May 28, 2026 at 03:10 PM
Rooms and interior
- Bedrooms:4
- Total bathrooms:3
- Full bathrooms:2
- Half bathrooms:1
- Rooms Total:9
- Flooring:Carpet, Hardwood, Vinyl
- Dining Description:Breakfast Bar, Eat-in Kitchen
- Bathrooms Description:Double Vanity
- Kitchen Description:Dishwasher, Disposal, Eat-in Kitchen, Electric Oven, Electric Range, Kitchen Island, Refrigerator
- Basement Description:Full, Partially Finished
- Living area:2,875 sq. ft.
Heating and cooling
- Cooling:Central Air
- Heating:Forced Air, Heating, Natural Gas
- Central air:Yes
Structure and exterior
- Roof:Shingle
- Year built:1987
- Building area:2,875 sq. ft.
- Lot area:0.3 Acres
- Lot Features:Back Yard, Front Yard, Landscaped, Many Trees, Wooded
- Architectural Style:Contemporary
- Construction Materials:Wood Siding
- Exterior Features:Deck, Front Porch, Porch, Screened
- Levels:Two
Utilities
- Water:Public, Water Connected
- Sewer:Public Sewer, Sewer Connected
Finances and disclosures
- Price:$409,900
- Price per sq. ft.:$120.06
- Tax amount:$7,010 (2025)
Features and amenities
- Appliances:Dishwasher, Disposal, Dryer, Electric Oven, Electric Range, Refrigerator, Washer
- Laundry features:Dryer, In Basement, Washer
- Amenities:Ceiling Fan(s), Entrance Foyer, Granite Counters, Recessed Lighting, Vaulted Ceiling(s), Walk-In Closet(s)
Parking
- Parking description:Attached, Driveway, Garage, Garage Door Opener, Garage Faces Front, On Street
New listings near 1135 Woodwind Trail
- New
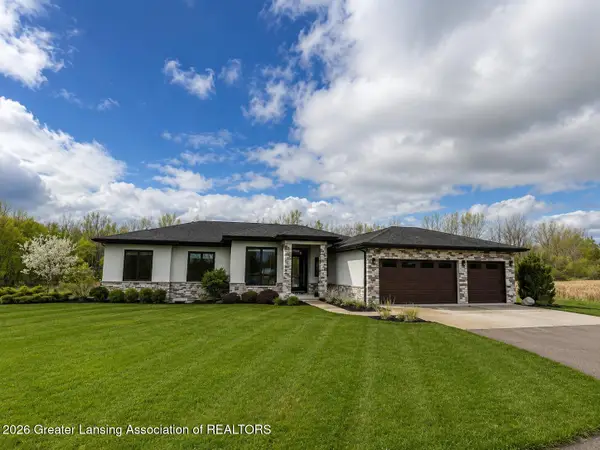 $1,325,000Active5 beds 4 baths5,235 sq. ft.
278 E Haslett, Haslett, MI 48840
MLS# 296256Listed by: G. S. FEDEWA BUILDERS - New
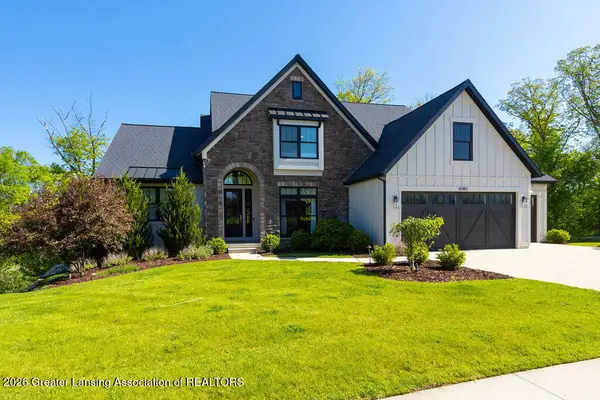 $969,900Active5 beds 5 baths4,018 sq. ft.
6080 Southridge Road, East Lansing, MI 48823
MLS# 296209Listed by: COLDWELL BANKER PROFESSIONALS -OKEMOS - New
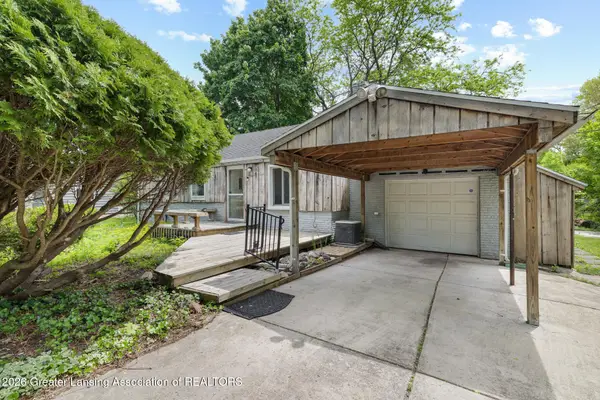 $200,000Active3 beds 2 baths1,313 sq. ft.
2169 Haslett Road, East Lansing, MI 48823
MLS# 296198Listed by: FIVE STAR REAL ESTATE - LANSING - New
 $750,000Active4 beds 5 baths5,270 sq. ft.
6405 Ridgepond Place, East Lansing, MI 48823
MLS# 296204Listed by: RE/MAX REAL ESTATE PROFESSIONALS - Open Sun, 2 to 3:30pmNew
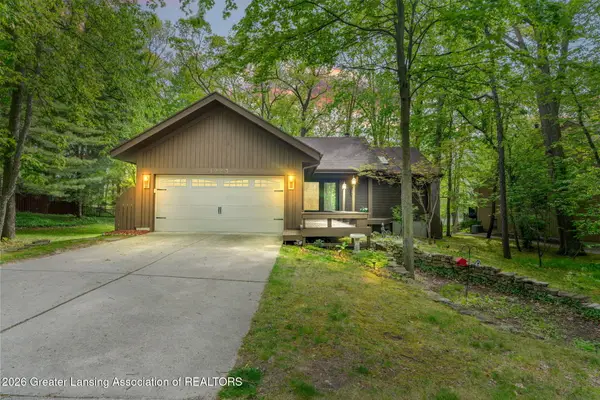 $400,000Active3 beds 3 baths2,916 sq. ft.
1223 Woodwind Trail, Haslett, MI 48840
MLS# 296196Listed by: EXP REALTY - HASLETT - New
 $239,900Active2 beds 2 baths1,836 sq. ft.
2114 La Mer Lane, Haslett, MI 48840
MLS# 296174Listed by: KEY REALTY ONE, LLC - New
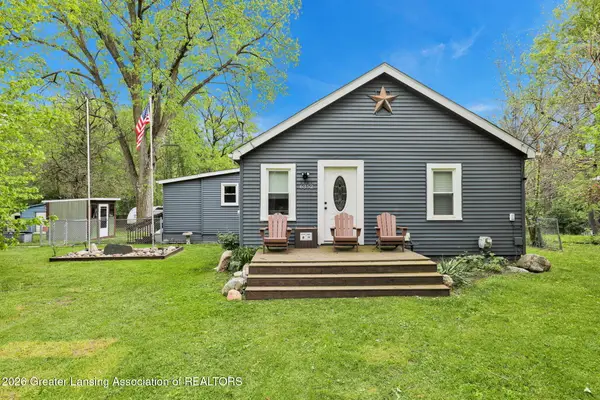 $199,900Active3 beds 1 baths1,710 sq. ft.
6352 Porter Avenue, East Lansing, MI 48823
MLS# 296134Listed by: CENTURY 21 AFFILIATED 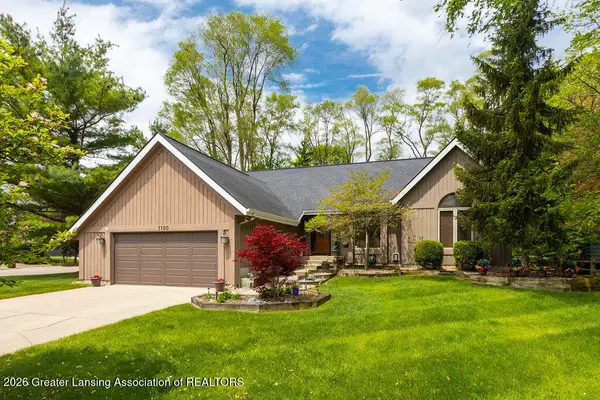 $499,900Pending5 beds 3 baths3,608 sq. ft.
1100 Wild Ginger Trail, Haslett, MI 48840
MLS# 296121Listed by: BERKSHIRE HATHAWAY HOMESERVICES- New
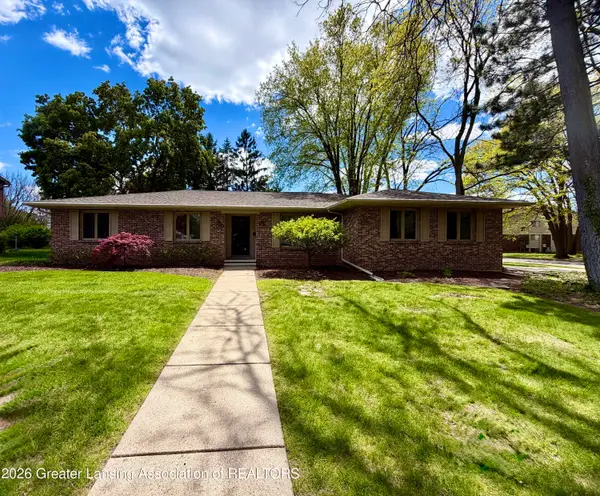 $384,900Active3 beds 3 baths1,892 sq. ft.
2953 Footman Drive, East Lansing, MI 48823
MLS# 296069Listed by: RE/MAX REAL ESTATE PROFESSIONALS


Protect your home and budget from life's surprises with an Assurant Home Warranty, backed by a partner that supports you through every step of homeownership. Explore Plans.
© 2023 - 2026 ERA Franchise Systems LLC. All rights reserved. ERA Franchise Systems LLC fully supports the principles of the Fair Housing Act and the Equal Opportunity Act. ERA, ERA Real Estate powered, and their respective logos are registered service marks of ERA Franchise Systems LLC. Each office is independently owned and operated.