
1150 Woodruff Road, Hastings, MI 49058
Local realty services provided by:ERA Prime Real Estate Group
1150 Woodruff Road,Hastings, MI 49058
$340,000
- 3 Beds
- 2 Baths
- 1,402 sq. ft.
- Single family
- Pending
Listed by: brian mitchell
Office: jaqua, realtors
MLS#:66026060981
Source:MI_REALCOMP
Price summary
- Price:$340,000
- Price per sq. ft.:$128.3
About this home
Enjoy peaceful country living on 5.26 wooded and pastoral acres minutes from Hastings! Completely remodeled from top to bottom within the last 5-10 years including roof, furnace and hot water heater. This move-in-ready ranch offers 1,402 sq ft of main-level living with 3 bedrooms, 2 full baths, a primary suite with ensuite bath, living room with wood-burning fireplace, updated kitchen with eating area, and main-floor laundry. Enjoy both forced-air propane heat or save on the energy bill and heat the whole house with the wood burning stove. The attached 2-car garage is insulated, heated, finished in barn wood planking, and equipped with 220V electric. Out back, a 36x24 concrete-floor pole barn features a new 100 amp electric panel, 220V outlet, and a finished, insulated, wood-stove heated bonus room. Relax on the covered front porch or fire up the grill on the back deck surrounded by fruit trees, flower beds, and a garden area.
Contact an agent
Home facts
- Year built:1982
- Listing ID #:66026060981
- Added:2 day(s) ago
- Updated:November 22, 2026 at 07:00 AM
Rooms and interior
- Bedrooms:3
- Total bathrooms:2
- Full bathrooms:2
- Rooms Total:6
- Flooring:Carpet, Ceramic Tile, Tile, Wood
- Kitchen Description:Pantry
- Basement Description:Full, Sump Pump
- Living area:1,402 sq. ft.
Heating and cooling
- Cooling:Central Air
- Heating:Forced Air, Propane, Wood
Structure and exterior
- Roof:Asphalt, Shingle
- Year built:1982
- Building area:1,402 sq. ft.
- Lot area:5.26 Acres
- Lot Features:Level, Wooded
- Architectural Style:Ranch
- Construction Materials:Wood Siding
- Exterior Features:Covered, Deck, Garden, Porch
- Foundation Description:Basement, Permanent
Utilities
- Water:Well
- Sewer:Septic Tank
Finances and disclosures
- Price:$340,000
- Price per sq. ft.:$128.3
- Tax amount:$1,582
Features and amenities
- Appliances:Dryer, Microwave, Range, Refrigerator, Washer, Water Softener Owned
- Laundry features:Main Level
- Amenities:Pantry
Parking
- Parking description:Attached, Gravel
- Garage spaces:2

New listings near 1150 Woodruff Road
- New
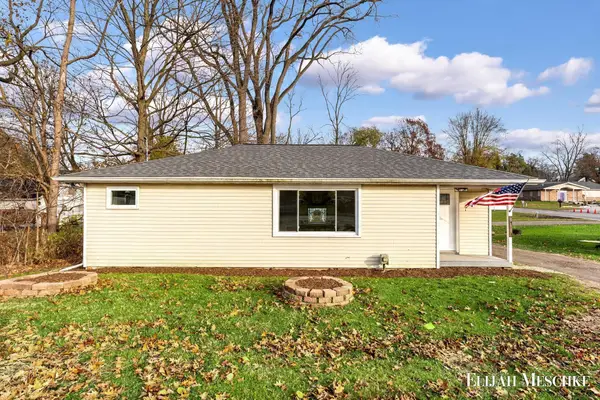 $179,900Active3 beds 1 baths939 sq. ft.
811 N Broadway, Hastings, MI 49058
MLS# 26061183Listed by: UNITED REALTY SERVICES LLC - New
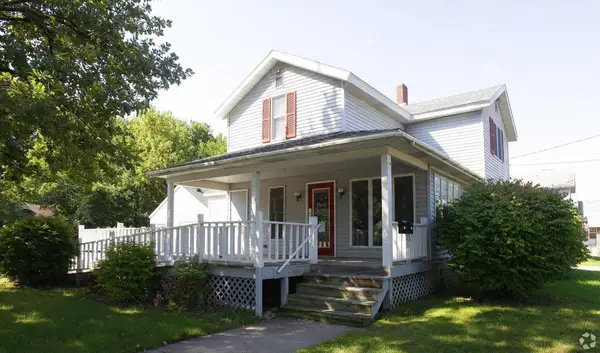 $330,000Active-- beds 4 baths
502 W State Street, Hastings, MI 49058
MLS# 26060942Listed by: MILLER REAL ESTATE - New
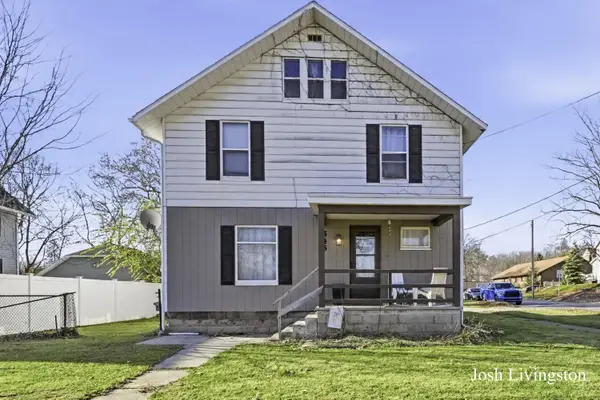 $249,900Active4 beds 2 baths1,928 sq. ft.
546 N Hanover Street, Hastings, MI 49058
MLS# 26060907Listed by: JH REALTY PARTNERS - New
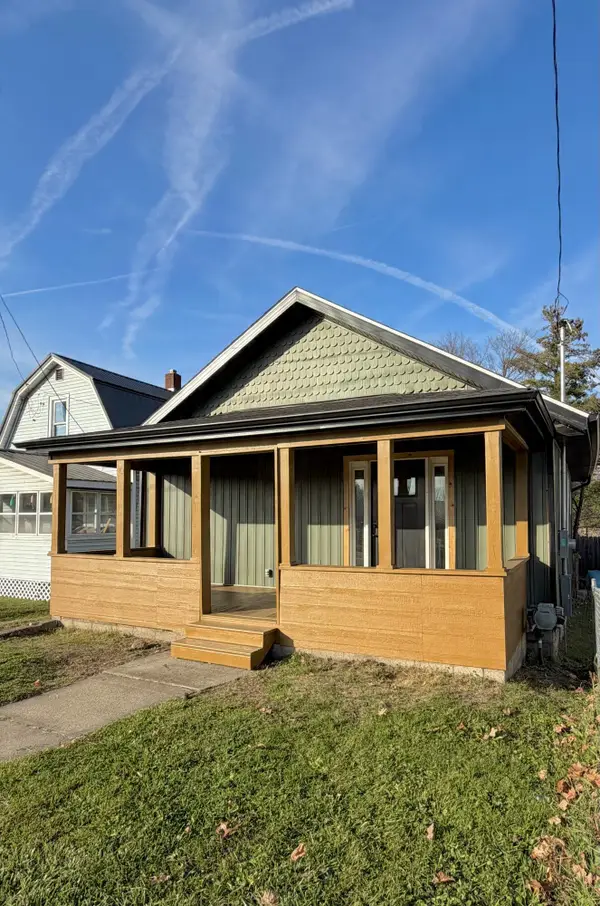 $170,000Active2 beds 1 baths728 sq. ft.
321 E Green Street, Hastings, MI 49058
MLS# 26060762Listed by: AMPLIFIED REAL ESTATE - New
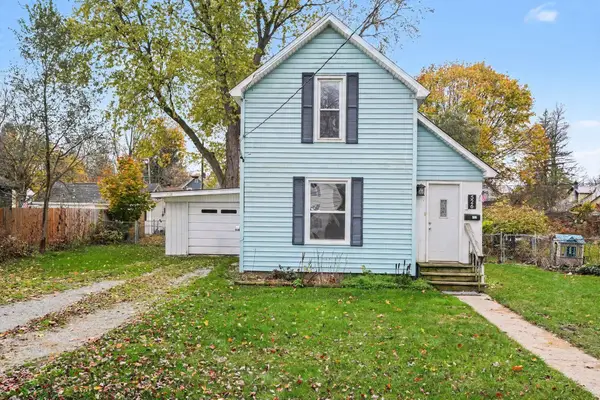 $175,000Active2 beds 1 baths1,140 sq. ft.
526 E Bond Street, Hastings, MI 49058
MLS# 26060709Listed by: BERKSHIRE HATHAWAY HOMESERVICES MI - New
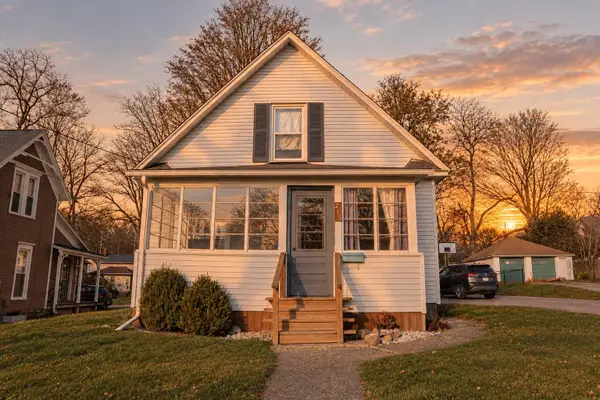 $224,900Active4 beds 2 baths1,488 sq. ft.
215 E High Street, Hastings, MI 49058
MLS# 26060510Listed by: INDEPENDENCE REALTY (MAIN) - Open Sun, 12 to 1pmNew
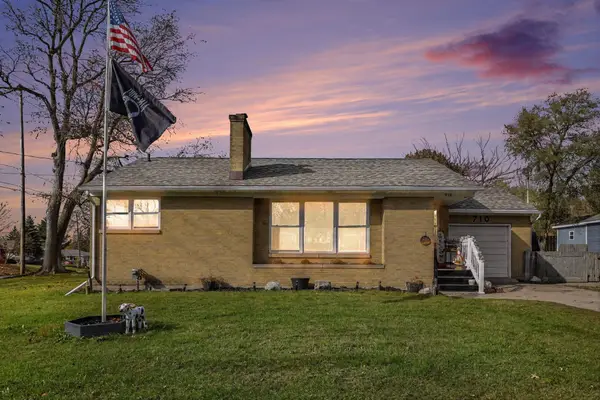 $238,000Active3 beds 1 baths1,023 sq. ft.
710 N Taffee Drive, Hastings, MI 49058
MLS# 26060478Listed by: EXP REALTY - New
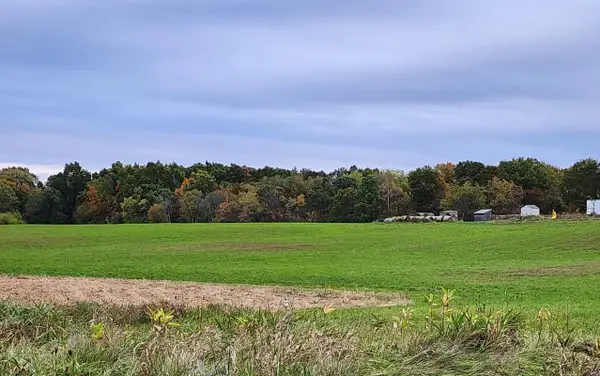 $750,000Active40 Acres
719 E Woodlawn Avenue, Hastings, MI 49058
MLS# 26060404Listed by: ANCHOR TRUST REALTY AND RELOCATION SERVICES - New
 $145,000Active3 beds 2 baths1,512 sq. ft.
8192 Bird Road, Hastings, MI 49058
MLS# 26060406Listed by: GREENRIDGE REALTY (HASTINGS)


Protect your home and budget from life's surprises with an Assurant Home Warranty, backed by a partner that supports you through every step of homeownership. Explore Plans.
© 2023 - 2026 ERA Franchise Systems LLC. All rights reserved. ERA Franchise Systems LLC fully supports the principles of the Fair Housing Act and the Equal Opportunity Act. ERA, ERA Real Estate powered, and their respective logos are registered service marks of ERA Franchise Systems LLC. Each office is independently owned and operated.