
710 N Taffee Drive, Hastings, MI 49058
Local realty services provided by:ERA Reardon Realty
710 N Taffee Drive,Hastings, MI 49058
$238,000
- 3 Beds
- 1 Baths
- 1,023 sq. ft.
- Single family
- Active
Upcoming open houses
- Thu, Nov 1905:30 pm - 07:00 pm
- Sun, Nov 2212:00 pm - 01:00 pm
- Mon, Nov 2305:00 pm - 06:00 pm
Listed by: summer labonte
Office: exp realty
MLS#:26060478
Source:MI_MICHRIC
Price summary
- Price:$238,000
- Price per sq. ft.:$232.65
About this home
Charm, comfort, and major updates just minutes from downtown Hastings!
This 3-bedroom, 1-bath home offers 1,023 square feet with all three bedrooms and the full bath on the main level. A wood-burning fireplace creates a welcoming focal point in the living room, while hardwood flooring adds warmth and character.
Updates include windows in 2021, a roof in 2022, and a furnace approximately 2 years old. The full unfinished basement provides generous storage and potential for future finished space. Outside, enjoy a fully fenced backyard on a quarter-acre lot with room to garden, entertain, or unwind. An attached garage offers additional convenience. Bring your personal touches and make this Hastings home your own!
Call Summer Labonte for a private showing 269-339-5055
Contact an agent
Home facts
- Year built:1953
- Listing ID #:26060478
- Added:2 day(s) ago
- Updated:November 19, 2026 at 04:20 PM
Rooms and interior
- Bedrooms:3
- Total bathrooms:1
- Full bathrooms:1
- Rooms Total:8
- Kitchen Description:Disposal, Range, Refrigerator
- Basement:Yes
- Living area:1,023 sq. ft.
Heating and cooling
- Heating:Forced Air
- Central air:Yes
Structure and exterior
- Year built:1953
- Building area:1,023 sq. ft.
- Lot area:0.25 Acres
- Construction Materials:Aluminum Siding, Brick
Utilities
- Water:Public
Finances and disclosures
- Price:$238,000
- Price per sq. ft.:$232.65
- Tax amount:$2,899 (2026)
Features and amenities
- Laundry features:Washer
Parking
- Garage:Yes
- Garage spaces:1
New listings near 710 N Taffee Drive
- New
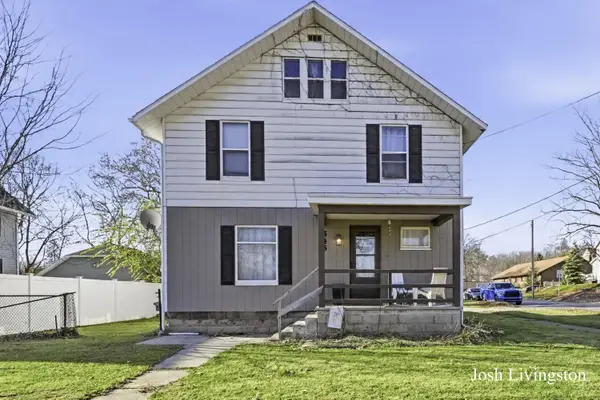 $249,900Active4 beds 3 baths1,928 sq. ft.
546 N Hanover Street, Hastings, MI 49058
MLS# 26060907Listed by: JH REALTY PARTNERS - New
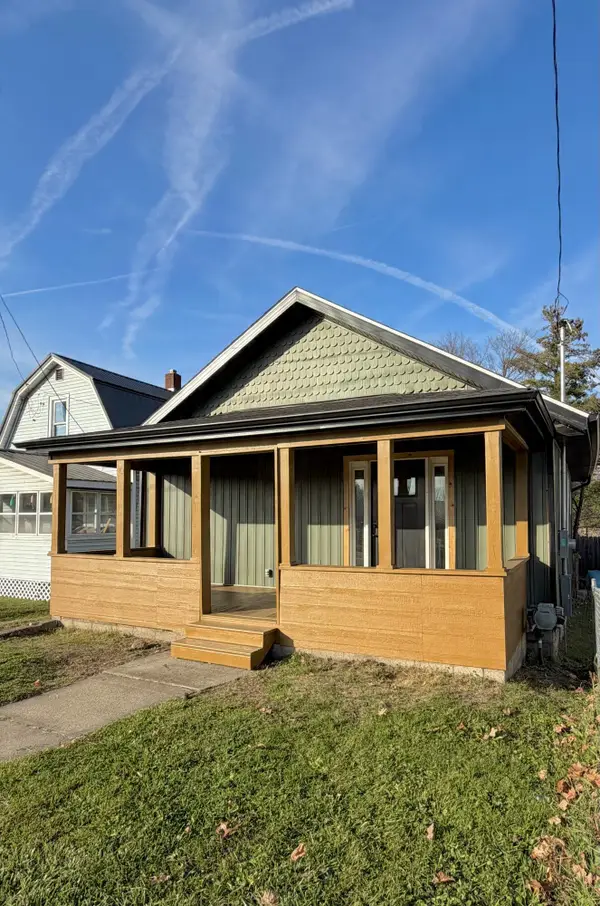 $170,000Active2 beds 1 baths728 sq. ft.
321 E Green Street, Hastings, MI 49058
MLS# 26060762Listed by: AMPLIFIED REAL ESTATE - New
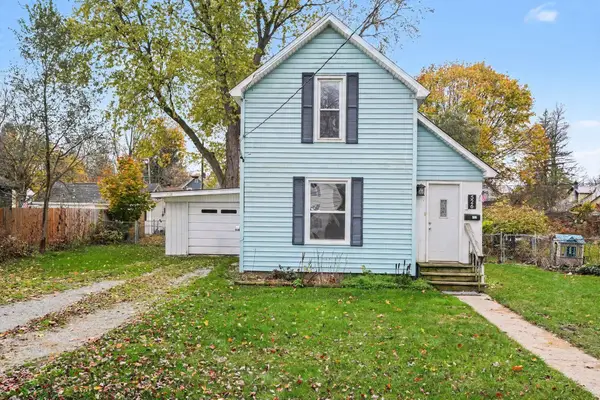 $175,000Active2 beds 1 baths1,140 sq. ft.
526 E Bond Street, Hastings, MI 49058
MLS# 26060709Listed by: BERKSHIRE HATHAWAY HOMESERVICES MI - New
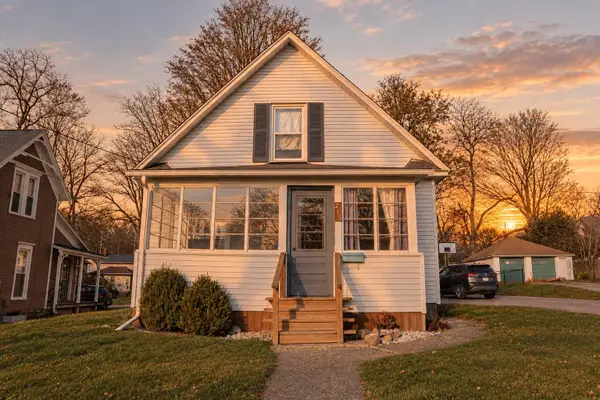 $224,900Active4 beds 2 baths1,488 sq. ft.
215 E High Street, Hastings, MI 49058
MLS# 26060510Listed by: INDEPENDENCE REALTY (MAIN) - New
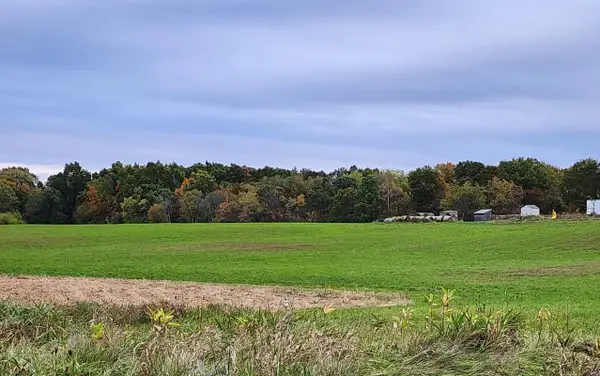 $750,000Active40 Acres
719 E Woodlawn Avenue, Hastings, MI 49058
MLS# 26060404Listed by: ANCHOR TRUST REALTY AND RELOCATION SERVICES - New
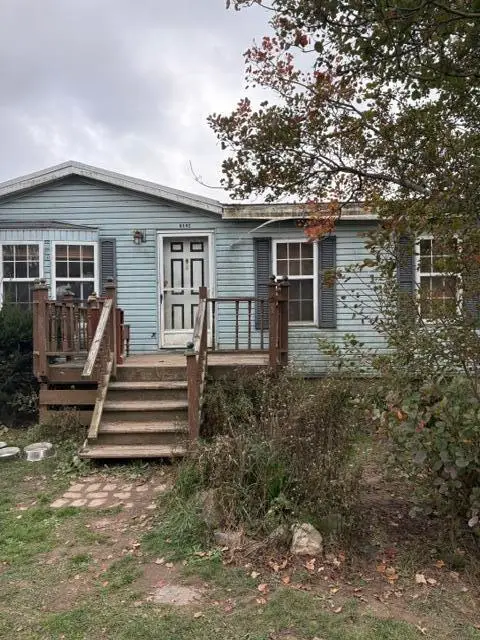 $145,000Active3 beds 2 baths1,512 sq. ft.
8192 Bird Road, Hastings, MI 49058
MLS# 26060406Listed by: GREENRIDGE REALTY (HASTINGS) - Open Sun, 11:30am to 1pmNew
 $199,500Active4 beds 3 baths2,476 sq. ft.
901 S Hanover Street, Hastings, MI 49058
MLS# 26060288Listed by: EXP REALTY LLC - New
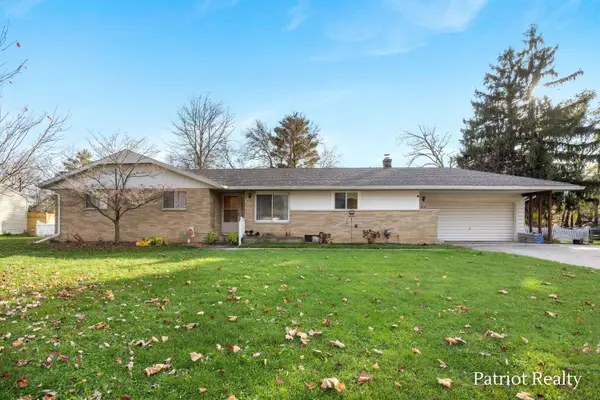 $299,900Active3 beds 2 baths1,359 sq. ft.
516 E William Street, Hastings, MI 49058
MLS# 26060090Listed by: PATRIOT REALTY 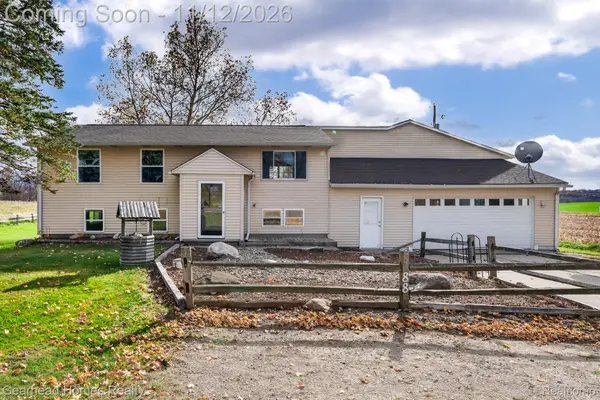 $275,000Pending3 beds 1 baths905 sq. ft.
2388 E Center RD, Hastings, MI 49058
MLS# 20261090817Listed by: GEARHEAD HOMES REALTY INC


Protect your home and budget from life's surprises with an Assurant Home Warranty, backed by a partner that supports you through every step of homeownership. Explore Plans.
© 2023 - 2026 ERA Franchise Systems LLC. All rights reserved. ERA Franchise Systems LLC fully supports the principles of the Fair Housing Act and the Equal Opportunity Act. ERA, ERA Real Estate powered, and their respective logos are registered service marks of ERA Franchise Systems LLC. Each office is independently owned and operated.