
319 E Grant Street, Hastings, MI 49058
Local realty services provided by:ERA Prime Real Estate Group
319 E Grant Street,Hastings, MI 49058
$189,000
- 2 Beds
- 2 Baths
- 976 sq. ft.
- Single family
- Active
Listed by: jesse slater
Office: keller williams gr east
MLS#:65026047953
Source:MI_REALCOMP
Price summary
- Price:$189,000
- Price per sq. ft.:$96.82
About this home
Welcome to 319 E Grant Street, a 2-bedroom, 1.5-bath Hastings ranch with a practical layout and plenty of room to make it your own. The efficient 976-square-foot main level includes two bedrooms, a full bath and a spacious kitchen with abundant wood cabinetry. Hardwood flooring lies beneath the carpeting in the living room, dining room and both bedrooms. Downstairs, the full basement adds a large, partially finished recreation/flex area, half bath, laundry and mechanical space, plus generous storage. Outside, the deep 66-by-132-foot lot offers a rear deck, mature trees and landscaping, a long driveway, and a detached 1.5-stall garage. Vintage finishes throughout provide a straightforward opportunity to personalize over time. Public water and sewer, forced-air heat and substantial lower-level versatility round out the package. Bring your ideas and see the potential for yourself.
Contact an agent
Home facts
- Year built:1940
- Listing ID #:65026047953
- Added:7 day(s) ago
- Updated:September 17, 2026 at 01:08 PM
Rooms and interior
- Bedrooms:2
- Total bathrooms:2
- Full bathrooms:1
- Half bathrooms:1
- Rooms Total:6
- Flooring:Carpet, Linoleum, Wood
- Basement Description:Full
- Living area:976 sq. ft.
Heating and cooling
- Cooling:Central Air
- Heating:Forced Air, Natural Gas
Structure and exterior
- Roof:Shingle
- Year built:1940
- Building area:976 sq. ft.
- Lot area:0.2 Acres
- Lot Features:Level
- Architectural Style:Ranch
- Construction Materials:Aluminum Siding, Brick
- Exterior Features:Covered, Deck, Porch
- Foundation Description:Basement
Utilities
- Water:Public
- Sewer:Public Sewer
Finances and disclosures
- Price:$189,000
- Price per sq. ft.:$96.82
- Tax amount:$2,264
Features and amenities
- Appliances:Dryer, Range, Refrigerator, Washer, Water Softener Owned
- Laundry features:In Basement
Parking
- Parking description:Concrete, Detached
- Garage spaces:1

New listings near 319 E Grant Street
- Open Fri, 4 to 5:30pmNew
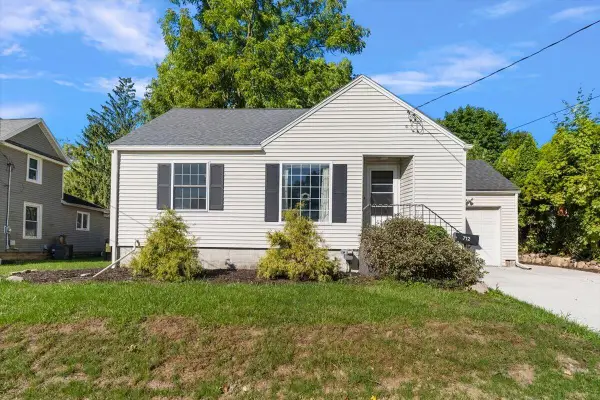 $214,900Active2 beds 1 baths1,180 sq. ft.
712 N Hanover Street, Hastings, MI 49058
MLS# 65026049262Listed by: EXP REALTY (GRAND RAPIDS) - New
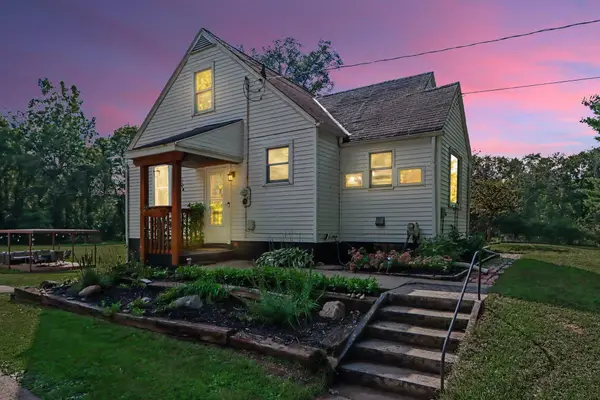 $295,000Active4 beds 1 baths2,362 sq. ft.
214 Shriner Street, Hastings, MI 49058
MLS# 26049208Listed by: AT HOME REAL ESTATE - New
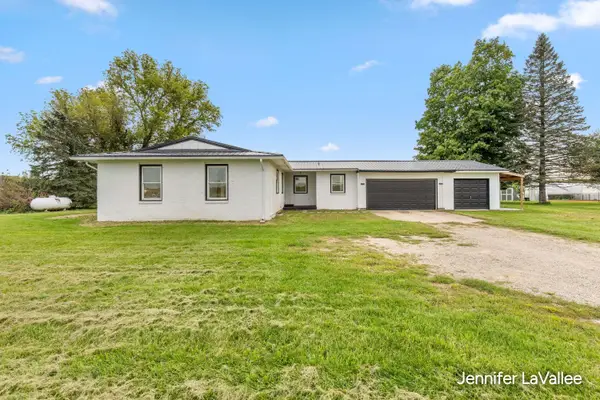 $309,900Active3 beds 3 baths1,450 sq. ft.
2520 M-79, Hastings, MI 49058
MLS# 65026048995Listed by: 616 REALTY LLC - New
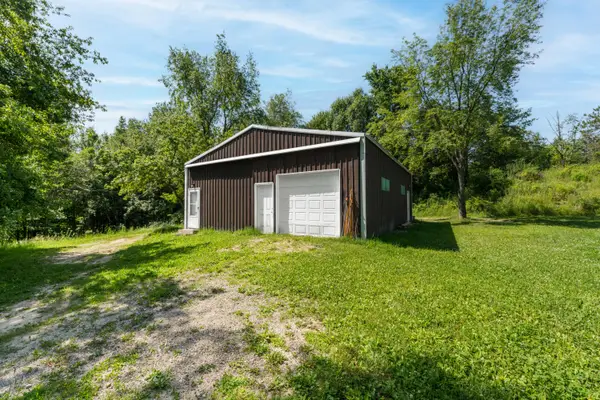 $185,000Active12.22 Acres
Maple Grove Road, Hastings, MI 49058
MLS# 26048918Listed by: CHUCK JAQUA, REALTOR - New
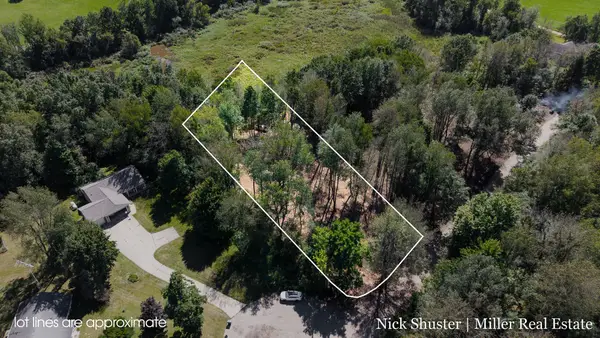 $49,000Active1.04 Acres
V/L W Quimby Road #Lot 4, Hastings, MI 49058
MLS# 26048640Listed by: MILLER REAL ESTATE - New
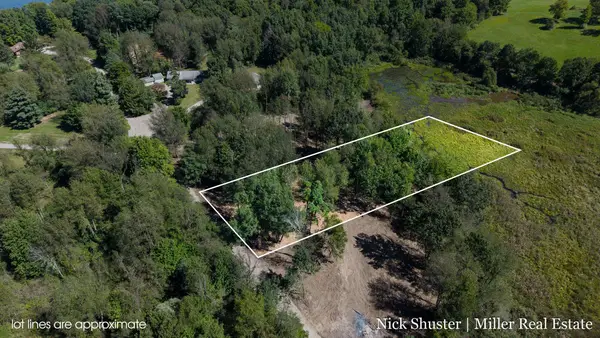 $49,000Active1.24 Acres
W Quimby Road #Lot 3, Hastings, MI 49058
MLS# 26048641Listed by: MILLER REAL ESTATE - New
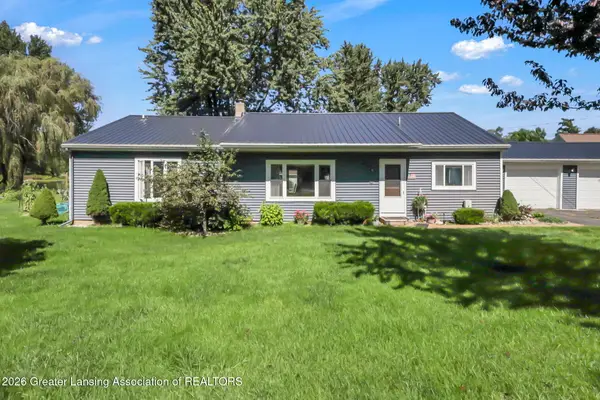 $399,900Active3 beds 2 baths1,711 sq. ft.
116 E Coats Grove Road, Hastings, MI 49058
MLS# 299160Listed by: CENTURY 21 AFFILIATED - New
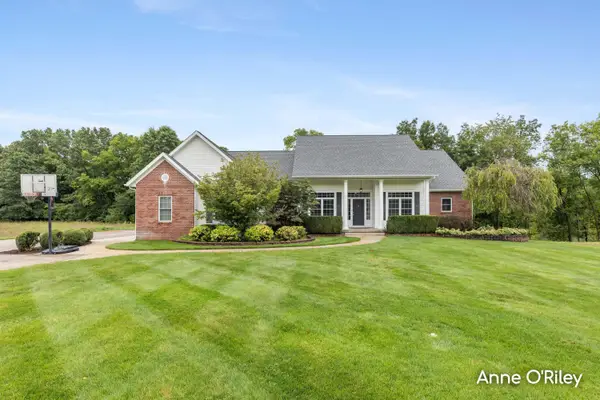 $625,000Active5 beds 4 baths4,188 sq. ft.
2060 Dakota Trail, Hastings, MI 49058
MLS# 65026047617Listed by: GREENRIDGE REALTY (CALEDONIA) 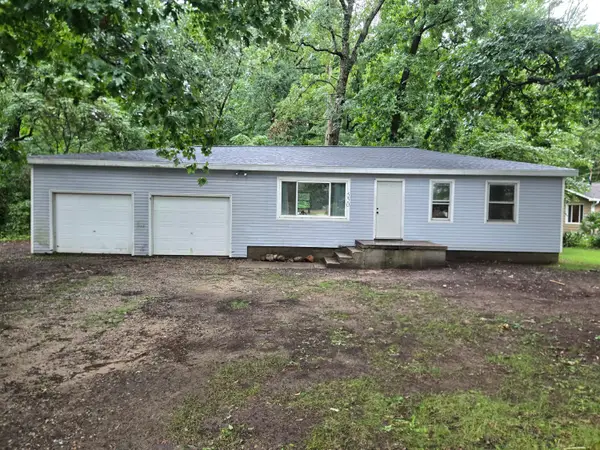 $179,900Active2 beds 1 baths1,116 sq. ft.
550 N Airport Road, Hastings, MI 49058
MLS# 65026047207Listed by: MILLER REAL ESTATE


Protect your home and budget from life's surprises with an Assurant Home Warranty, backed by a partner that supports you through every step of homeownership. Explore Plans.
© 2023 - 2026 ERA Franchise Systems LLC. All rights reserved. ERA Franchise Systems LLC fully supports the principles of the Fair Housing Act and the Equal Opportunity Act. ERA, ERA Real Estate powered, and their respective logos are registered service marks of ERA Franchise Systems LLC. Each office is independently owned and operated.