
3547 Goodwill Road, Hastings, MI 49058
Local realty services provided by:ERA Prime Real Estate Group
3547 Goodwill Road,Hastings, MI 49058
$185,000
- 3 Beds
- 2 Baths
- 1,900 sq. ft.
- Single family
- Pending
Listed by: travis r dehaan
Office: bellabay realty (north)
MLS#:65026024317
Source:MI_REALCOMP
Price summary
- Price:$185,000
- Price per sq. ft.:$97.37
About this home
Tucked away on nearly 1.5 peaceful acres in the Hastings School District, this 3-bedroom, 2-bath home offers a thoughtful layout and endless potential. Located just down the street from Thornapple Valley Church, the setting feels quiet, private, and surrounded by nature while still keeping you connected to town amenities.Inside, you'll find a functional floor plan with solid bones and an opportunity to bring your own vision to life. Whether you're an investor, DIY enthusiast, or buyer looking to create something special over time, this property is full of possibility. With space to spread out both inside and out, this is a rare chance to own acreage and build equity in a peaceful Hastings setting.Seller is actively making improvements and preparing the property for its next owner!
Contact an agent
Home facts
- Year built:1890
- Listing ID #:65026024317
- Added:90 day(s) ago
- Updated:August 21, 2026 at 08:27 AM
Rooms and interior
- Bedrooms:3
- Total bathrooms:2
- Full bathrooms:2
- Rooms Total:9
- Flooring:Carpet, Tile, Vinyl
- Kitchen Description:Pantry
- Basement Description:Partial, Sump Pump
- Living area:1,900 sq. ft.
Heating and cooling
- Cooling:Window Units
- Heating:Forced Air, Natural Gas
Structure and exterior
- Roof:Asphalt
- Year built:1890
- Building area:1,900 sq. ft.
- Lot area:1.35 Acres
- Lot Features:Corner Lot, Landscaped Ground Cover, Level
- Architectural Style:Farmhouse
- Construction Materials:Vinyl Siding
- Exterior Features:Garden, Patio
- Foundation Description:Partial Basement
Utilities
- Water:Well
- Sewer:Septic Tank
Finances and disclosures
- Price:$185,000
- Price per sq. ft.:$97.37
- Tax amount:$1,435
Features and amenities
- Appliances:Dishwasher, Microwave, Range, Refrigerator
- Laundry features:In Bathroom, Main Level
- Amenities:Pantry
Parking
- Parking description:Carport, Unpaved

New listings near 3547 Goodwill Road
- New
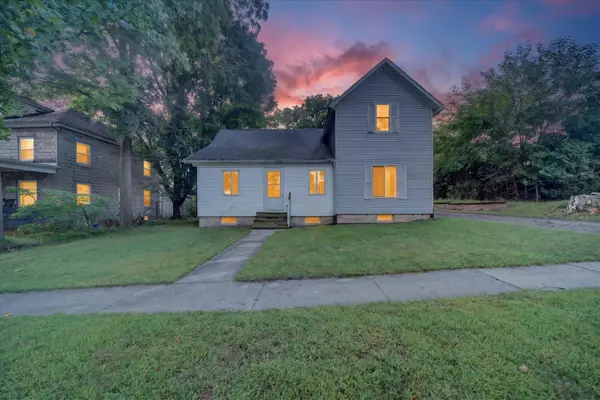 $235,000Active3 beds 2 baths1,168 sq. ft.
124 E Clinton Street, Hastings, MI 49058
MLS# 65026044186Listed by: BELLABAY REALTY (MIDDLEVILLE) - New
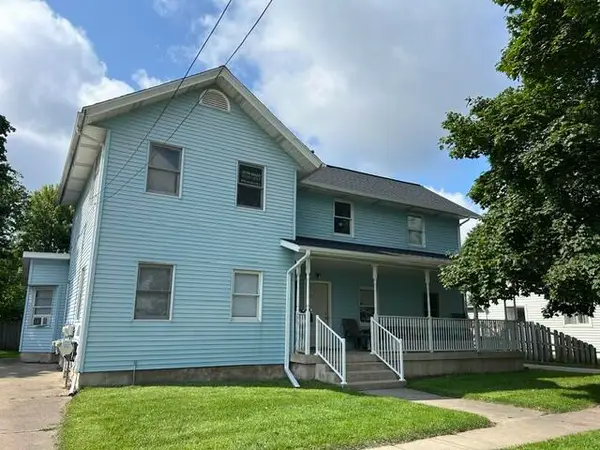 $279,900Active-- beds -- baths2,400 sq. ft.
330 W Mill Street, Hastings, MI 49058
MLS# 65026044029Listed by: MILLER REAL ESTATE - New
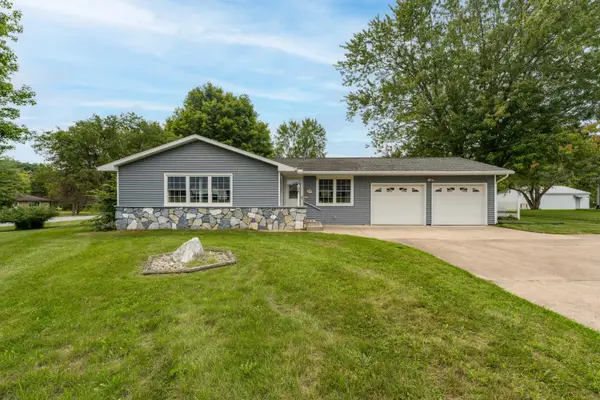 $289,000Active3 beds 1 baths1,100 sq. ft.
102 Sherwood Drive, Hastings, MI 49058
MLS# 65026043956Listed by: CHUCK JAQUA REALTOR INC. (HASTINGS) - New
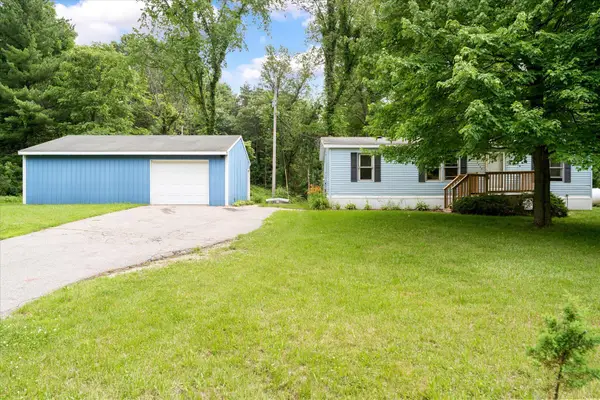 $229,000Active3 beds 2 baths984 sq. ft.
3663 S M-43 Highway, Hastings, MI 49058
MLS# 65026043917Listed by: UNITED REALTY SERVICES LLC - New
 $1,500,000Active170 Acres
5300 Lammers Road, Hastings, MI 49058
MLS# 26043564Listed by: MICHIGAN LIFESTYLE PROPERTIES / GULL LAKE REALTY - New
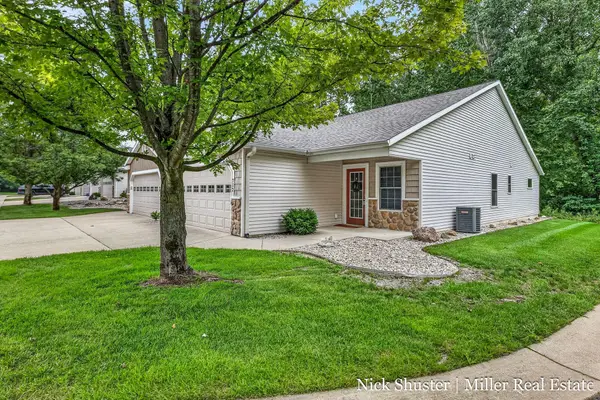 $299,900Active2 beds 2 baths1,484 sq. ft.
712 Riverwalk Street Building: D Unit: 11, Hastings, MI 49058
MLS# 65026042888Listed by: MILLER REAL ESTATE - New
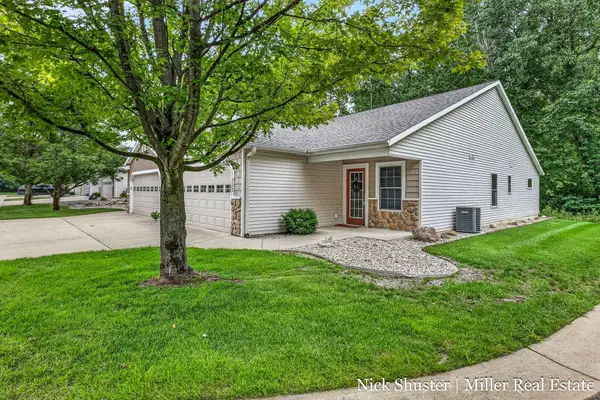 $299,900Active2 beds 2 baths1,484 sq. ft.
712 Riverwalk Street #11, Hastings, MI 49058
MLS# 26042888Listed by: MILLER REAL ESTATE - New
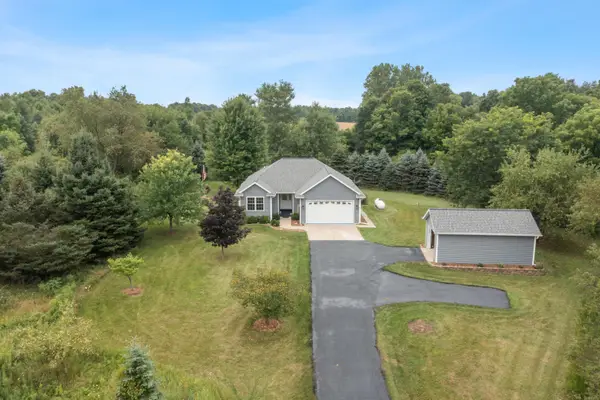 $449,900Active4 beds 3 baths2,589 sq. ft.
1746 Rowden Drive, Hastings, MI 49058
MLS# 65026042803Listed by: GREENRIDGE REALTY (IONIA) - New
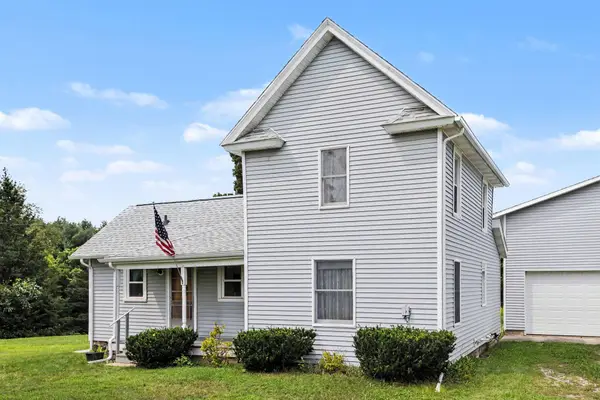 $239,900Active3 beds 1 baths1,148 sq. ft.
4407 Andrus Road, Hastings, MI 49058
MLS# 65026042818Listed by: MILLER REAL ESTATE - New
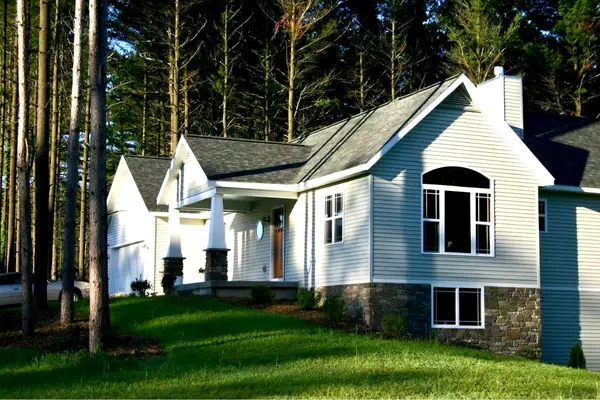 $424,900Active3 beds 3 baths2,697 sq. ft.
1921 Pineridge, Hastings, MI 49058
MLS# 66026042730Listed by: BERKSHIRE HATHAWAY HOMESERVICES MI


Protect your home and budget from life's surprises with an Assurant Home Warranty, backed by a partner that supports you through every step of homeownership. Explore Plans.
© 2023 - 2026 ERA Franchise Systems LLC. All rights reserved. ERA Franchise Systems LLC fully supports the principles of the Fair Housing Act and the Equal Opportunity Act. ERA, ERA Real Estate powered, and their respective logos are registered service marks of ERA Franchise Systems LLC. Each office is independently owned and operated.