
406 E Charles Street, Hastings, MI 49058
Local realty services provided by:ERA Prime Real Estate Group
406 E Charles Street,Hastings, MI 49058
$249,900
- 3 Beds
- 1 Baths
- 1,729 sq. ft.
- Single family
- Active
Listed by: nicholas j shuster
Office: miller real estate
MLS#:65026057304
Source:MI_REALCOMP
Price summary
- Price:$249,900
- Price per sq. ft.:$105.35
About this home
On the market for the first time ever! Built in 1966, this ranch has been lovingly maintained by its original owners for the past 60 years. The main level offers 3 bedrooms and 1 full bathroom, while an additional room in the basement provides flexible space for a variety of uses. A roof replaced just 4 years ago adds peace of mind. Located in a quiet Hastings neighborhood near an elementary school, this home is also within walking distance of downtown Hastings and the Hastings Riverwalk trail. After six decades with the same owners, this well-cared-for home is ready for its next chapter. Call Nick today for more information or to schedule your own showing!
Contact an agent
Home facts
- Year built:1966
- Listing ID #:65026057304
- Added:1 day(s) ago
- Updated:October 28, 2026 at 10:09 PM
Rooms and interior
- Bedrooms:3
- Total bathrooms:1
- Full bathrooms:1
- Rooms Total:7
- Basement Description:Full, Partially Finished
- Living area:1,729 sq. ft.
Heating and cooling
- Cooling:Central Air
- Heating:Forced Air, Natural Gas
Structure and exterior
- Roof:Shingle
- Year built:1966
- Building area:1,729 sq. ft.
- Lot area:0.27 Acres
- Architectural Style:Ranch
- Construction Materials:Aluminum Siding, Brick
- Foundation Description:Basement
Utilities
- Water:Public
- Sewer:Public Sewer
Finances and disclosures
- Price:$249,900
- Price per sq. ft.:$105.35
- Tax amount:$2,719
Features and amenities
- Appliances:Dryer, Oven, Refrigerator, Washer
- Laundry features:In Basement
Parking
- Parking description:Attached
- Garage spaces:2

New listings near 406 E Charles Street
- New
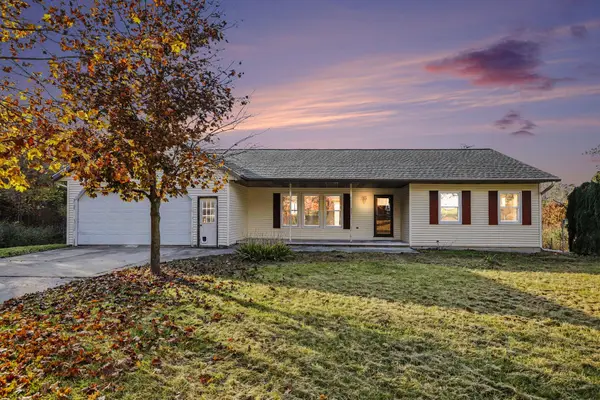 $399,000Active5 beds 3 baths1,650 sq. ft.
4317 W M 179 Highway, Hastings, MI 49058
MLS# 67026057266Listed by: JAMIE ZIMMERMAN REALTY - New
 $399,900Active3 beds 2 baths1,711 sq. ft.
116 E Coats Grove, Hastings, MI 49058
MLS# 26057110Listed by: CENTURY 21 AFFILIATED - New
 $275,000Active3 beds 2 baths1,743 sq. ft.
224 W Amy Street, Hastings, MI 49058
MLS# 26056994Listed by: CHUCK JAQUA, REALTOR - New
 $389,000Active4 beds 3 baths1,249 sq. ft.
4814 Hathaway Court, Hastings, MI 49058
MLS# 26056755Listed by: BELLABAY REALTY (MIDDLEVILLE) - New
 $399,900Active3 beds 3 baths1,838 sq. ft.
1921 Pineridge Drive, Hastings, MI 49058
MLS# 26056656Listed by: BERKSHIRE HATHAWAY HOMESERVICES MI - New
 $399,000Active5 beds 2 baths2,496 sq. ft.
4885 N M 43 Highway, Hastings, MI 49058
MLS# 26056515Listed by: BERKSHIRE HATHAWAY HOMESERVICES MICHIGAN REAL ESTATE (MAIN) - New
 $219,900Active3 beds 1 baths1,337 sq. ft.
610 S Park Street, Hastings, MI 49058
MLS# 65026056243Listed by: FIVE STAR REAL ESTATE (GRANDV) - New
 $159,900Active3 beds 2 baths1,172 sq. ft.
804 W Grand Street, Hastings, MI 49058
MLS# 26056166Listed by: MILLER REAL ESTATE - New
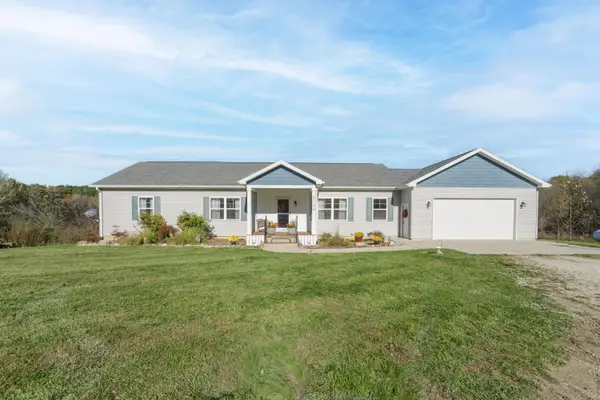 $700,000Active3 beds 2 baths1,860 sq. ft.
5709 Ickes Road, Hastings, MI 49058
MLS# 26056092Listed by: CHUCK JAQUA, REALTOR


Protect your home and budget from life's surprises with an Assurant Home Warranty, backed by a partner that supports you through every step of homeownership. Explore Plans.
© 2023 - 2026 ERA Franchise Systems LLC. All rights reserved. ERA Franchise Systems LLC fully supports the principles of the Fair Housing Act and the Equal Opportunity Act. ERA, ERA Real Estate powered, and their respective logos are registered service marks of ERA Franchise Systems LLC. Each office is independently owned and operated.