
712 N Hanover Street, Hastings, MI 49058
Local realty services provided by:ERA Prime Real Estate Group
712 N Hanover Street,Hastings, MI 49058
$214,900
- 2 Beds
- 1 Baths
- 1,180 sq. ft.
- Single family
- Active
Upcoming open houses
- Fri, Sep 1804:00 pm - 05:30 pm
- Sat, Sep 1912:00 pm - 02:00 pm
Listed by: mark a vanderwal
Office: exp realty (grand rapids)
MLS#:65026049262
Source:MI_REALCOMP
Price summary
- Price:$214,900
- Price per sq. ft.:$122.1
About this home
Charm meets modern comfort in this updated 2-bedroom, 1-bath bungalow in the heart of Hastings. This home offers 1,180 finished square feet with hardwood floors, a cozy main level, and a finished basement retreat. Recent updates make it move-in ready: central air throughout the home just two years ago, a brand new furnace, and a roof less than 6 years old. Outside, a new concrete driveway and a huge covered back patio round out the upgrades nicely. The backyard truly shines, fully fenced and gated, filled with flower gardens, perennials, and mature shrubs for a peaceful, private escape. Spend relaxing evenings on the patio. A one-car attached garage and storage shed complete the space. Inside, enjoy a bright kitchen with a breakfast nook and pantry, plus a full basement for extra living space. All appliances stay, including washer and dryer. A short walk from downtown Hastings, with local shops, restaurants, and small-town charm outside your door. Schedule your showing today.
Contact an agent
Home facts
- Year built:1940
- Listing ID #:65026049262
- Added:1 day(s) ago
- Updated:September 17, 2026 at 10:14 AM
Rooms and interior
- Bedrooms:2
- Total bathrooms:1
- Full bathrooms:1
- Rooms Total:7
- Flooring:Wood
- Basement Description:Full
- Living area:1,180 sq. ft.
Heating and cooling
- Cooling:Ceiling Fans, Central Air
- Heating:Forced Air, Natural Gas
Structure and exterior
- Year built:1940
- Building area:1,180 sq. ft.
- Lot area:0.18 Acres
- Lot Features:Level
- Architectural Style:Ranch
- Construction Materials:Vinyl Siding
- Exterior Features:Covered, Deck, Garden, Patio, Porch
- Foundation Description:Basement
Utilities
- Water:Public
- Sewer:Public Sewer
Finances and disclosures
- Price:$214,900
- Price per sq. ft.:$122.1
- Tax amount:$3,004
Features and amenities
- Appliances:Dishwasher, Dryer, Microwave, Range, Refrigerator, Washer
- Laundry features:In Basement
Parking
- Parking description:Attached, Concrete, Garage Door Opener, Garage Faces Front
- Garage spaces:1

New listings near 712 N Hanover Street
- New
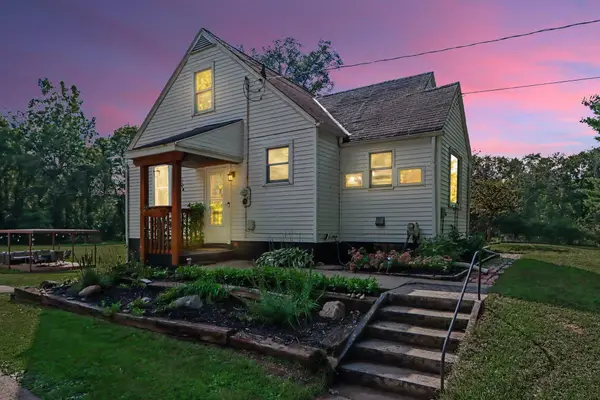 $295,000Active4 beds 1 baths2,362 sq. ft.
214 Shriner Street, Hastings, MI 49058
MLS# 26049208Listed by: AT HOME REAL ESTATE - New
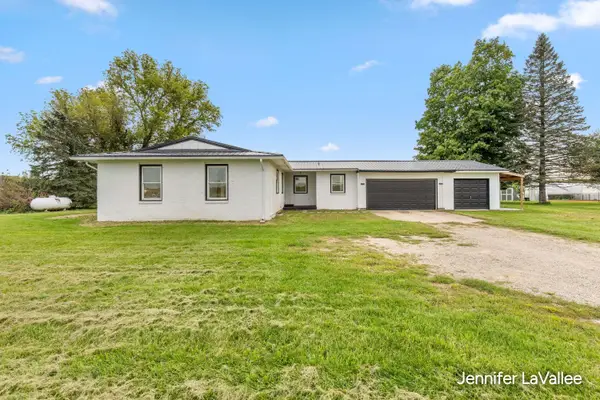 $309,900Active3 beds 3 baths1,450 sq. ft.
2520 M-79, Hastings, MI 49058
MLS# 65026048995Listed by: 616 REALTY LLC - New
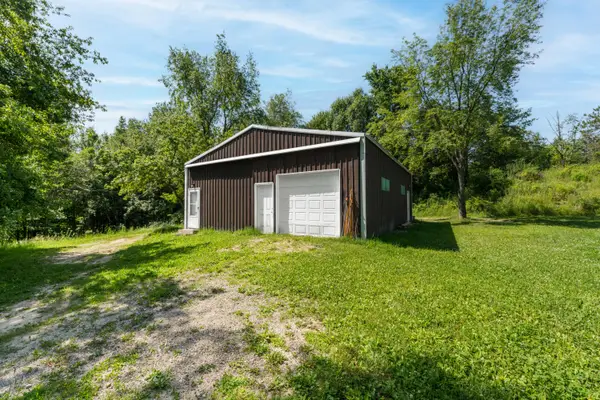 $185,000Active12.22 Acres
Maple Grove Road, Hastings, MI 49058
MLS# 26048918Listed by: CHUCK JAQUA, REALTOR - New
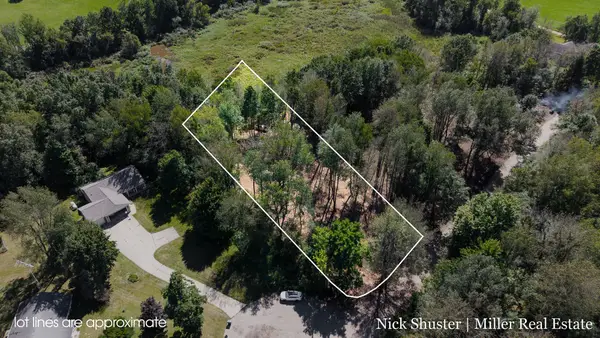 $49,000Active1.04 Acres
V/L W Quimby Road #Lot 4, Hastings, MI 49058
MLS# 26048640Listed by: MILLER REAL ESTATE - New
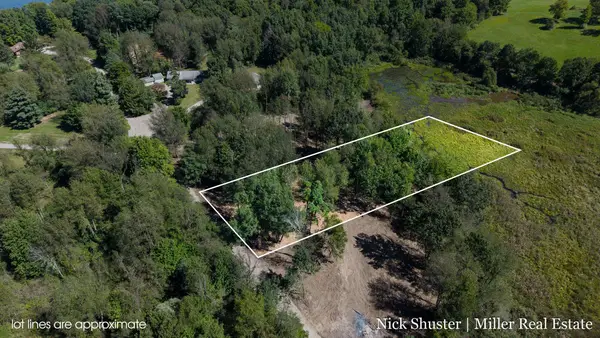 $49,000Active1.24 Acres
W Quimby Road #Lot 3, Hastings, MI 49058
MLS# 26048641Listed by: MILLER REAL ESTATE - New
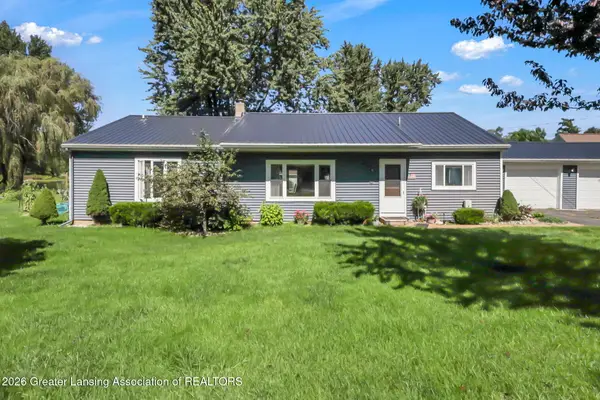 $399,900Active3 beds 2 baths1,711 sq. ft.
116 E Coats Grove Road, Hastings, MI 49058
MLS# 299160Listed by: CENTURY 21 AFFILIATED - New
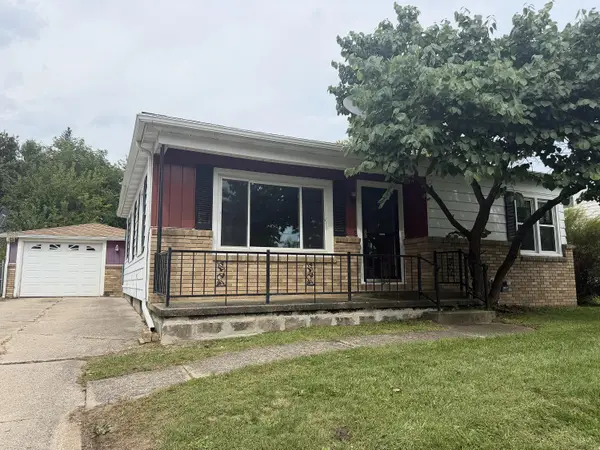 $189,000Active2 beds 2 baths976 sq. ft.
319 E Grant Street, Hastings, MI 49058
MLS# 65026047953Listed by: KELLER WILLIAMS GR EAST - New
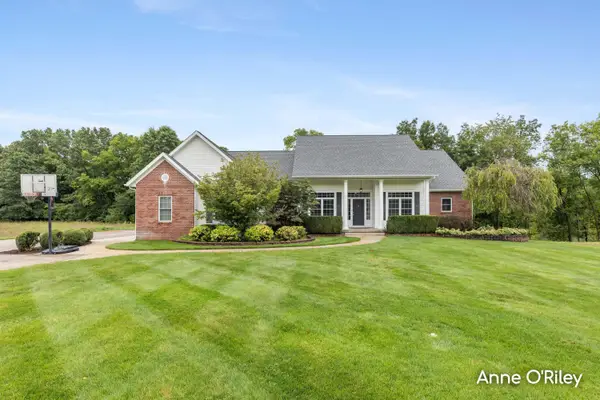 $625,000Active5 beds 4 baths4,188 sq. ft.
2060 Dakota Trail, Hastings, MI 49058
MLS# 65026047617Listed by: GREENRIDGE REALTY (CALEDONIA) 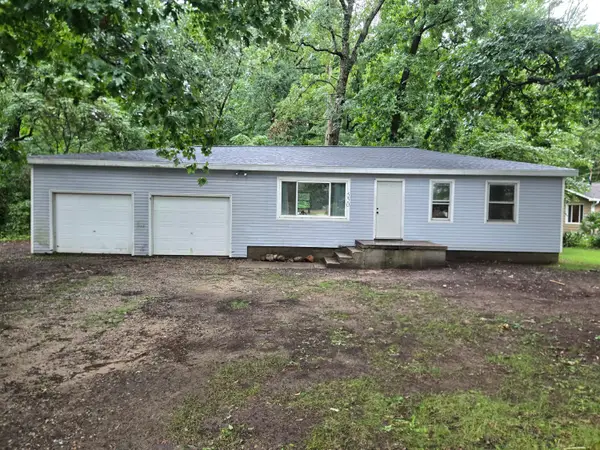 $179,900Active2 beds 1 baths1,116 sq. ft.
550 N Airport Road, Hastings, MI 49058
MLS# 65026047207Listed by: MILLER REAL ESTATE


Protect your home and budget from life's surprises with an Assurant Home Warranty, backed by a partner that supports you through every step of homeownership. Explore Plans.
© 2023 - 2026 ERA Franchise Systems LLC. All rights reserved. ERA Franchise Systems LLC fully supports the principles of the Fair Housing Act and the Equal Opportunity Act. ERA, ERA Real Estate powered, and their respective logos are registered service marks of ERA Franchise Systems LLC. Each office is independently owned and operated.