
1604 E Meyers AVE, Hazel Park, MI 48030
Local realty services provided by:ERA Prime Real Estate Group
1604 E Meyers AVE,Hazelpark, MI 48030
$69,900
- 2 Beds
- 1 Baths
- 852 sq. ft.
- Single family
- Active
Listed by: hussein farhat, allen a gawall
Office: re/max team 2000
MLS#:20261093040
Source:MI_REALCOMP
Price summary
- Price:$69,900
- Price per sq. ft.:$82.04
About this home
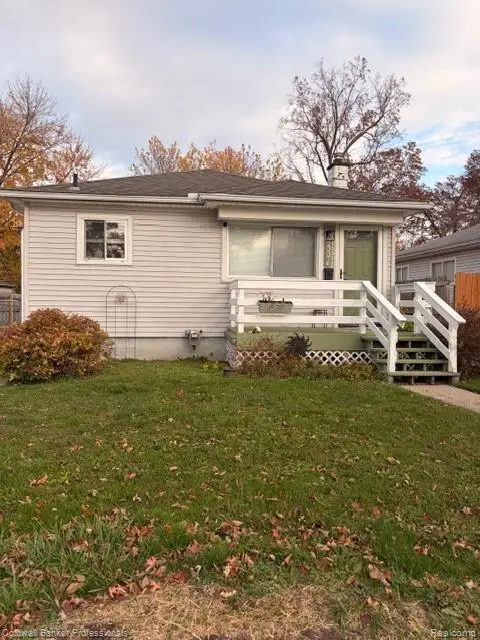
Charming starter home with great potential! This fixer-upper is located in a nice, established neighborhood and offers an excellent opportunity for both homeowners and investors alike. Featuring a beautiful fully remodeled kitchen and bathroom, the home also boasts an open floor plan filled with natural light throughout. The spacious yard provides endless possibilities for outdoor living, expansion, or future improvements. Whether you’re looking to create your dream home or add a solid income-producing property to your rental portfolio, this property is full of opportunity and value. This property is being sold in "AS IS" condition.
Contact an agent
Home facts
- Year built:1925
- Subdivision & Development:FAIR OAKS
- Listing ID #:20261093040
- Added:3 day(s) ago
- Updated:November 22, 2026 at 11:05 AM
Rooms and interior
- Bedrooms:2
- Total bathrooms:1
- Full bathrooms:1
- Rooms Total:5
- Living area:852 sq. ft.
Heating and cooling
- Heating:Forced Air, Natural Gas
Structure and exterior
- Roof:Asphalt
- Year built:1925
- Building area:852 sq. ft.
- Lot area:0.14 Acres
- Architectural Style:Ranch
- Construction Materials:Vinyl Siding
- Exterior Features:Deck, Lighting, Porch
- Foundation Description:Crawl Space
- Levels:One
Utilities
- Water:Public
- Sewer:Public Sewer
Finances and disclosures
- Price:$69,900
- Price per sq. ft.:$82.04
- Tax amount:$3,500
Parking
- Parking description:No Garage

New listings near 1604 E Meyers AVE
- New
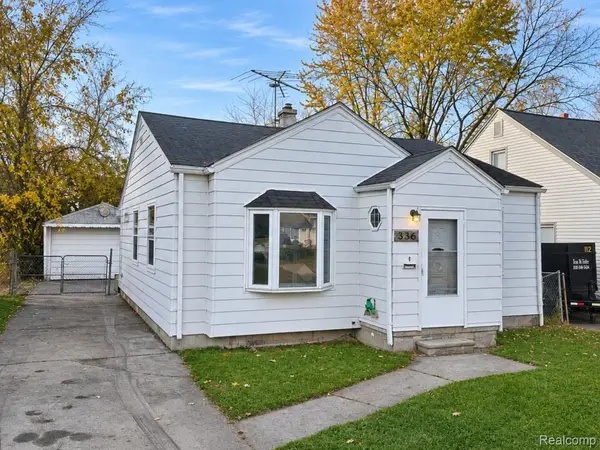 $75,000Active2 beds 1 baths841 sq. ft.
23369 Couzens AVE, HazelPark, MI 48030
MLS# 20261093107Listed by: DOBI REAL ESTATE - New
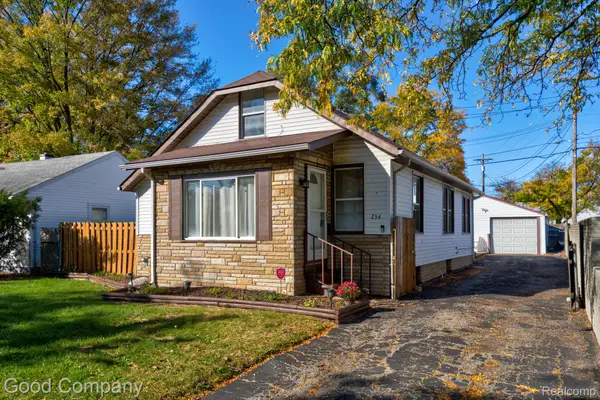 $179,900Active3 beds 2 baths1,304 sq. ft.
256 W Goulson AVE, HazelPark, MI 48030
MLS# 20261093469Listed by: GOOD COMPANY - New
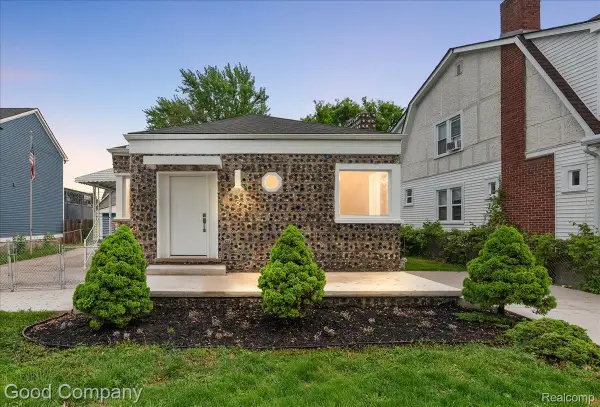 $239,900Active2 beds 1 baths1,225 sq. ft.
39 W Elza AVE, HazelPark, MI 48030
MLS# 20261092989Listed by: GOOD COMPANY - New
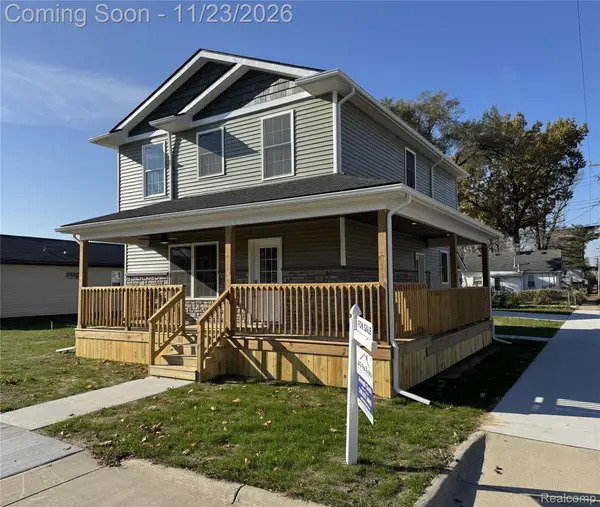 $419,000Active3 beds 3 baths1,600 sq. ft.
23159 Couzens AVE, HazelPark, MI 48030
MLS# 20261093263Listed by: JAG REAL ESTATE EXECUTIVES LLC - New
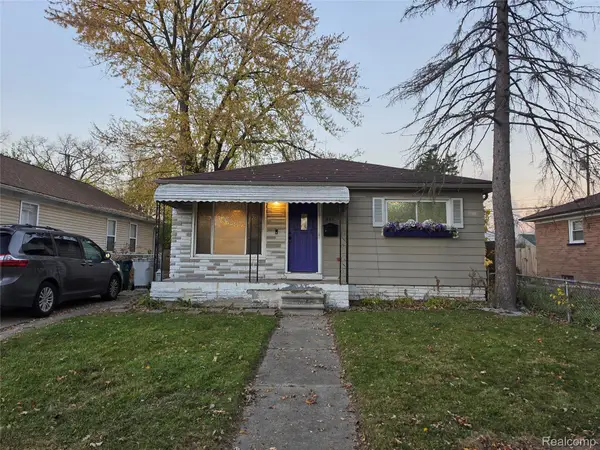 $125,000Active2 beds 1 baths786 sq. ft.
351 E Evelyn AVE, HazelPark, MI 48030
MLS# 20261093023Listed by: CARY REAL ESTATE - New
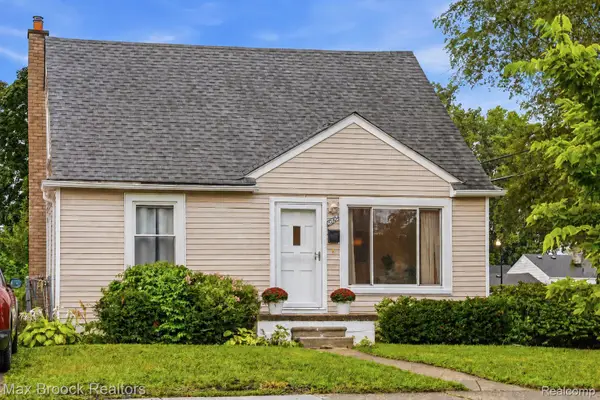 $188,500Active3 beds 1 baths906 sq. ft.
23704 Davey AVE, HazelPark, MI 48030
MLS# 20261093054Listed by: MAX BROOCK, REALTORS-ROYAL OAK - New
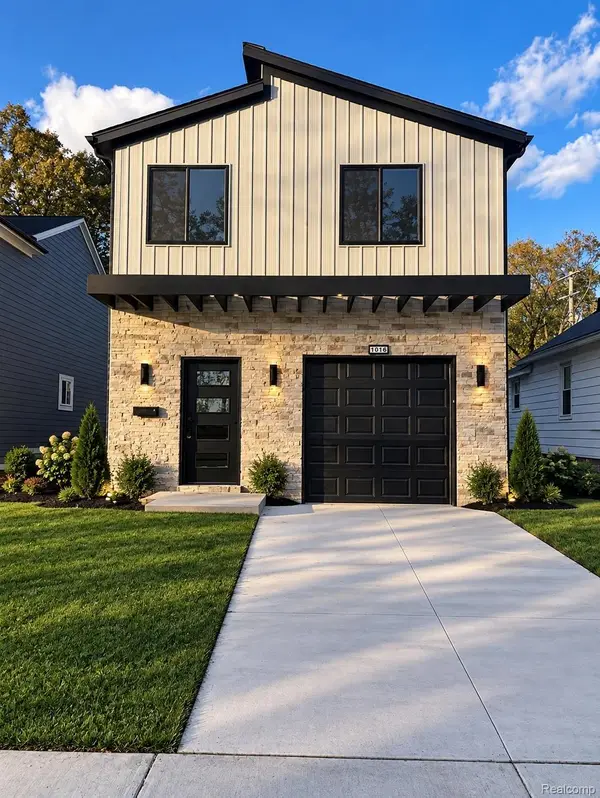 $289,900Active3 beds 3 baths1,760 sq. ft.
1019 E George AVE, HazelPark, MI 48030
MLS# 20261092604Listed by: JAG REAL ESTATE EXECUTIVES LLC - New
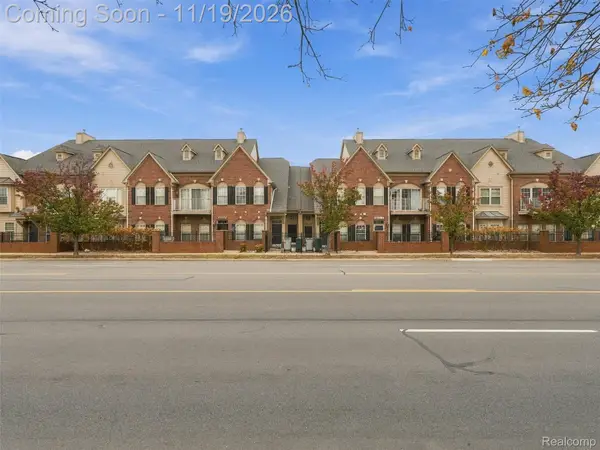 $225,000Active3 beds 2 baths1,300 sq. ft.
24001 Vance AVE, HazelPark, MI 48030
MLS# 20261091764Listed by: EXP REALTY ROMEO - New
 $181,900Active3 beds 2 baths900 sq. ft.
23376 Crossley AVE, HazelPark, MI 48030
MLS# 20261091140Listed by: COLDWELL BANKER PROFESSIONALS


Protect your home and budget from life's surprises with an Assurant Home Warranty, backed by a partner that supports you through every step of homeownership. Explore Plans.
© 2023 - 2026 ERA Franchise Systems LLC. All rights reserved. ERA Franchise Systems LLC fully supports the principles of the Fair Housing Act and the Equal Opportunity Act. ERA, ERA Real Estate powered, and their respective logos are registered service marks of ERA Franchise Systems LLC. Each office is independently owned and operated.