
23159 Couzens AVE, Hazel Park, MI 48030
Local realty services provided by:ERA Prime Real Estate Group
23159 Couzens AVE,Hazelpark, MI 48030
$419,000
- 3 Beds
- 3 Baths
- 1,600 sq. ft.
- Single family
- Active
Listed by: joseph a greib
Office: jag real estate executives llc.
MLS#:20261093263
Source:MI_REALCOMP
Price summary
- Price:$419,000
- Price per sq. ft.:$261.88
About this home
2026 Hazel Park New Construction! This Spectacular Traditional Colonial boasts amazing high quality upgrades throughout! The home sits on a 71'x119' corner and features an enormous covered wrap-around porch with dimmable recess lighting, custom drink rails that run all the way around, and a remote control ceiling fan perfect for those hot summer days! Enter your home through the front door & step into a spacious foyer to find the adjacent living room that offers generous natural lighting from the living room windows. Cast your eyes across the dining area to see a custom quartz Island with a built-in breakfast bar, intentionally positioned on an angle between the rooms for the purpose of offering more social enjoyment with your family, friends and guests. Take view of the kitchen featuring white shaker, soft close drawers & cabinets with matte black finished pulls and a built-in pantry, contrasting the gray island cabinets. Enjoy your rich quartz counter tops, gorgeous subway glass tile back splash, an under mounted sink & stainless kitchen appliance suite. Formal dinning & powder room are both located off the kitchen, as well as a conveniently located door-wall leading to the back yard and a huge 22'x22' detached garage. Make your way past the gorgeous custom, but traditional box-newel post and handrail upstairs to the spacious primary bedroom featuring a walk-in closet, a primary bathroom with custom quartz tops on your, his & her vanity. Shower has built-in bench seating, custom polished porcelain Carrara tile that runs floor to ceiling, a mosaic niche and upgraded shower controls. Main bath has similar features. Dimmable recess lighting found t/o home. Home boasts an upgraded trim package t/o, w/stately interior Logan two panel interior doors with matte black hardware. Basement has an egress window, gas demand water heater and more. Too many details to list! For all showings please contact ShowingTime Appointment Center at 800-SHOWING or make appointment online....
Contact an agent
Home facts
- Year built:2026
- Subdivision & Development:DENLERS FERNDALE AVE
- Listing ID #:20261093263
- Added:3 day(s) ago
- Updated:November 22, 2026 at 11:05 AM
Rooms and interior
- Bedrooms:3
- Total bathrooms:3
- Full bathrooms:2
- Half bathrooms:1
- Rooms Total:7
- Basement Description:Daylight, Unfinished
- Living area:1,600 sq. ft.
Heating and cooling
- Cooling:Central Air
- Heating:Forced Air, Natural Gas
Structure and exterior
- Roof:Asphalt
- Year built:2026
- Building area:1,600 sq. ft.
- Lot area:0.19 Acres
- Architectural Style:Colonial, Traditional
- Construction Materials:Vinyl Siding
- Exterior Features:Covered, Deck, Lighting, Patio, Porch
- Foundation Description:Basement, Poured, Sump Pump
- Levels:Two
Utilities
- Water:Public
- Sewer:Public Sewer
Finances and disclosures
- Price:$419,000
- Price per sq. ft.:$261.88
- Tax amount:$546
Features and amenities
- Appliances:Dishwasher, Disposal, Free Standing Gas Oven, Free Standing Gas Range, Free Standing Refrigerator, Ice Maker, Microwave, Plumbed For Ice Maker, Stainless Steel Appliances
- Laundry features:Gas Dryer Hookup, Washer Hookup
Parking
- Parking description:Detached, Direct Access, Driveway, Electricity In Garage, Garage Door Opener, Garage Faces Side, Two Car Garage
- Garage spaces:2

New listings near 23159 Couzens AVE
- New
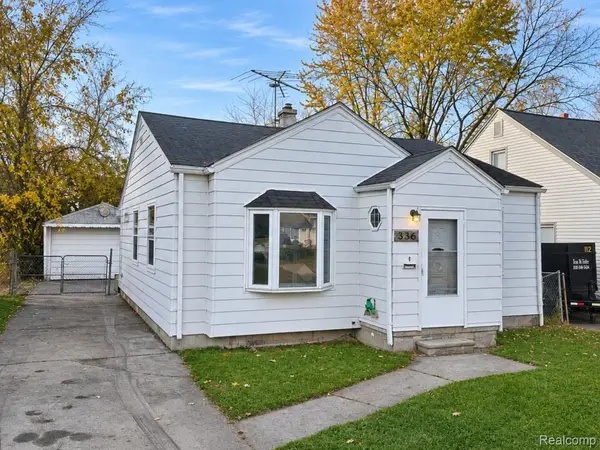 $75,000Active2 beds 1 baths841 sq. ft.
23369 Couzens AVE, HazelPark, MI 48030
MLS# 20261093107Listed by: DOBI REAL ESTATE - New
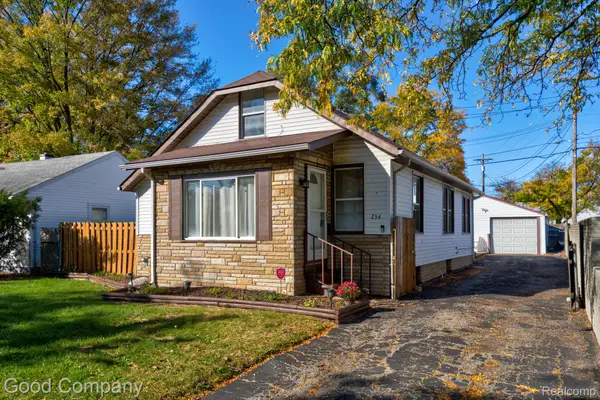 $179,900Active3 beds 2 baths1,304 sq. ft.
256 W Goulson AVE, HazelPark, MI 48030
MLS# 20261093469Listed by: GOOD COMPANY - New
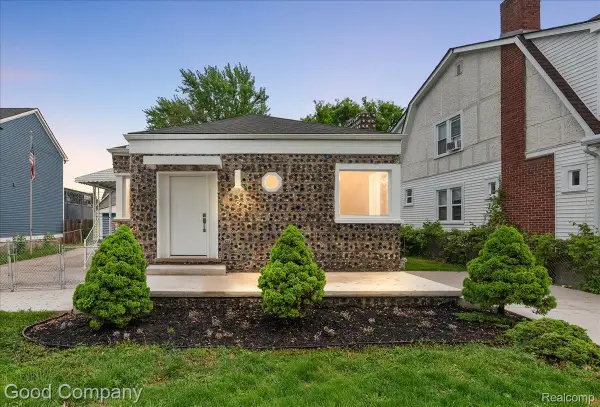 $239,900Active2 beds 1 baths1,225 sq. ft.
39 W Elza AVE, HazelPark, MI 48030
MLS# 20261092989Listed by: GOOD COMPANY - New
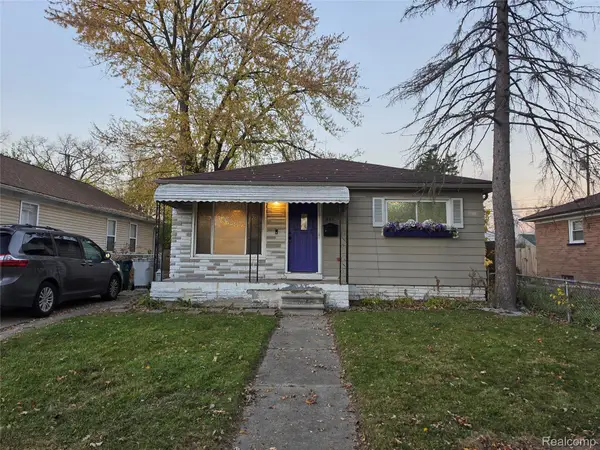 $125,000Active2 beds 1 baths786 sq. ft.
351 E Evelyn AVE, HazelPark, MI 48030
MLS# 20261093023Listed by: CARY REAL ESTATE - New
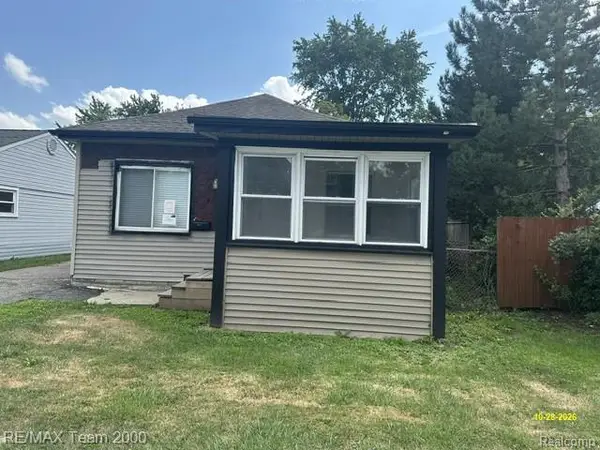 $69,900Active2 beds 1 baths852 sq. ft.
1604 E Meyers AVE, HazelPark, MI 48030
MLS# 20261093040Listed by: RE/MAX TEAM 2000 - New
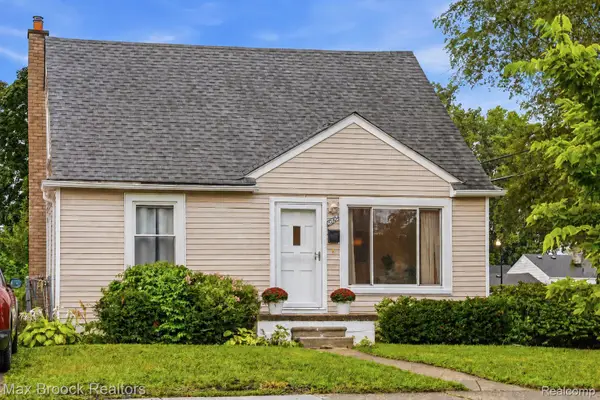 $188,500Active3 beds 1 baths906 sq. ft.
23704 Davey AVE, HazelPark, MI 48030
MLS# 20261093054Listed by: MAX BROOCK, REALTORS-ROYAL OAK - New
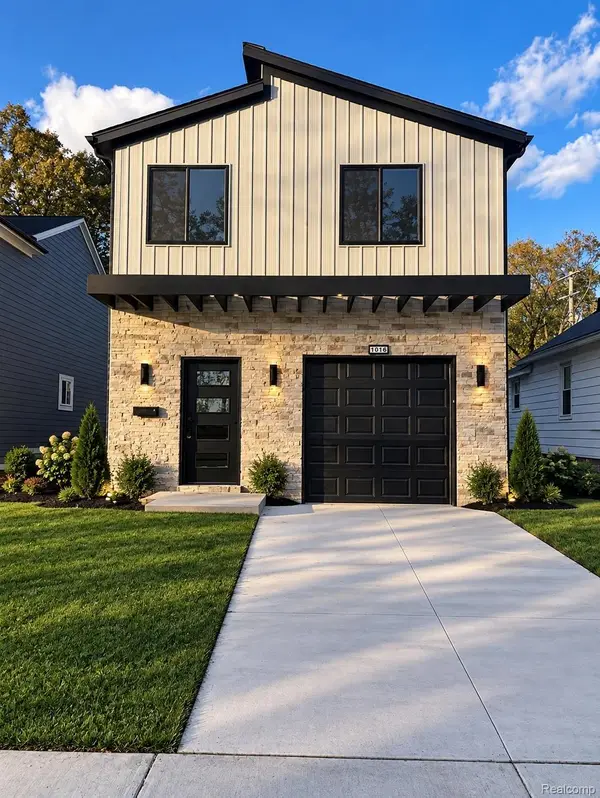 $289,900Active3 beds 3 baths1,760 sq. ft.
1019 E George AVE, HazelPark, MI 48030
MLS# 20261092604Listed by: JAG REAL ESTATE EXECUTIVES LLC - New
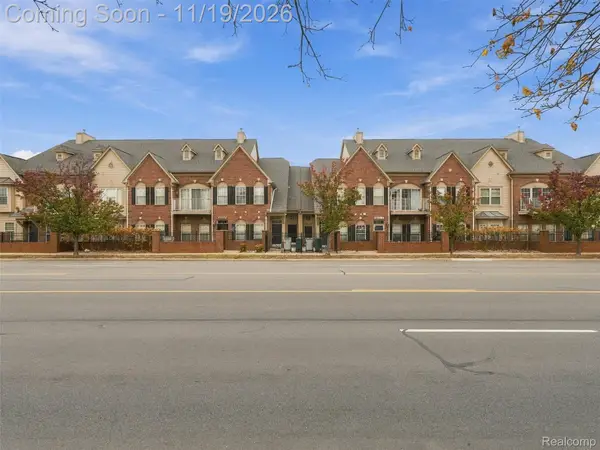 $225,000Active3 beds 2 baths1,300 sq. ft.
24001 Vance AVE, HazelPark, MI 48030
MLS# 20261091764Listed by: EXP REALTY ROMEO - New
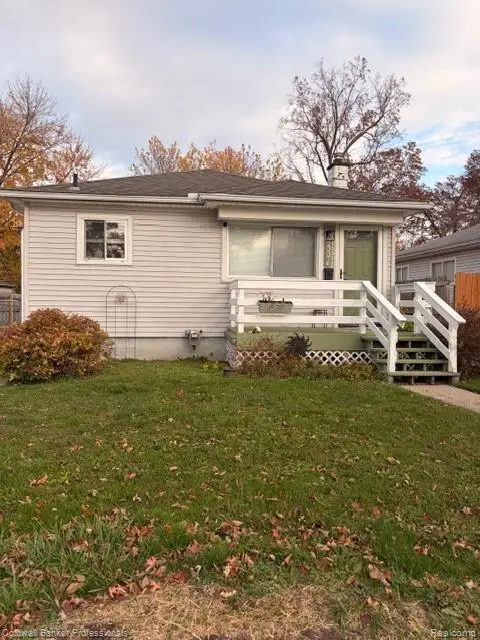 $181,900Active3 beds 2 baths900 sq. ft.
23376 Crossley AVE, HazelPark, MI 48030
MLS# 20261091140Listed by: COLDWELL BANKER PROFESSIONALS


Protect your home and budget from life's surprises with an Assurant Home Warranty, backed by a partner that supports you through every step of homeownership. Explore Plans.
© 2023 - 2026 ERA Franchise Systems LLC. All rights reserved. ERA Franchise Systems LLC fully supports the principles of the Fair Housing Act and the Equal Opportunity Act. ERA, ERA Real Estate powered, and their respective logos are registered service marks of ERA Franchise Systems LLC. Each office is independently owned and operated.