
23704 Davey Avenue, Hazel Park, MI 48030
Local realty services provided by:ERA Prime Real Estate Group
23704 Davey Avenue,Hazelpark, MI 48030
$200,000
- 3 Beds
- 1 Baths
- 906 sq. ft.
- Single family
- Active
Listed by: justin bercheny
Office: max broock, realtors-royal oak
MLS#:20261070910
Source:MI_REALCOMP
Price summary
- Price:$200,000
- Price per sq. ft.:$220.75
About this home
Located in the Northeastern corner of Hazel Park and walking distance to Hazel Park High School, Hoover Elementary, and the Hazel Park Ice Arena, you will discover this charming bungalow. With a spacious fully fenced yard, this home sits on a quiet corner. With established landscaping, you can enjoy the variety of rose bushes and other flowering plants throughout the year. A large garden area once flourished in the yard, though a summer away from the home has certainly taken its toll, this garden is ready to get growing again next Spring. Inside is a nicely sized living space with large windows giving lots of natural light to the space. Some photos have been virtually staged to demonstrate the potential these spaces hold. The updated bathroom and kitchen need next to nothing to welcome you home after a hard days work. Updated cabinets, stone counters, and stainless steel appliances provide the space you need for Sunday meal prep. The "built-In" dining area is staying with the home but the benches are actually easily moved should you wish to utilize that space differently. Two bedrooms find their place on the first floor as well. Check out the vintage light fixtures that add a fun and funky vibe to the space. Aside from the kitchen and bathroom, hardwood floors flow throughout the home. Upstairs, this bungalow has plenty of head room and space for you to stretch out and create your very own oasis away from the rest of the home. The staircase landing provides a wonderful space for additional dressers or shelves for all things clothes, books, and shoes! With a little imagination, the unfinished basement would make a fantastic second living space! The mechanicals and laundry area are set to the side, giving you tons of extra space just beginning to be transformed. With plenty of time before the rush of winter and the holiday season, this home offers tremendous potential and value. Welcome Home...
Contact an agent
Home facts
- Year built:1950
- Subdivision & Development:ROSEMARY HEIGHTS
- Listing ID #:20261070910
- Added:19 day(s) ago
- Updated:September 30, 2026 at 10:32 AM
Rooms and interior
- Bedrooms:3
- Total bathrooms:1
- Full bathrooms:1
- Rooms Total:5
- Basement Description:Unfinished
- Living area:906 sq. ft.
Heating and cooling
- Cooling:Central Air
- Heating:Forced Air, Natural Gas
Structure and exterior
- Roof:Asphalt
- Year built:1950
- Building area:906 sq. ft.
- Lot area:0.12 Acres
- Architectural Style:Bungalow
- Construction Materials:Vinyl Siding
- Exterior Features:Porch
- Foundation Description:Basement, Poured
Utilities
- Water:Public
- Sewer:Public Sewer
Finances and disclosures
- Price:$200,000
- Price per sq. ft.:$220.75
- Tax amount:$3,621
Features and amenities
- Appliances:Dishwasher, Disposal, Dryer, Free Standing Gas Range, Free Standing Refrigerator, Microwave, Washer
Parking
- Parking description:No Garage

New listings near 23704 Davey Avenue
- New
 $169,999Active3 beds 1 baths988 sq. ft.
89 W Madge Avenue, HazelPark, MI 48030
MLS# 81026051909Listed by: PELLOW REALTY GROUP  $215,000Pending3 beds 2 baths1,881 sq. ft.
103 E Shevlin Avenue, HazelPark, MI 48030
MLS# 20261064963Listed by: DOBI REAL ESTATE- Open Sat, 12 to 2pmNew
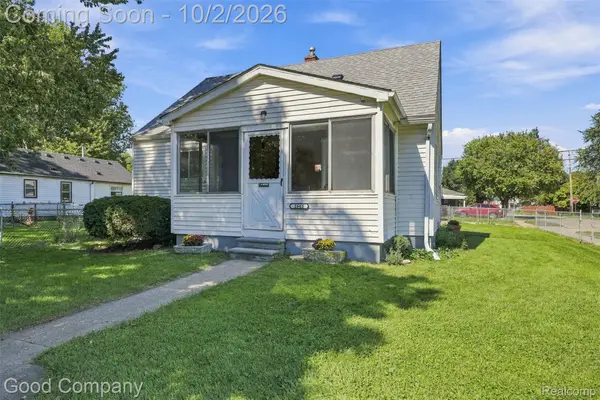 $185,000Active4 beds 1 baths1,004 sq. ft.
1645 E Evelyn Avenue, HazelPark, MI 48030
MLS# 20261077803Listed by: GOOD COMPANY - New
 $175,000Active3 beds 2 baths1,065 sq. ft.
345 E Maxlow Avenue, HazelPark, MI 48030
MLS# 20261078035Listed by: NATIONAL REALTY CENTERS, INC - New
 $319,000Active5 beds 2 baths2,593 sq. ft.
812 E George Avenue, HazelPark, MI 48030
MLS# 20261077714Listed by: GOOD COMPANY - New
 $164,900Active3 beds 1 baths1,051 sq. ft.
51 W Harry Avenue, HazelPark, MI 48030
MLS# 20261077321Listed by: BLUE HERON REALTY - New
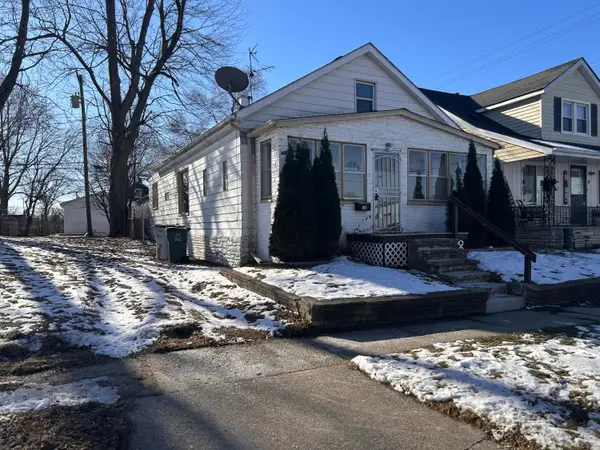 $129,900Active4 beds 1 baths1,241 sq. ft.
32 E George Avenue, HazelPark, MI 48030
MLS# 81026051057Listed by: VANTAGE REALTY GROUP, LLC - New
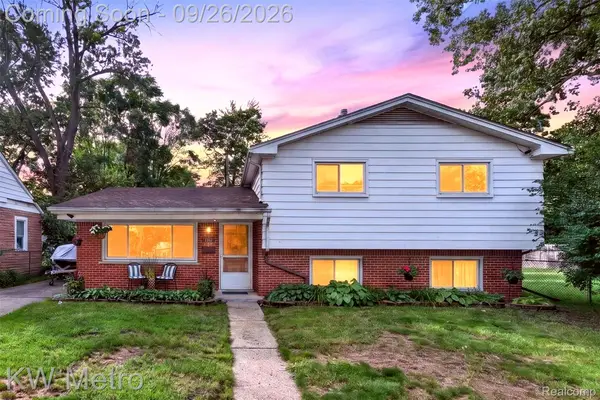 $229,000Active4 beds 2 baths1,599 sq. ft.
348 E Evelyn Avenue, HazelPark, MI 48030
MLS# 20261076199Listed by: KW METRO - New
 $220,000Active3 beds 1 baths1,001 sq. ft.
173 W Evelyn Avenue, HazelPark, MI 48030
MLS# 20261076162Listed by: EXP REALTY MAIN - New
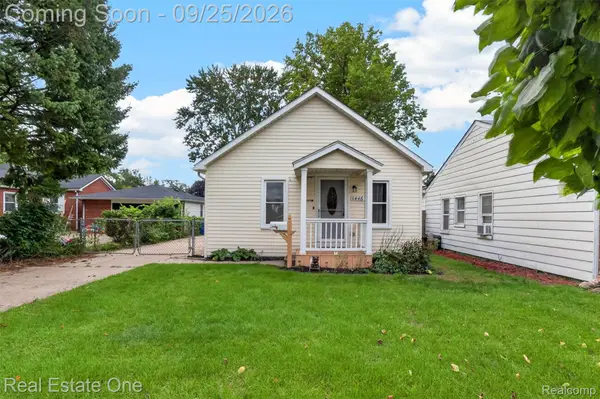 $140,000Active2 beds 1 baths707 sq. ft.
1446 E Meyers Avenue, HazelPark, MI 48030
MLS# 20261076268Listed by: REAL ESTATE ONE-ROYAL OAK


Protect your home and budget from life's surprises with an Assurant Home Warranty, backed by a partner that supports you through every step of homeownership. Explore Plans.
© 2023 - 2026 ERA Franchise Systems LLC. All rights reserved. ERA Franchise Systems LLC fully supports the principles of the Fair Housing Act and the Equal Opportunity Act. ERA, ERA Real Estate powered, and their respective logos are registered service marks of ERA Franchise Systems LLC. Each office is independently owned and operated.