
305 E Jarvis Avenue, Hazel Park, MI 48030
Local realty services provided by:ERA Prime Real Estate Group
305 E Jarvis Avenue,Hazelpark, MI 48030
$199,900
- 3 Beds
- 1 Baths
- 948 sq. ft.
- Single family
- Active
Listed by: miranda d'anna
Office: good company
MLS#:20261051279
Source:MI_REALCOMP
Price summary
- Price:$199,900
- Price per sq. ft.:$210.86
About this home
Welcome to 305 E Jarvis Avenue in Hazel Park! This charming 3-bedroom bungalow offers a bright, inviting layout with stylish updates throughout. The main living area features wood-finish flooring, neutral tones, wainscoting detail, and great natural light. The updated kitchen includes white shaker-style cabinetry, stainless steel appliances, subway tile backsplash, light countertops, and a clean modern feel.
Enjoy the added flexibility of an enclosed sunroom, perfect for morning coffee, a sitting area, mudroom, or bonus hangout space. The unfinished basement provides additional storage, laundry space, and future potential. Major updates include a new roof and water heater in 2023, plus a new furnace and AC in 2024. Outside, you’ll find a fenced backyard, concrete driveway, and detached 2-car garage.
Conveniently located south of 9 Mile and east of John R, this home offers easy access to local parks, shopping, dining, freeways, and everything Hazel Park has to offer.
Contact an agent
Home facts
- Year built:1922
- Subdivision & Development:HAZEL PARK
- Listing ID #:20261051279
- Added:35 day(s) ago
- Updated:August 12, 2026 at 10:09 AM
Rooms and interior
- Bedrooms:3
- Total bathrooms:1
- Full bathrooms:1
- Rooms Total:6
- Basement Description:Unfinished
- Living area:948 sq. ft.
Heating and cooling
- Cooling:Central Air
- Heating:Forced Air, Natural Gas
Structure and exterior
- Roof:Asphalt
- Year built:1922
- Building area:948 sq. ft.
- Lot area:0.1 Acres
- Architectural Style:Bungalow
- Construction Materials:Vinyl Siding
- Exterior Features:Enclosed, Porch
- Foundation Description:Basement, Block
Utilities
- Water:Public
- Sewer:Public Sewer
Finances and disclosures
- Price:$199,900
- Price per sq. ft.:$210.86
- Tax amount:$4,466
Features and amenities
- Appliances:Dishwasher, Dryer, Free Standing Electric Range, Free Standing Refrigerator, Microwave, Washer
Parking
- Parking description:Detached, Two Car Garage
- Garage spaces:2

New listings near 305 E Jarvis Avenue
- New
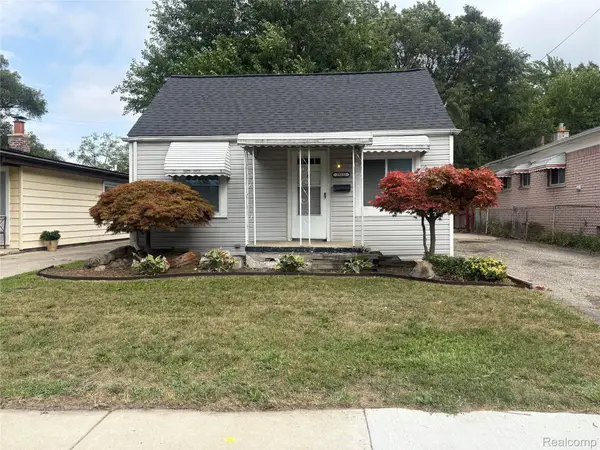 $130,000Active2 beds 1 baths775 sq. ft.
23122 Davey Avenue, HazelPark, MI 48030
MLS# 20261064513Listed by: THE HOME STORE INC. - New
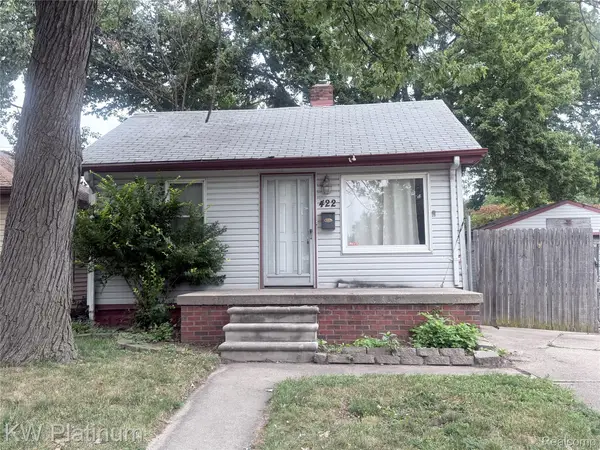 $50,000Active2 beds 1 baths675 sq. ft.
422 W Goulson Avenue, HazelPark, MI 48030
MLS# 20261064609Listed by: KW PLATINUM - Open Sun, 1 to 3pmNew
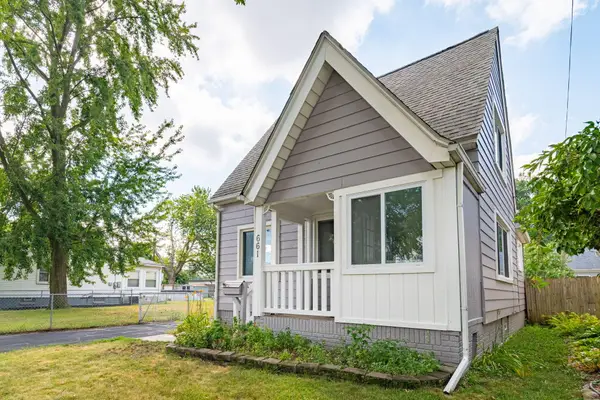 $195,000Active3 beds 2 baths1,142 sq. ft.
661 W Coy Avenue, Hazel Park, MI 48030
MLS# 26042099Listed by: BHHS KEE REALTY - New
 $150,000Active2 beds 1 baths901 sq. ft.
1312 E Harry AVE, HazelPark, MI 48030
MLS# 58050218074Listed by: SINE & MONAGHAN LLC - Open Sun, 12 to 2pmNew
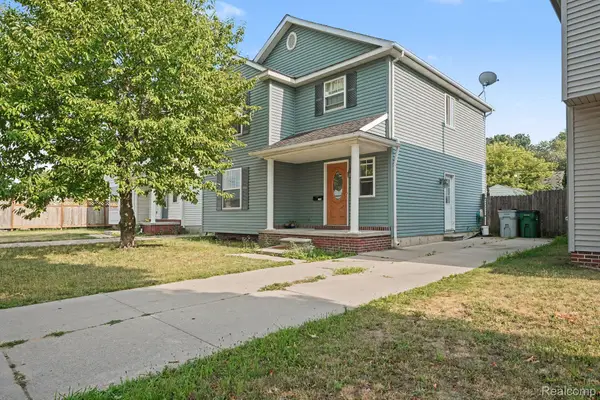 $239,000Active3 beds 2 baths1,538 sq. ft.
1750 E Woodruff Avenue, HazelPark, MI 48030
MLS# 20261062567Listed by: REAL BROKER, LLC TROY - New
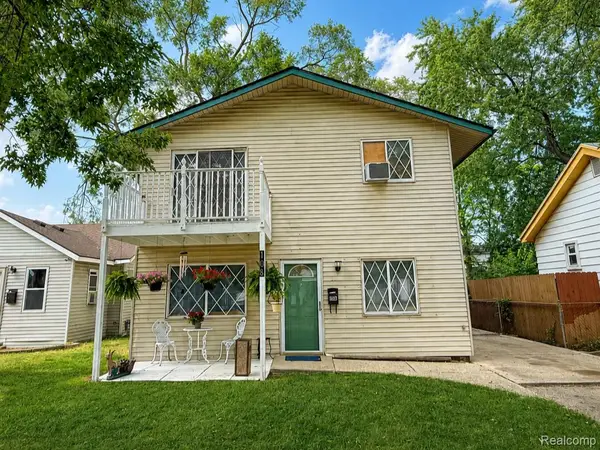 $160,000Active4 beds 2 baths1,600 sq. ft.
108 W Morehouse Avenue, HazelPark, MI 48030
MLS# 20261063173Listed by: DOBI REAL ESTATE - Open Fri, 4 to 6pmNew
 $199,900Active3 beds 2 baths1,120 sq. ft.
1753 E Evelyn AVE, HazelPark, MI 48030
MLS# 5050217887Listed by: EXP REALTY 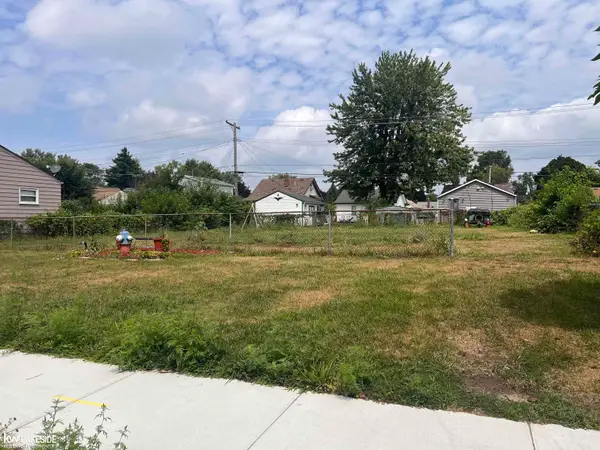 $45,000Pending0.2 Acres
1447 E Meyers AVE, HazelPark, MI 48030
MLS# 58050217828Listed by: KELLER WILLIAMS REALTY LAKESIDE- New
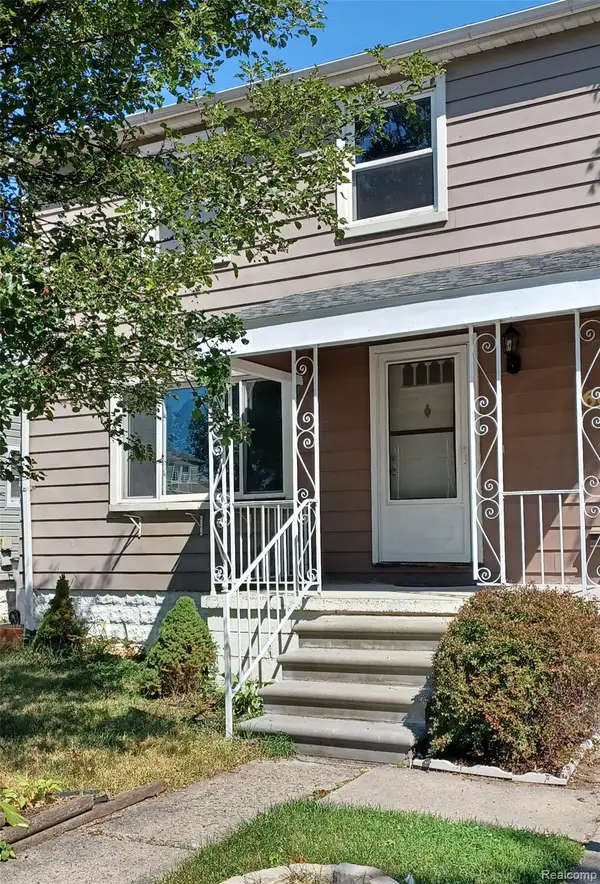 $205,000Active3 beds 2 baths1,554 sq. ft.
66 W Garfield Avenue, HazelPark, MI 48030
MLS# 20261058818Listed by: JP DETROIT HOMES LLC - New
 $109,900Active2 beds 1 baths681 sq. ft.
528 E coy AVE, HazelPark, MI 48030
MLS# 58050217314Listed by: REAL ESTATE ONE INC -SCS


Protect your home and budget from life's surprises with an Assurant Home Warranty, backed by a partner that supports you through every step of homeownership. Explore Plans.
© 2023 - 2026 ERA Franchise Systems LLC. All rights reserved. ERA Franchise Systems LLC fully supports the principles of the Fair Housing Act and the Equal Opportunity Act. ERA, ERA Real Estate powered, and their respective logos are registered service marks of ERA Franchise Systems LLC. Each office is independently owned and operated.