
348 E Evelyn Avenue, Hazel Park, MI 48030
Local realty services provided by:ERA Prime Real Estate Group
348 E Evelyn Avenue,Hazelpark, MI 48030
$229,000
- 4 Beds
- 2 Baths
- 1,599 sq. ft.
- Single family
- Active
Listed by: alina valentine
Office: kw metro
MLS#:20261076199
Source:MI_REALCOMP
Price summary
- Price:$229,000
- Price per sq. ft.:$143.21
About this home
Welcome to 348 East Evelyn Avenue, where mid-century charm, thoughtful updates, and relaxed outdoor living come together in the heart of Hazel Park! From the moment you arrive, the classic brick-and-siding exterior invites you inside to discover a versatile tri-level floor plan designed to adapt to every lifestyle.
Step into the main level, where bright living spaces flow seamlessly into an eat-in kitchen with classic mid-century character ready for weekday dinners or weekend gatherings. Head to the lower level to find a cozy second family lounge, complete with a full bath, perfect for movie nights, a home office, or a private guest retreat.
When it’s time to unwind, step out into your private outdoor oasis. Enjoy morning coffee or evening breeze free of bugs inside the fully screened back porch, or gather friends on the adjacent patio pad around the fire pit. The expansive, fully fenced backyard offers lush green space with room for pets, gardening, or storing outdoor recreation gear.
With major updates providing long-term peace of mind including a 50-year transferable roof (2018) and a replaced main sewer line (2010). This move-in ready home combines style, functionality, and confidence. Conveniently located near local dining, parks, and easy freeway access, 348 East Evelyn Avenue is ready for its next chapter. Schedule your showing today before this Hazel Park GEM is gone!...
Contact an agent
Home facts
- Year built:1962
- Subdivision & Development:FORD PARK
- Listing ID #:20261076199
- Added:6 day(s) ago
- Updated:September 30, 2026 at 10:32 AM
Rooms and interior
- Bedrooms:4
- Total bathrooms:2
- Full bathrooms:2
- Rooms Total:9
- Basement Description:Partially Finished
- Living area:1,599 sq. ft.
Heating and cooling
- Cooling:Central Air
- Heating:Forced Air, Natural Gas
Structure and exterior
- Roof:Asphalt
- Year built:1962
- Building area:1,599 sq. ft.
- Lot area:0.15 Acres
- Architectural Style:Split Level
- Construction Materials:Brick, Vinyl Siding
- Exterior Features:Covered, Porch
- Foundation Description:Basement, Block, Sump Pump
- Levels:Tri-Level
Utilities
- Water:Public
- Sewer:Public Sewer
Finances and disclosures
- Price:$229,000
- Price per sq. ft.:$143.21
- Tax amount:$4,069
Features and amenities
- Appliances:Dishwasher, Dryer, Free Standing Gas Range, Free Standing Refrigerator, Washer
Parking
- Parking description:No Garage

New listings near 348 E Evelyn Avenue
- New
 $169,999Active3 beds 1 baths988 sq. ft.
89 W Madge Avenue, HazelPark, MI 48030
MLS# 81026051909Listed by: PELLOW REALTY GROUP  $215,000Pending3 beds 2 baths1,881 sq. ft.
103 E Shevlin Avenue, HazelPark, MI 48030
MLS# 20261064963Listed by: DOBI REAL ESTATE- Open Sat, 12 to 2pmNew
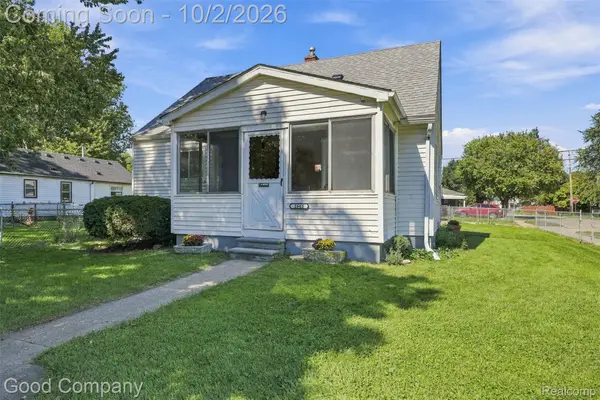 $185,000Active4 beds 1 baths1,004 sq. ft.
1645 E Evelyn Avenue, HazelPark, MI 48030
MLS# 20261077803Listed by: GOOD COMPANY - New
 $175,000Active3 beds 2 baths1,065 sq. ft.
345 E Maxlow Avenue, HazelPark, MI 48030
MLS# 20261078035Listed by: NATIONAL REALTY CENTERS, INC - New
 $319,000Active5 beds 2 baths2,593 sq. ft.
812 E George Avenue, HazelPark, MI 48030
MLS# 20261077714Listed by: GOOD COMPANY - New
 $164,900Active3 beds 1 baths1,051 sq. ft.
51 W Harry Avenue, HazelPark, MI 48030
MLS# 20261077321Listed by: BLUE HERON REALTY - New
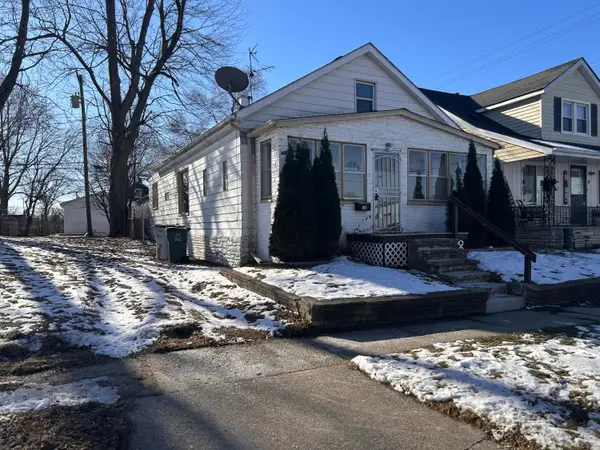 $129,900Active4 beds 1 baths1,241 sq. ft.
32 E George Avenue, HazelPark, MI 48030
MLS# 81026051057Listed by: VANTAGE REALTY GROUP, LLC - New
 $220,000Active3 beds 1 baths1,001 sq. ft.
173 W Evelyn Avenue, HazelPark, MI 48030
MLS# 20261076162Listed by: EXP REALTY MAIN - New
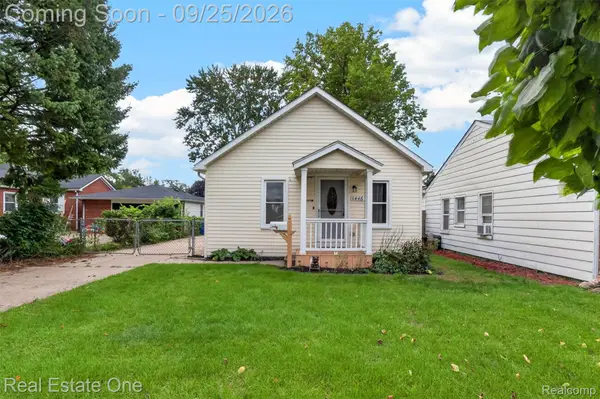 $140,000Active2 beds 1 baths707 sq. ft.
1446 E Meyers Avenue, HazelPark, MI 48030
MLS# 20261076268Listed by: REAL ESTATE ONE-ROYAL OAK


Protect your home and budget from life's surprises with an Assurant Home Warranty, backed by a partner that supports you through every step of homeownership. Explore Plans.
© 2023 - 2026 ERA Franchise Systems LLC. All rights reserved. ERA Franchise Systems LLC fully supports the principles of the Fair Housing Act and the Equal Opportunity Act. ERA, ERA Real Estate powered, and their respective logos are registered service marks of ERA Franchise Systems LLC. Each office is independently owned and operated.