
36 W Brickley AVE, Hazel Park, MI 48030
Local realty services provided by:ERA Prime Real Estate Group
36 W Brickley AVE,Hazelpark, MI 48030
$135,000
- 3 Beds
- 1 Baths
- 787 sq. ft.
- Single family
- Active
Listed by: sean shields
Office: max broock, realtors-royal oak
MLS#:20261081770
Source:MI_REALCOMP
Price summary
- Price:$135,000
- Price per sq. ft.:$171.54
About this home
This three bedroom, one bath home in Hazel Park features a two car garage and a fenced backyard. A functional layout and convenient location make this a solid choice for those looking for practical living in a well established area.
Contact an agent
Home facts
- Year built:1924
- Subdivision & Development:BUEHLER FARMS
- Listing ID #:20261081770
- Added:1 day(s) ago
- Updated:October 10, 2026 at 06:02 AM
Rooms and interior
- Bedrooms:3
- Total bathrooms:1
- Full bathrooms:1
- Rooms Total:6
- Basement Description:Unfinished
- Living area:787 sq. ft.
Heating and cooling
- Cooling:Ceiling Fans, Central Air
- Heating:Forced Air, Natural Gas
Structure and exterior
- Roof:Asphalt
- Year built:1924
- Building area:787 sq. ft.
- Lot area:0.1 Acres
- Architectural Style:Bungalow
- Construction Materials:Aluminum Siding
- Exterior Features:Covered, Porch
- Foundation Description:Basement, Block, Michigan Basement
Utilities
- Water:Public
- Sewer:Public Sewer
Finances and disclosures
- Price:$135,000
- Price per sq. ft.:$171.54
- Tax amount:$1,507
Features and amenities
- Appliances:Free Standing Gas Range, Free Standing Refrigerator
Parking
- Parking description:Detached, Driveway, Electricity In Garage, Garage Door Opener, Two Car Garage
- Garage spaces:2

New listings near 36 W Brickley AVE
- New
 $174,900Active3 beds 1 baths1,000 sq. ft.
23336 Hoover AVE, HazelPark, MI 48030
MLS# 20261082024Listed by: RE/MAX TEAM 2000 - New
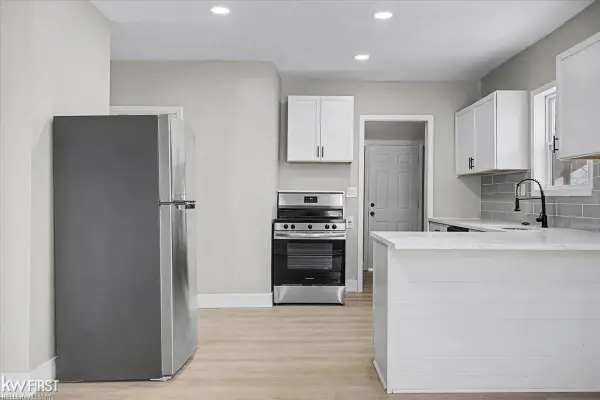 $139,900Active2 beds 1 baths738 sq. ft.
586 E Hayes AVE, HazelPark, MI 48030
MLS# 5050224305Listed by: KELLER WILLIAMS FIRST - New
 $165,000Active3 beds 1 baths1,855 sq. ft.
621 E Coy Avenue, HazelPark, MI 48030
MLS# 20261081324Listed by: DOBI REAL ESTATE - New
 $170,000Active3 beds 2 baths3,051 sq. ft.
520 E Muir Avenue, HazelPark, MI 48030
MLS# 20261081182Listed by: GOOD COMPANY - New
 $285,000Active3 beds 2 baths1,302 sq. ft.
1109 E Pearl Avenue, HazelPark, MI 48030
MLS# 20261081107Listed by: COMMUNITY CHOICE REALTY INC - Open Sat, 1 to 3pmNew
 $179,990Active3 beds 1 baths1,277 sq. ft.
23789 Harding Avenue, HazelPark, MI 48030
MLS# 20261080636Listed by: RE/MAX SHOWCASE HOMES - New
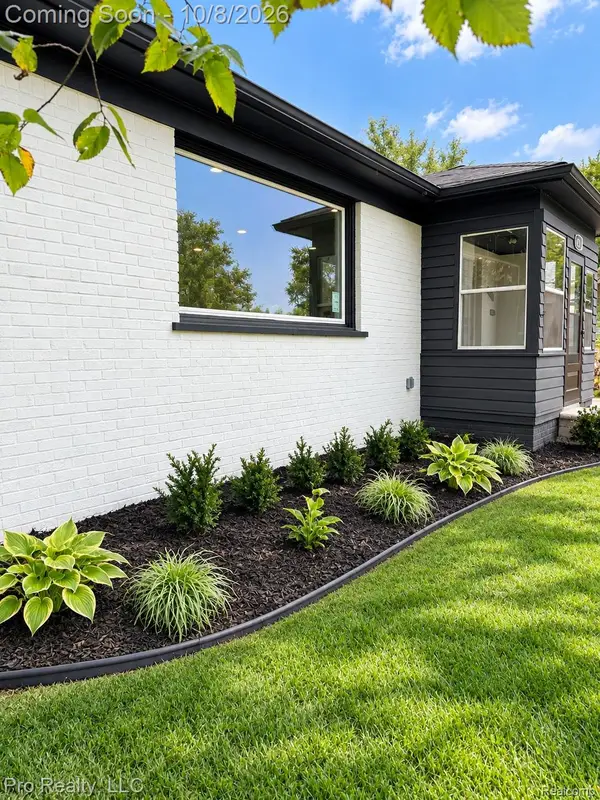 $249,999Active3 beds 2 baths2,396 sq. ft.
437 W Meyers Avenue, HazelPark, MI 48030
MLS# 20261079789Listed by: PRO REALTY - New
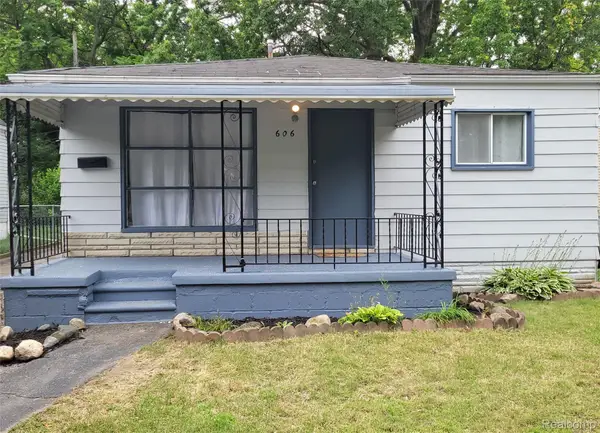 $158,000Active3 beds 1 baths1,000 sq. ft.
606 E Milton Avenue, HazelPark, MI 48030
MLS# 20261077332Listed by: LARAMIE INTERNATIONAL LLC - New
 $65,000Active2 beds 1 baths766 sq. ft.
1820 E Jarvis Avenue, HazelPark, MI 48030
MLS# 20261079642Listed by: CALDERA REAL ESTATE GROUP


Protect your home and budget from life's surprises with an Assurant Home Warranty, backed by a partner that supports you through every step of homeownership. Explore Plans.
© 2023 - 2026 ERA Franchise Systems LLC. All rights reserved. ERA Franchise Systems LLC fully supports the principles of the Fair Housing Act and the Equal Opportunity Act. ERA, ERA Real Estate powered, and their respective logos are registered service marks of ERA Franchise Systems LLC. Each office is independently owned and operated.